
119 Littlefield Lane, Marlborough, MA 01752
Local realty services provided by:Better Homes and Gardens Real Estate The Masiello Group
119 Littlefield Lane,Marlborough, MA 01752
$1,079,900
- 4 Beds
- 3 Baths
- 4,013 sq. ft.
- Single family
- Active
Listed by: rosemary comrie
Office: comrie real estate, inc.
MLS#:73550556
Source:MLSPIN
Price summary
- Price:$1,079,900
- Price per sq. ft.:$269.1
- Monthly HOA dues:$4.17
About this home
Exceptional Contemporay Colonial in Marlborough's highly sought-after Carisbrooke neighborhood! With striking curb appeal featuring a timeless brick façade this beautiful home offers style & sophistication throughout. The dramatic floor plan is enhanced by soaring ceilings, abundant natural light, hdwd floors & a freshly painted interior & exterior, NEW carpet too! The sun-filled white kitchen boasts NEW SS appliances, granite counters & easy access to the fireplaced 20x16 familyrm with a vaulted clg. Easy 4 season sunrm access offers 18 windows & a fabulous view overlooking the sensational fenced-in private backyard. 1st floor office with custom built-ins provides the perfect work-from-home space. Upstairs, the impressive primary suite features soaring ceilings & a spa like bath. Enjoy an ideal location, just moments from the historic Wayside Inn & Grist Mill, shopping, dining, & everyday convenience. A truly exceptional home combining timeless design & the best ngbhd in town
Contact an agent
Home facts
- Year built:1990
- Subdivision & Development:Carisbrooke Estate - East Marlborough
- Listing ID #:73550556
- Updated:August 12, 2026 at 11:16 AM
Rooms and interior
- Bedrooms:4
- Total bathrooms:3
- Full bathrooms:2
- Half bathrooms:1
- Rooms Total:10
- Flooring:Carpet, Flooring - Hardwood, Hardwood, Tile
- Dining Description:Chair Rail, Crown Molding, Decorative Molding, Hardwood, Pendant, Wainscoting
- Kitchen Description:Breakfast Bar / Nook, Countertops - Stone/Granite/Solid, Dishwasher, Flooring - Hardwood, French Doors, Kitchen Island, Microwave, Open Floorplan, Range, Recessed Lighting, Refrigerator, Stainless Steel Appliances, Window(s) - Picture
- Basement Description:Bulkhead, Concrete, Full, Interior Entry, Radon Remediation System, Unfinished
- Living area:4,013 sq. ft.
Heating and cooling
- Cooling:3 Cooling Zones, Central Air
- Heating:Electric, Forced Air, Natural Gas
- Central air:Yes
Structure and exterior
- Roof:Shingle, Wood
- Year built:1990
- Building area:4,013 sq. ft.
- Lot area:1.09 Acres
- Lot Features:Corner Lot, Easements, Level
- Architectural Style:Colonial, Contemporary
- Construction Materials:Frame
- Exterior Features:Deck - Wood, Porch - Enclosed, Professional Landscaping, Sprinkler System
- Foundation Description:Concrete Perimeter
Schools
- High school:Marlborough Hs/Amsa
- Middle school:Marlborough Ms/Amsa
- Elementary school:Kane Elementary
Utilities
- Water:Public
- Sewer:Public Sewer
Finances and disclosures
- Price:$1,079,900
- Price per sq. ft.:$269.1
- Tax amount:$11,072 (2026)
Features and amenities
- Appliances:Dishwasher, Dryer, Microwave, Range, Refrigerator, Washer
- Laundry features:Dryer, First Floor, Flooring - Stone/Ceramic Tile, Lighting - Overhead, Washer
- Amenities:Closet/Cabinets - Custom Built, Crown Molding, Gas Water Heater, Lighting - Overhead
Parking
- Total parking spaces:10
- Parking description:Attached, Garage Door Opener, Off Street, Paved, Paved Drive, Storage
- Garage:Yes
- Garage spaces:2
New listings near 119 Littlefield Lane
- New
 $499,000Active2 beds 1 baths1,060 sq. ft.
69 Ridge Road, Marlborough, MA 01752
MLS# 73562874Listed by: William Raveis R.E. & Home Services - Open Fri, 4:30 to 6pmNew
 $725,500Active5 beds 2 baths3,100 sq. ft.
117 Cook Ln, Marlborough, MA 01752
MLS# 73562785Listed by: Keller Williams Boston MetroWest - New
 $549,000Active3 beds 3 baths1,568 sq. ft.
431 Berlin Rd, Marlborough, MA 01752
MLS# 73562469Listed by: StartPoint Realty - New
 $225,000Active1 beds 1 baths475 sq. ft.
616 Boston Post Rd E #7, Marlborough, MA 01752
MLS# 73562583Listed by: OwnerEntry.com - Open Sun, 12 to 2pmNew
 $1,199,000Active8 beds 5 baths4,700 sq. ft.
47 Houde St, Marlborough, MA 01752
MLS# 73562276Listed by: The Neighborhood Realty Group - Open Fri, 5 to 6:30pmNew
 $675,000Active3 beds 2 baths2,076 sq. ft.
11 Farmington Circle, Marlborough, MA 01752
MLS# 73562092Listed by: Lamacchia Realty, Inc. - New
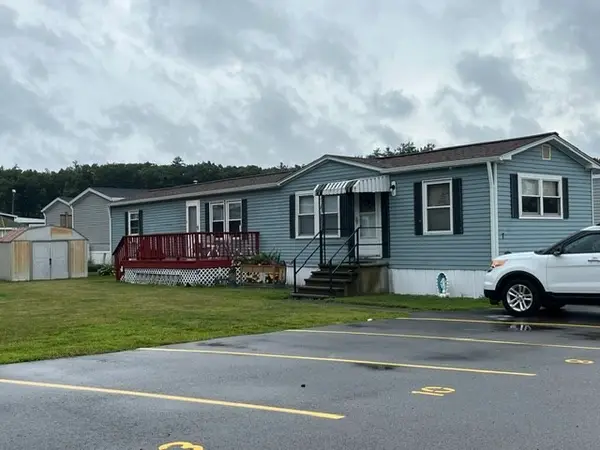 $190,000Active2 beds 1 baths924 sq. ft.
7 Cadillac Dr, Marlborough, MA 01752
MLS# 73560619Listed by: ERA Key Realty Services - Distinctive Group - New
 $124,900Active2 beds 1 baths896 sq. ft.
181 Boston Post Road East #66A, Marlborough, MA 01752
MLS# 73560593Listed by: Media Realty Group Elite - New
 $899,900Active3 beds 2 baths2,612 sq. ft.
53 Second, Marlborough, MA 01752
MLS# 73560356Listed by: Nixon Realty Inc. - New
 $2,100Active1 beds 1 baths658 sq. ft.
760 Farm Road #209, Marlborough, MA 01450
MLS# 73560139Listed by: Excelsior Realty


Protect your home and budget from life's surprises with an Assurant Home Warranty, backed by a partner that supports you through every step of homeownership. Explore Plans.
© 2026 Better Homes and Gardens Real Estate LLC. An Anywhere Real Estate company. All rights reserved. Better Homes and Gardens® Real Estate is a registered trademark owned by Meredith Operations Corporation, licensed to Better Homes and Gardens Real Estate LLC and used with permission. Better Homes and Gardens Real Estate LLC fully supports the principles of the Fair Housing Act and the Equal Opportunity Act. Listing information is deemed reliable but is not guaranteed accurate.
Each office is independently owned and operated.
Any services or products provided by third parties are not provided by, affiliated with or related to Better Homes and Gardens Real Estate LLC, or its affiliated companies.