
192 Bolton St #8, Marlborough, MA 01752
Local realty services provided by:Better Homes and Gardens Real Estate The Shanahan Group
192 Bolton St #8,Marlborough, MA 01752
$269,900
- 2 Beds
- 1 Baths
- 688 sq. ft.
- Condominium
- Active
Upcoming open houses
- Sun, Oct 1101:00 pm - 02:30 pm
Listed by: davi vieira, jose natal
Office: mega realty services
MLS#:73588957
Source:MLSPIN
Price summary
- Price:$269,900
- Price per sq. ft.:$392.3
- Monthly HOA dues:$499
About this home
Welcome to this beautifully updated 2-bedroom condominium at Ridgewood, where all you need to do is pack and move in. New laminate flooring and fresh paint run throughout, with recessed lighting and crown molding in the open living and dining area. The bright kitchen features white cabinetry, crisp white countertops, a peninsula, and a stylish new backsplash. The renovated bathroom offers new floor-to-ceiling tile and a new vanity. Both bedrooms are spacious, each with a double closet, plus a coat closet at the entry. Outside, enjoy well-kept grounds, a picnic area, on-site parking, and laundry in the building. Owner-occupied, meticulously maintained, and ready for its next owner. Come see it at our open house 10/10 12:00 pm - 1:30 pm & 10/11 1:00 pm - 2:30 pm.
Contact an agent
Home facts
- Year built:1968
- Listing ID #:73588957
- Updated:October 10, 2026 at 10:45 AM
Rooms and interior
- Bedrooms:2
- Total bathrooms:1
- Full bathrooms:1
- Rooms Total:4
- Flooring:Vinyl
- Dining Description:Laminate
- Kitchen Description:Dishwasher, Flooring - Laminate, Microwave, Range, Refrigerator
- Living area:688 sq. ft.
Heating and cooling
- Cooling:Window Unit(s)
- Heating:Electric Baseboard
Structure and exterior
- Roof:Shingle
- Year built:1968
- Building area:688 sq. ft.
- Construction Materials:Brick
Utilities
- Water:Public
- Sewer:Public Sewer
Finances and disclosures
- Price:$269,900
- Price per sq. ft.:$392.3
- Tax amount:$2,712 (2025)
Features and amenities
- Appliances:Dishwasher, Intercom, Microwave, Range, Refrigerator
- Laundry features:Common Area, In Building
Parking
- Total parking spaces:1
- Parking description:Assigned, Off Street
- Garage:Yes
New listings near 192 Bolton St #8
- Coming Soon
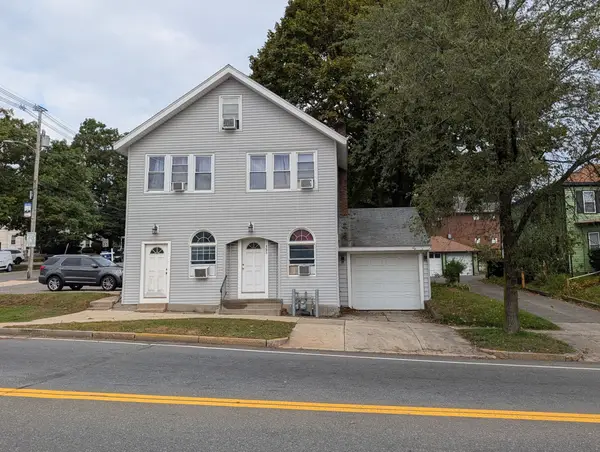 $525,000Coming Soon4 beds 3 baths1,884 sq. ft.
123-A W Main Street, Marlborough, MA 01752
MLS# 73585440Listed by: Dora Naves & Associates - New
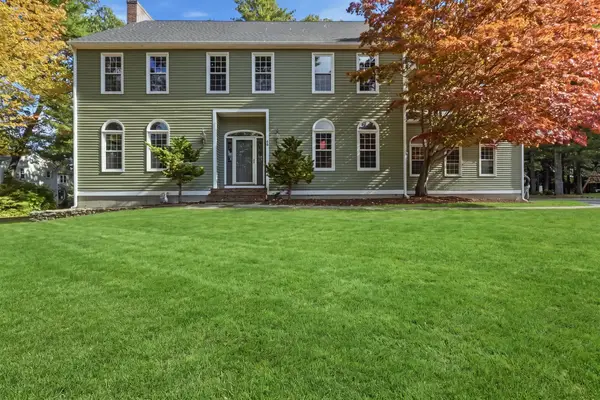 $949,900Active4 beds 3 baths4,634 sq. ft.
46 Barnard Rd, Marlborough, MA 01752
MLS# 73589116Listed by: Pablo Maia Realty - Open Sun, 11am to 1pmNew
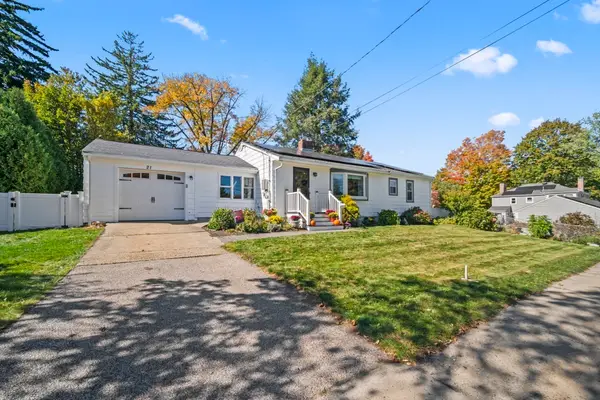 $579,900Active3 beds 1 baths1,292 sq. ft.
21 Hillcrest Road, Marlborough, MA 01752
MLS# 73588765Listed by: Comrie Real Estate, Inc. - New
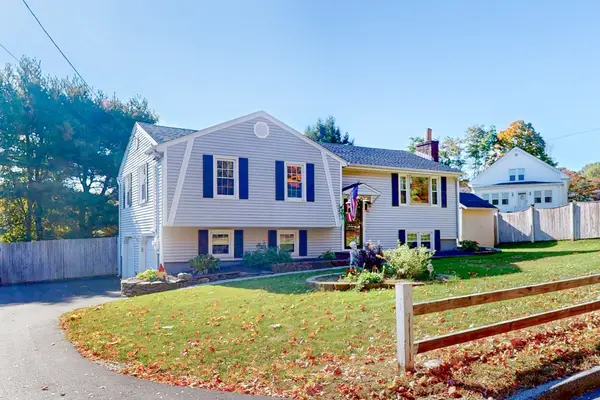 $600,000Active3 beds 2 baths1,772 sq. ft.
36 Clover Hill St, Marlborough, MA 01752
MLS# 73588665Listed by: Coldwell Banker Realty - Boston - Open Sun, 12 to 1:30pmNew
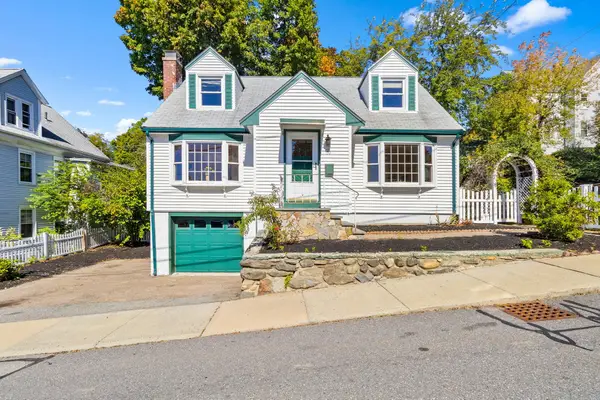 $485,000Active3 beds 1 baths1,406 sq. ft.
50 Greenwood Street, Marlborough, MA 01752
MLS# 73588522Listed by: Keller Williams Realty Boston Northwest - Open Sun, 1 to 2:30pmNew
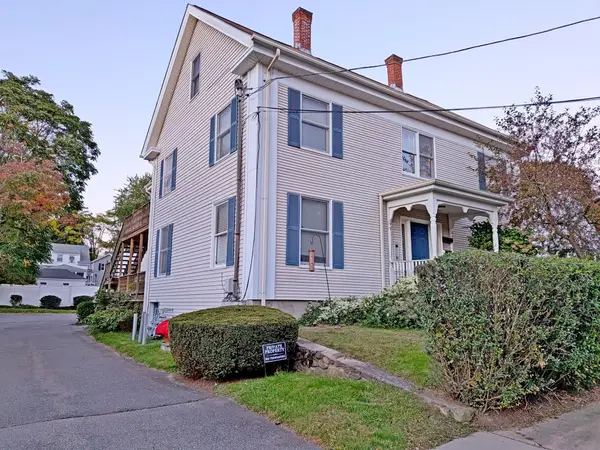 $399,900Active2 beds 2 baths1,377 sq. ft.
28 Front St #C, Marlborough, MA 01752
MLS# 73588286Listed by: Media Realty Group Elite - Open Sat, 11am to 1pmNew
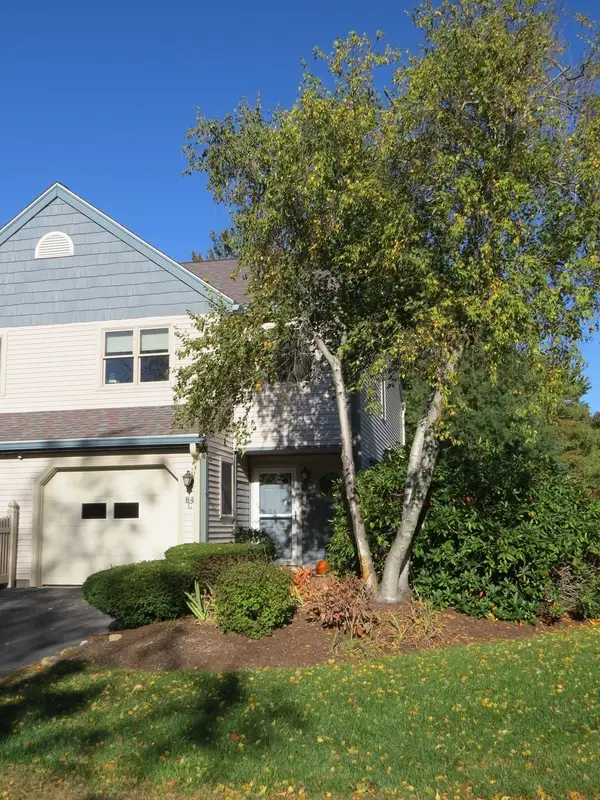 $456,000Active2 beds 2 baths1,492 sq. ft.
84G Crystal Brook Way #G, Marlborough, MA 01752
MLS# 73588097Listed by: REMAX Executive Realty - Open Sun, 11am to 12:30pmNew
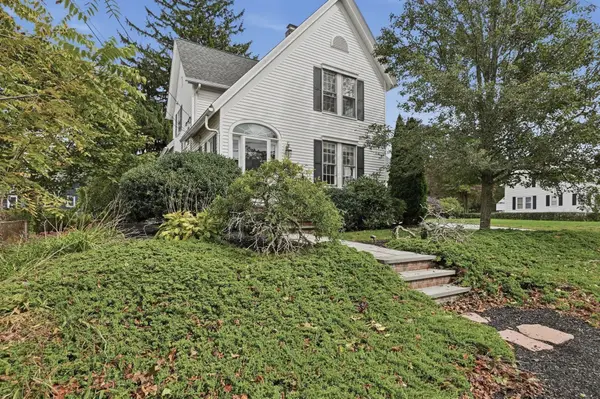 $650,000Active3 beds 2 baths1,920 sq. ft.
12 Exeter Street, Marlborough, MA 01752
MLS# 73587678Listed by: Lamacchia Realty, Inc. - Open Sat, 10:30am to 12pmNew
 $350,000Active3 beds 1 baths984 sq. ft.
19 Water Terrace, Marlborough, MA 01752
MLS# 73587531Listed by: Lamacchia Realty, Inc.


Protect your home and budget from life's surprises with an Assurant Home Warranty, backed by a partner that supports you through every step of homeownership. Explore Plans.
© 2026 Better Homes and Gardens Real Estate LLC. An Anywhere Real Estate company. All rights reserved. Better Homes and Gardens® Real Estate is a registered trademark owned by Meredith Operations Corporation, licensed to Better Homes and Gardens Real Estate LLC and used with permission. Better Homes and Gardens Real Estate LLC fully supports the principles of the Fair Housing Act and the Equal Opportunity Act. Listing information is deemed reliable but is not guaranteed accurate.
Each office is independently owned and operated.
Any services or products provided by third parties are not provided by, affiliated with or related to Better Homes and Gardens Real Estate LLC, or its affiliated companies.