
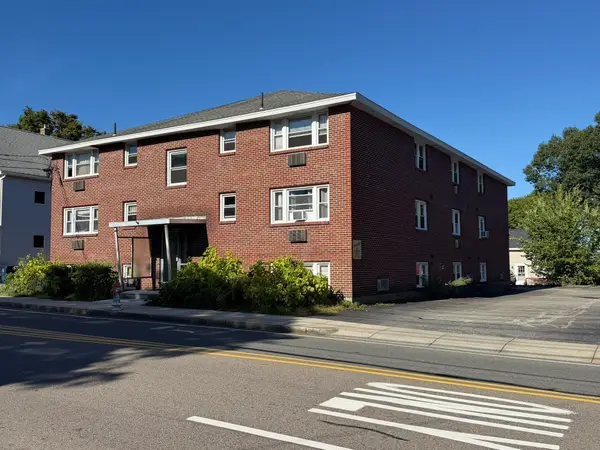
39 Second Rd, Marlborough, MA 01752
Local realty services provided by:Better Homes and Gardens Real Estate The Shanahan Group
39 Second Rd,Marlborough, MA 01752
$529,000
- 3 Beds
- 2 Baths
- 1,824 sq. ft.
- Single family
- Active
Listed by: emelyn cano
Office: broad sound real estate, llc
MLS#:73564791
Source:MLSPIN
Price summary
- Price:$529,000
- Price per sq. ft.:$290.02
About this home
Welcome to 39 Second Rd, a beautifully renovated and move in ready home located in the desirable Fort Meadow area of Marlborough. Extensively updated throughout 2024 and 2025, this property combines modern finishes with comfortable and functional living spaces. Major improvements include an updated roof, siding, windows, and a completely renovated interior, giving the next owner the opportunity to move in and enjoy without the worry of taking on major projects. Inside, you’ll find a bright and welcoming layout featuring 3 bedrooms, and two updated full bathroom, a refreshed kitchen, and inviting living spaces designed for everyday comfort. The finished basement adds significant additional usable space and offers plenty of flexibility for a family room, entertainment area, home office, gym, playroom, or additional storage. Outside, the spacious yard provides room for entertaining, relaxing, gardening, or simply enjoying the outdoors. One of the home’s standout features is its location near beautiful Fort Meadow Reservoir, offering a peaceful setting with nearby opportunities to enjoy the water, nature, and outdoor recreation. Conveniently located with access to shopping, restaurants, schools, major routes, and everything Marlborough has to offer. With extensive renovations, additional finished basement space, a generous yard, and a fantastic location near Fort Meadow, 39 Second Rd is ready to welcome its new owners....
Contact an agent
Home facts
- Year built:1974
- Listing ID #:73564791
- Updated:October 07, 2026 at 11:27 AM
Rooms and interior
- Bedrooms:3
- Total bathrooms:2
- Full bathrooms:2
- Rooms Total:9
- Flooring:Tile, Vinyl, Wood
- Kitchen Description:Dishwasher, Freezer, Microwave, Refrigerator
- Basement Description:Bulkhead, Finished, Full, Walk-Out Access
- Living area:1,824 sq. ft.
Heating and cooling
- Cooling:Window Unit(s)
- Heating:Electric Baseboard
Structure and exterior
- Year built:1974
- Building area:1,824 sq. ft.
- Lot area:0.13 Acres
- Lot Features:Cleared, Level
- Architectural Style:Ranch
- Exterior Features:Deck, Deck - Wood
- Foundation Description:Concrete Perimeter
Utilities
- Water:Public
- Sewer:Public Sewer
Finances and disclosures
- Price:$529,000
- Price per sq. ft.:$290.02
- Tax amount:$3,520 (2025)
Features and amenities
- Appliances:Dishwasher, Dryer, Freezer, Microwave, Refrigerator, Washer
- Laundry features:Dryer, Washer
Parking
- Total parking spaces:3
- Parking description:Off Street, Paved Drive
New listings near 39 Second Rd
- Coming Soon
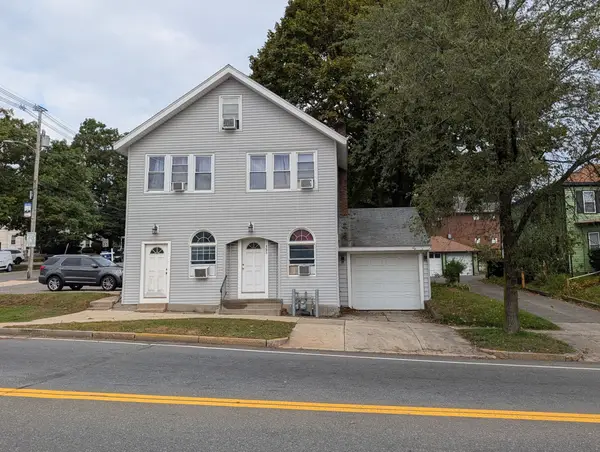 $525,000Coming Soon4 beds 3 baths1,884 sq. ft.
123-A W Main Street, Marlborough, MA 01752
MLS# 73585440Listed by: Dora Naves & Associates - New
 $350,000Active3 beds 1 baths984 sq. ft.
19 Water Terrace, Marlborough, MA 01752
MLS# 73587531Listed by: Lamacchia Realty, Inc. - Open Sat, 11am to 1pmNew
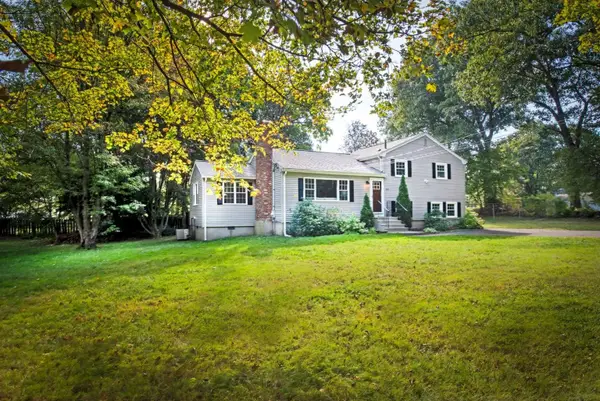 $695,000Active5 beds 2 baths2,780 sq. ft.
349 Stow Road, Marlborough, MA 01752
MLS# 73587326Listed by: www.HomeZu.com - New
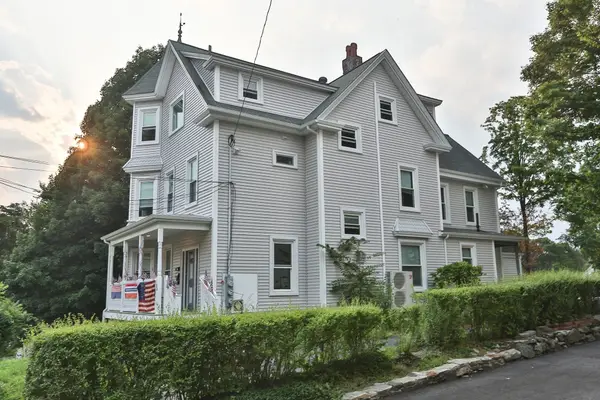 $1,100,000Active5 beds 3 baths3,232 sq. ft.
52 Shawmut Ave, Marlborough, MA 01752
MLS# 73586855Listed by: REMAX Executive Realty - New
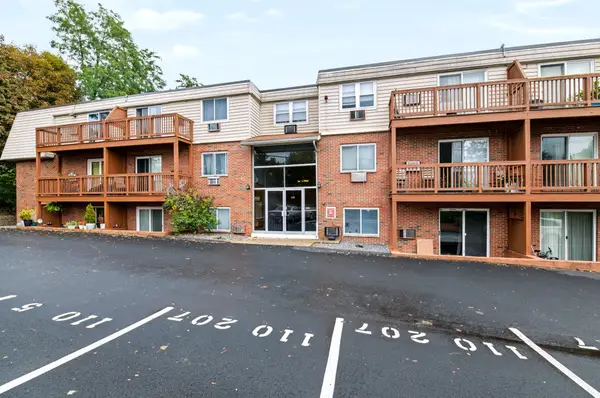 $170,000Active1 beds 1 baths680 sq. ft.
110 Boston Post Rd E #5, Marlborough, MA 01752
MLS# 73586094Listed by: ERA Key Realty Services- Fram - New
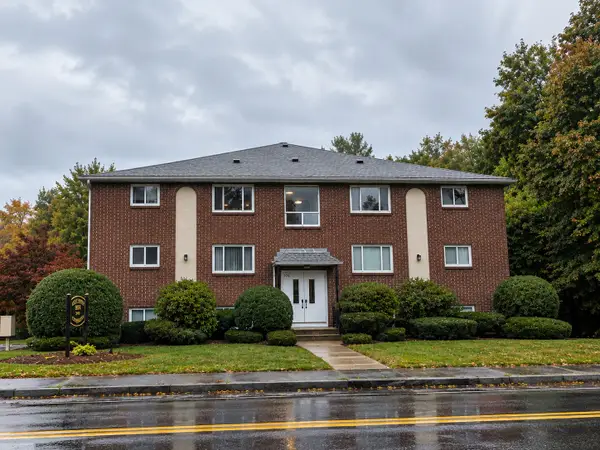 $225,000Active2 beds 1 baths740 sq. ft.
676 Farm Rd #1, Marlborough, MA 01752
MLS# 73585688Listed by: Keller Williams Realty North Central - New
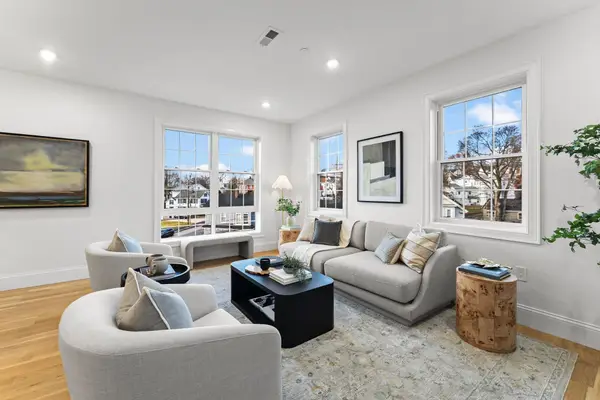 $568,000Active1 beds 2 baths1,130 sq. ft.
272 Lincoln St #301, Marlborough, MA 01752
MLS# 73585528Listed by: Coldwell Banker Realty - Newton - New
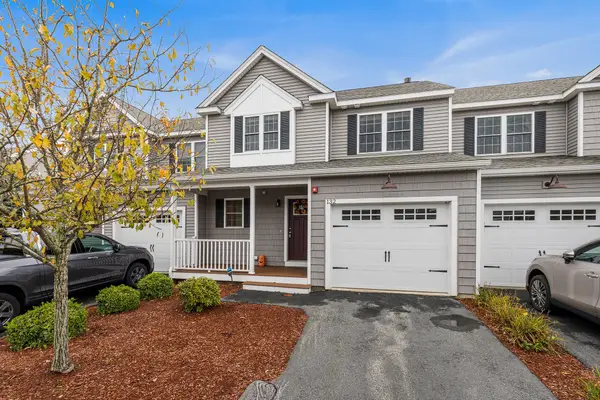 $595,000Active2 beds 3 baths1,891 sq. ft.
132 Ice House Lndg #132, Marlborough, MA 01752
MLS# 73585318Listed by: Redfin Corp. - New
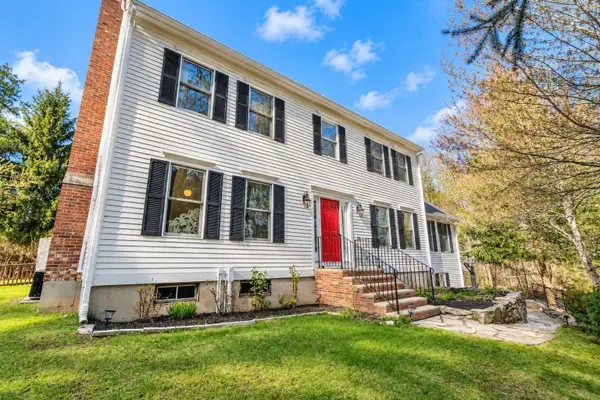 $799,000Active4 beds 3 baths3,277 sq. ft.
48 Fitchburg Street, Marlborough, MA 01752
MLS# 73584499Listed by: Century 21 Custom Home Realty - New
 $3,700,000Active11 beds 17 baths10,007 sq. ft.
83 Pleasant, Marlborough, MA 01752
MLS# 73584002Listed by: Carl Christie


Protect your home and budget from life's surprises with an Assurant Home Warranty, backed by a partner that supports you through every step of homeownership. Explore Plans.
© 2026 Better Homes and Gardens Real Estate LLC. An Anywhere Real Estate company. All rights reserved. Better Homes and Gardens® Real Estate is a registered trademark owned by Meredith Operations Corporation, licensed to Better Homes and Gardens Real Estate LLC and used with permission. Better Homes and Gardens Real Estate LLC fully supports the principles of the Fair Housing Act and the Equal Opportunity Act. Listing information is deemed reliable but is not guaranteed accurate.
Each office is independently owned and operated.
Any services or products provided by third parties are not provided by, affiliated with or related to Better Homes and Gardens Real Estate LLC, or its affiliated companies.