
40 Farmington Circle, Marlborough, MA 01752
Local realty services provided by:Better Homes and Gardens Real Estate The Masiello Group
Listed by: marsha st. jean, marsha st. jean
Office: dora naves & associates
MLS#:73554228
Source:MLSPIN
Price summary
- Price:$749,900
- Price per sq. ft.:$312.46
About this home
This pristine Ranch with a true, separate IN-LAW is unlike any you've seen. You are really getting 2 gorgeous units in one. Perfect for extended family, possibly rental income /in-home business. If you're a snowbird, rent main house and keep in-law for when you want to come back to see family & friends. The perfect entertaining home. Gorgeous pool area (newer liner) with cabana which features a 1/2 bath and storage (no family/friends dripping water across your floors to get to a bathroom), amazing large decks/patio style area. Main home has 9 rooms-4 BR's (1 in LL), 2 dining areas, tons of hardwood, Fireplace. Lower level has newly redone Rec Room with 1 of the 4 BR's. Stunning entertaining space, perfect for family time or visitors. In-law with completely separate entrance has LR, Huge kitchen, BR, bath, storage area w/ new carpet in most areas. Included are 2 stoves, 2 dishwashers, 2 microwaves, 2 disposals, 2 refrigerators, 2 washers, 2 dryers and cabana refrigerator for drinks & snacks. Newer mini split A/C's. Multiple decks. Gorgeous landscaping. Don't miss this opportunity !!...
Contact an agent
Home facts
- Year built:1959
- Subdivision & Development:Farmington Acres
- Listing ID #:73554228
- Updated:August 13, 2026 at 11:09 AM
Rooms and interior
- Bedrooms:5
- Total bathrooms:3
- Full bathrooms:2
- Half bathrooms:1
- Rooms Total:12
- Flooring:Carpet, Hardwood, Tile, Wood Laminate
- Basement Description:Concrete, Full, Partially Finished, Sump Pump
- Living area:2,400 sq. ft.
Heating and cooling
- Cooling:Ductless
- Heating:Baseboard, Central, Electric Baseboard, Natural Gas
Structure and exterior
- Roof:Shingle
- Year built:1959
- Building area:2,400 sq. ft.
- Lot area:0.36 Acres
- Lot Features:Level
- Architectural Style:Ranch
- Construction Materials:Frame
- Exterior Features:Deck, Storage
- Foundation Description:Concrete Perimeter, Irregular
Utilities
- Water:Public
- Sewer:Public Sewer
Finances and disclosures
- Price:$749,900
- Price per sq. ft.:$312.46
- Tax amount:$6,764 (2027)
Features and amenities
- Laundry features:Electric Dryer Hookup, Gas Dryer Hookup, Washer Hookup
- Amenities:Gas Water Heater
- Pool features:In Ground, Private Pool
Parking
- Total parking spaces:4
- Parking description:Off Street, Paved Drive
New listings near 40 Farmington Circle
- Open Sun, 11am to 1pmNew
 $799,900Active4 beds 3 baths2,347 sq. ft.
6 Rogers Ave, Marlborough, MA 01752
MLS# 73563105Listed by: Compass - Open Sun, 12 to 1:30pmNew
 $619,000Active4 beds 2 baths1,983 sq. ft.
638 Pleasant Street, Marlborough, MA 01752
MLS# 73563015Listed by: Keller Williams Pinnacle MetroWest - New
 $499,900Active3 beds 2 baths1,089 sq. ft.
108 Lakeshore Dr, Marlborough, MA 01752
MLS# 73562959Listed by: REMAX Executive Realty - Open Wed, 5:30 to 7pmNew
 $499,000Active2 beds 1 baths1,060 sq. ft.
69 Ridge Road, Marlborough, MA 01752
MLS# 73562874Listed by: William Raveis R.E. & Home Services - Open Fri, 4:30 to 6pmNew
 $725,500Active5 beds 2 baths3,100 sq. ft.
117 Cook Ln, Marlborough, MA 01752
MLS# 73562785Listed by: Keller Williams Boston MetroWest - New
 $225,000Active1 beds 1 baths475 sq. ft.
616 Boston Post Rd E #7, Marlborough, MA 01752
MLS# 73562583Listed by: OwnerEntry.com - Open Sun, 12 to 2pmNew
 $1,199,000Active8 beds 5 baths4,700 sq. ft.
47 Houde St, Marlborough, MA 01752
MLS# 73562276Listed by: The Neighborhood Realty Group - Open Fri, 5 to 6:30pmNew
 $675,000Active3 beds 2 baths2,076 sq. ft.
11 Farmington Circle, Marlborough, MA 01752
MLS# 73562092Listed by: Lamacchia Realty, Inc. - New
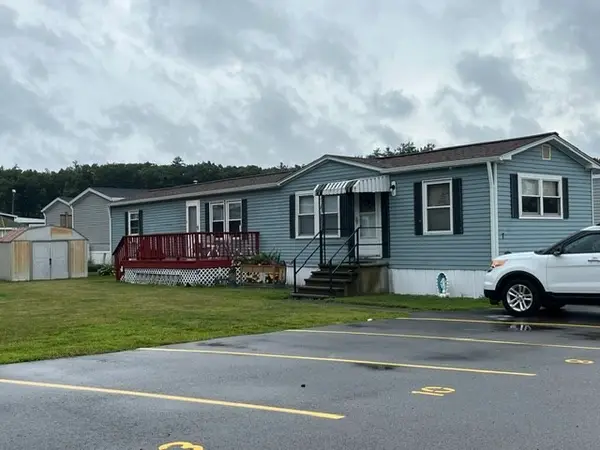 $190,000Active2 beds 1 baths924 sq. ft.
7 Cadillac Dr, Marlborough, MA 01752
MLS# 73560619Listed by: ERA Key Realty Services - Distinctive Group - New
 $124,900Active2 beds 1 baths896 sq. ft.
181 Boston Post Road East #66A, Marlborough, MA 01752
MLS# 73560593Listed by: Media Realty Group Elite


Protect your home and budget from life's surprises with an Assurant Home Warranty, backed by a partner that supports you through every step of homeownership. Explore Plans.
© 2026 Better Homes and Gardens Real Estate LLC. An Anywhere Real Estate company. All rights reserved. Better Homes and Gardens® Real Estate is a registered trademark owned by Meredith Operations Corporation, licensed to Better Homes and Gardens Real Estate LLC and used with permission. Better Homes and Gardens Real Estate LLC fully supports the principles of the Fair Housing Act and the Equal Opportunity Act. Listing information is deemed reliable but is not guaranteed accurate.
Each office is independently owned and operated.
Any services or products provided by third parties are not provided by, affiliated with or related to Better Homes and Gardens Real Estate LLC, or its affiliated companies.