
406 Lincoln St #306, Marlborough, MA 01752
Local realty services provided by:Better Homes and Gardens Real Estate The Masiello Group
406 Lincoln St #306,Marlborough, MA 01752
$464,900
- 1 Beds
- 1 Baths
- 1,617 sq. ft.
- Condominium
- Active
Listed by: the devries team
Office: devries dolber realty, llc
MLS#:73551136
Source:MLSPIN
Price summary
- Price:$464,900
- Price per sq. ft.:$287.51
- Monthly HOA dues:$463
About this home
Discover sophisticated urban living at 406 Lincoln St U:306 in Marlborough, MA. This attractive 1617 square foot loft style condominium, built in 1920, offers a unique blend of classic charm and modern convenience, presenting a truly special opportunity. The open-plan kitchen is designed for both culinary enthusiasts and effortless entertaining. It features high-end stainless steel appliances, including a built-in microwave and a premium refrigerator. A central island seamlessly connects the kitchen to the living room, fostering an inviting and inclusive atmosphere. This third-floor residence includes a comfortable bedroom and a well-appointed full bathroom, providing a private retreat. Enjoy the fresh air and expand your living space with the private outdoor terrace, perfect for relaxation or intimate gatherings. This condominium offers an exceptional lifestyle opportunity that merits your immediate attention.
Contact an agent
Home facts
- Year built:1920
- Listing ID #:73551136
- Updated:August 31, 2026 at 11:39 AM
Rooms and interior
- Bedrooms:1
- Total bathrooms:1
- Full bathrooms:1
- Rooms Total:4
- Flooring:Concrete
- Dining Description:Open Floorplan
- Kitchen Description:Cabinets - Upgraded, Countertops - Stone/Granite/Solid, Dishwasher, Disposal, Kitchen Island, Microwave, Range, Range Hood, Refrigerator
- Living area:1,617 sq. ft.
Heating and cooling
- Cooling:Central Air
- Heating:Forced Air, Natural Gas
- Central air:Yes
Structure and exterior
- Roof:Rubber
- Year built:1920
- Building area:1,617 sq. ft.
- Construction Materials:Brick
- Exterior Features:Deck - Roof, Deck - Roof + Access Rights
Utilities
- Water:Public
- Sewer:Public Sewer
Finances and disclosures
- Price:$464,900
- Price per sq. ft.:$287.51
- Tax amount:$4,052 (2025)
Features and amenities
- Appliances:Dishwasher, Disposal, Dryer, Microwave, Range, Range Hood, Refrigerator, Washer
- Laundry features:Dryer, Electric Dryer Hookup, First Floor, In Unit, Washer, Washer Hookup
- Amenities:Closet, Closet/Cabinets - Custom Built, Elevator(s), Storage
Parking
- Total parking spaces:2
- Parking description:Deeded, Off Street
New listings near 406 Lincoln St #306
- New
 $199,000Active1 beds 1 baths571 sq. ft.
27 Hosmer St #1, Marlborough, MA 01752
MLS# 73569703Listed by: RE/MAX Preferred Properties - New
 $179,900Active2 beds 1 baths1,008 sq. ft.
32 Kevork Ave, Marlborough, MA 01752
MLS# 73569587Listed by: ERA Key Realty Services - Distinctive Group - New
 $550,000Active5 beds 1 baths1,436 sq. ft.
22 Hurley Cir, Marlborough, MA 01752
MLS# 73565629Listed by: N. B. Taylor & Co. Inc. - New
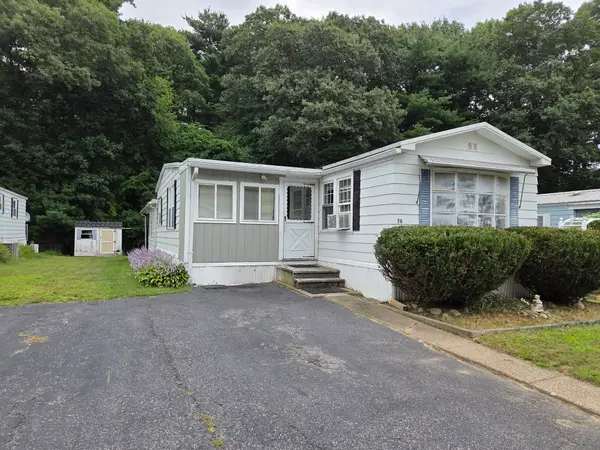 $159,900Active2 beds 1 baths1,270 sq. ft.
78 Sonia Drive, Marlborough, MA 01752
MLS# 73568670Listed by: Dora Naves & Associates - New
 $1,275,000Active4 beds 5 baths4,161 sq. ft.
334 Farm Road, Marlborough, MA 01752
MLS# 73568511Listed by: Gibson Sotheby's International Realty - New
 $649,900Active4 beds 2 baths1,406 sq. ft.
120 Edinboro Street, Marlborough, MA 01752
MLS# 73568470Listed by: Dora Naves & Associates - New
 $794,900Active4 beds 3 baths2,976 sq. ft.
21 Helen Dr, Marlborough, MA 01752
MLS# 73568437Listed by: eXp Realty LLC - New
 $874,900Active5 beds 4 baths2,566 sq. ft.
52 Phelps St, Marlborough, MA 01752
MLS# 73568214Listed by: Mega Realty Services - New
 $499,900Active3 beds 1 baths1,432 sq. ft.
319 Church St, Marlborough, MA 01752
MLS# 73568030Listed by: Century 21 Signature Properties - New
 $269,000Active2 beds 1 baths805 sq. ft.
139 Pleasant St #C-12, Marlborough, MA 01752
MLS# 73567255Listed by: Key Prime Realty LLC


Protect your home and budget from life's surprises with an Assurant Home Warranty, backed by a partner that supports you through every step of homeownership. Explore Plans.
© 2026 Better Homes and Gardens Real Estate LLC. An Anywhere Real Estate company. All rights reserved. Better Homes and Gardens® Real Estate is a registered trademark owned by Meredith Operations Corporation, licensed to Better Homes and Gardens Real Estate LLC and used with permission. Better Homes and Gardens Real Estate LLC fully supports the principles of the Fair Housing Act and the Equal Opportunity Act. Listing information is deemed reliable but is not guaranteed accurate.
Each office is independently owned and operated.
Any services or products provided by third parties are not provided by, affiliated with or related to Better Homes and Gardens Real Estate LLC, or its affiliated companies.