
5 Pleasant Street, Marlborough, MA 01752
Local realty services provided by:Better Homes and Gardens Real Estate The Shanahan Group
5 Pleasant Street,Marlborough, MA 01752
$519,000
- 4 Beds
- 2 Baths
- 2,056 sq. ft.
- Single family
- Active
Listed by: lisa batista, lisa batista
Office: coldwell banker realty - wellesley
MLS#:73563913
Source:MLSPIN
Price summary
- Price:$519,000
- Price per sq. ft.:$252.43
About this home
Welcome Home to Classic Colonial Charm in the Heart of Marlborough! This beautifully maintained Colonial home in one of Marlborough’s top neighborhoods blends classic charm with modern upgrades. It features a spacious fireplaced living room, elegant dining room, and an updated kitchen with Corian countertops and walk-in pantry. The home includes four large bedrooms, a cozy reading nook, and a first-floor laundry room with newer appliances. Recent updates include new windows, doors, updated electrical system, a 10-year-old furnace, and a 10-year-old roof. Outdoors, enjoy a new patio area with fire pit and fieldstone retaining wall. Move-in ready and ideal for both relaxing and entertaining.
Contact an agent
Home facts
- Year built:1905
- Listing ID #:73563913
- Updated:August 15, 2026 at 11:34 AM
Rooms and interior
- Bedrooms:4
- Total bathrooms:2
- Full bathrooms:1
- Half bathrooms:1
- Rooms Total:7
- Flooring:Hardwood, Tile
- Dining Description:Wood
- Kitchen Description:Countertops - Stone/Granite/Solid, Dishwasher, Disposal, Flooring - Hardwood, Range, Refrigerator, Storage
- Basement Description:Full
- Living area:2,056 sq. ft.
Heating and cooling
- Cooling:Window Unit(s)
- Heating:Baseboard, Natural Gas
Structure and exterior
- Roof:Shingle
- Year built:1905
- Building area:2,056 sq. ft.
- Lot area:0.11 Acres
- Architectural Style:Colonial
- Construction Materials:Frame
- Exterior Features:Patio, Porch - Enclosed
- Foundation Description:Stone
Utilities
- Water:Public
- Sewer:Public Sewer
Finances and disclosures
- Price:$519,000
- Price per sq. ft.:$252.43
- Tax amount:$4,064 (2025)
Features and amenities
- Appliances:Dishwasher, Disposal, Dryer, Range, Refrigerator, Washer
- Laundry features:Dryer, Washer
- Amenities:Gas Water Heater
Parking
- Total parking spaces:2
- Parking description:Off Street, Paved Drive
New listings near 5 Pleasant Street
- New
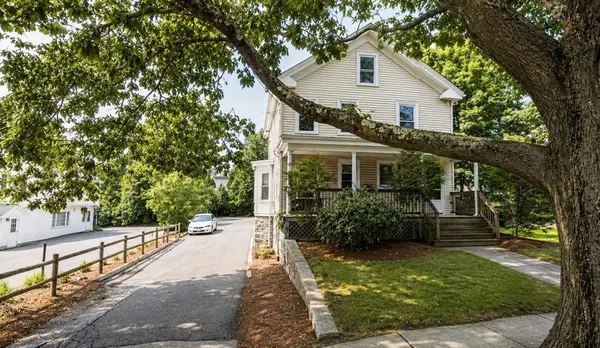 $1,495,000Active4 beds 4 baths2,449 sq. ft.
20 Pleasant St, Marlborough, MA 01752
MLS# 73563805Listed by: American Commercial Real Estate - New
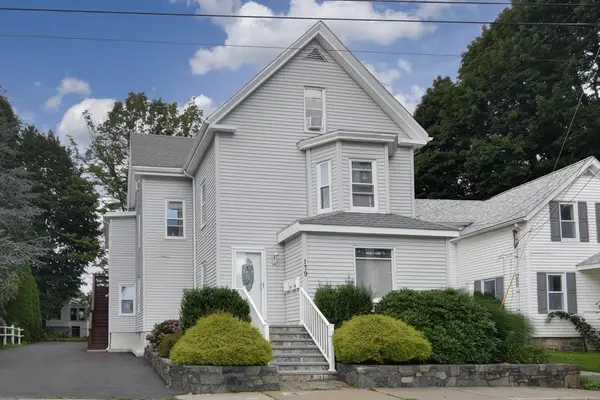 $930,000Active7 beds 3 baths3,339 sq. ft.
179 Chestnut Street, Marlborough, MA 01752
MLS# 73563635Listed by: REMAX Executive Realty - Open Sun, 11:30am to 1pmNew
 $699,000Active3 beds 3 baths2,290 sq. ft.
130 Edinboro Street, Marlborough, MA 01752
MLS# 73563440Listed by: Dora Naves & Associates - Open Sun, 11am to 1pmNew
 $799,900Active4 beds 3 baths2,347 sq. ft.
6 Rogers Ave, Marlborough, MA 01752
MLS# 73563105Listed by: Compass - Open Sun, 12 to 1:30pmNew
 $619,000Active4 beds 2 baths1,983 sq. ft.
638 Pleasant Street, Marlborough, MA 01752
MLS# 73563015Listed by: Keller Williams Pinnacle MetroWest - New
 $499,900Active3 beds 2 baths1,089 sq. ft.
108 Lakeshore Dr, Marlborough, MA 01752
MLS# 73562959Listed by: REMAX Executive Realty - Open Wed, 5:30 to 7pmNew
 $499,000Active2 beds 1 baths1,060 sq. ft.
69 Ridge Road, Marlborough, MA 01752
MLS# 73562874Listed by: William Raveis R.E. & Home Services - Open Sun, 10:30am to 12pmNew
 $725,500Active5 beds 2 baths3,100 sq. ft.
117 Cook Ln, Marlborough, MA 01752
MLS# 73562785Listed by: Keller Williams Boston MetroWest - New
 $225,000Active1 beds 1 baths475 sq. ft.
616 Boston Post Rd E #7, Marlborough, MA 01752
MLS# 73562583Listed by: OwnerEntry.com


Protect your home and budget from life's surprises with an Assurant Home Warranty, backed by a partner that supports you through every step of homeownership. Explore Plans.
© 2026 Better Homes and Gardens Real Estate LLC. An Anywhere Real Estate company. All rights reserved. Better Homes and Gardens® Real Estate is a registered trademark owned by Meredith Operations Corporation, licensed to Better Homes and Gardens Real Estate LLC and used with permission. Better Homes and Gardens Real Estate LLC fully supports the principles of the Fair Housing Act and the Equal Opportunity Act. Listing information is deemed reliable but is not guaranteed accurate.
Each office is independently owned and operated.
Any services or products provided by third parties are not provided by, affiliated with or related to Better Homes and Gardens Real Estate LLC, or its affiliated companies.