
656 Bolton St, Marlborough, MA 01752
Local realty services provided by:Better Homes and Gardens Real Estate The Shanahan Group
Listed by: rachael davis
Office: keller williams realty boston south west
MLS#:73547012
Source:MLSPIN
Price summary
- Price:$569,900
- Price per sq. ft.:$407.65
About this home
LOCATION LIFESTYLE & CHARM! Nestled in a premier spot for outdoor enthusiasts, this traditional single-family home offers the ultimate blend of classic comfort and unparalleled convenience. Located just 0.2 miles across the street from "THE GROVE" kayak/canoe launch and a mere 0.2 miles from the ASSABET RIVER RAIL TRAIL. Plus, enjoy EXCLUSIVE RESIDENT ONLY perks: Marlborough RESIDENT-ONLY access to the FLETCHER HIXSON BOAT RAMP is only 0.4 miles away, and Marlborough MEMORIAL BEACH access is completely FREE for residents! The home is to be sold as-is, boasting 1,398 sq. ft of inviting living space; 3 well-proportioned bedrooms and a beautiful sun-room truly shines with its incredible waterview. Partially finished basement featuring a large open recreation space, a designated workspace area, and a cozy bonus room complete with fireplace. Whether you are relaxing in your private yard or boating across the street, 656 Bolton St offers a unique lakeside lifestyle you wont want to miss
Contact an agent
Home facts
- Year built:1955
- Listing ID #:73547012
- Updated:August 13, 2026 at 11:08 AM
Rooms and interior
- Bedrooms:3
- Total bathrooms:2
- Full bathrooms:1
- Half bathrooms:1
- Rooms Total:7
- Flooring:Concrete, Wood
- Kitchen Description:Dishwasher, Freezer, Refrigerator
- Basement Description:Bulkhead, Concrete, Full, Interior Entry, Partially Finished, Walk-Out Access
- Living area:1,398 sq. ft.
Heating and cooling
- Cooling:Window Unit(s)
- Heating:Baseboard, Natural Gas
Structure and exterior
- Roof:Shingle
- Year built:1955
- Building area:1,398 sq. ft.
- Lot area:0.22 Acres
- Architectural Style:Colonial
- Construction Materials:Stone
- Exterior Features:Patio, Porch, Porch - Enclosed, Rain Gutters, Screened
- Foundation Description:Concrete Perimeter
Schools
- High school:Assabet Valley Vocational
- Middle school:Whitcomb Middle School
Utilities
- Water:Public
- Sewer:Public Sewer
Finances and disclosures
- Price:$569,900
- Price per sq. ft.:$407.65
- Tax amount:$4,646 (2025)
Features and amenities
- Appliances:Dishwasher, Dryer, Freezer, Refrigerator, Washer
- Laundry features:Dryer, Washer, Washer Hookup
- Amenities:Gas Water Heater
Parking
- Total parking spaces:4
- Parking description:Off Street, Paved, Tandem
New listings near 656 Bolton St
- Open Sun, 11am to 1pmNew
 $799,900Active4 beds 3 baths2,347 sq. ft.
6 Rogers Ave, Marlborough, MA 01752
MLS# 73563105Listed by: Compass - Open Sun, 12 to 1:30pmNew
 $619,000Active4 beds 2 baths1,983 sq. ft.
638 Pleasant Street, Marlborough, MA 01752
MLS# 73563015Listed by: Keller Williams Pinnacle MetroWest - New
 $499,900Active3 beds 2 baths1,089 sq. ft.
108 Lakeshore Dr, Marlborough, MA 01752
MLS# 73562959Listed by: REMAX Executive Realty - Open Wed, 5:30 to 7pmNew
 $499,000Active2 beds 1 baths1,060 sq. ft.
69 Ridge Road, Marlborough, MA 01752
MLS# 73562874Listed by: William Raveis R.E. & Home Services - Open Fri, 4:30 to 6pmNew
 $725,500Active5 beds 2 baths3,100 sq. ft.
117 Cook Ln, Marlborough, MA 01752
MLS# 73562785Listed by: Keller Williams Boston MetroWest - New
 $225,000Active1 beds 1 baths475 sq. ft.
616 Boston Post Rd E #7, Marlborough, MA 01752
MLS# 73562583Listed by: OwnerEntry.com - Open Sun, 12 to 2pmNew
 $1,199,000Active8 beds 5 baths4,700 sq. ft.
47 Houde St, Marlborough, MA 01752
MLS# 73562276Listed by: The Neighborhood Realty Group - Open Fri, 5 to 6:30pmNew
 $675,000Active3 beds 2 baths2,076 sq. ft.
11 Farmington Circle, Marlborough, MA 01752
MLS# 73562092Listed by: Lamacchia Realty, Inc. - New
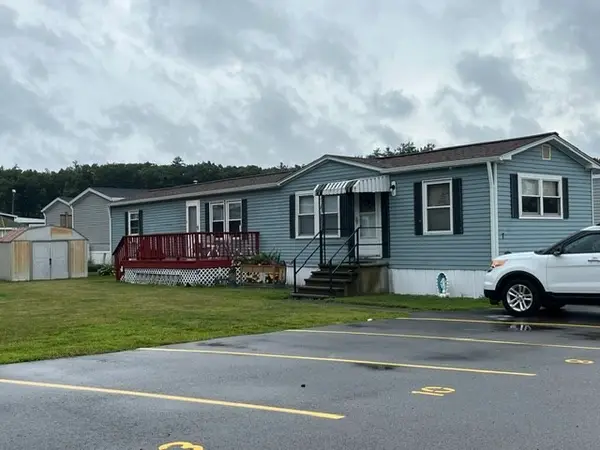 $190,000Active2 beds 1 baths924 sq. ft.
7 Cadillac Dr, Marlborough, MA 01752
MLS# 73560619Listed by: ERA Key Realty Services - Distinctive Group - New
 $124,900Active2 beds 1 baths896 sq. ft.
181 Boston Post Road East #66A, Marlborough, MA 01752
MLS# 73560593Listed by: Media Realty Group Elite


Protect your home and budget from life's surprises with an Assurant Home Warranty, backed by a partner that supports you through every step of homeownership. Explore Plans.
© 2026 Better Homes and Gardens Real Estate LLC. An Anywhere Real Estate company. All rights reserved. Better Homes and Gardens® Real Estate is a registered trademark owned by Meredith Operations Corporation, licensed to Better Homes and Gardens Real Estate LLC and used with permission. Better Homes and Gardens Real Estate LLC fully supports the principles of the Fair Housing Act and the Equal Opportunity Act. Listing information is deemed reliable but is not guaranteed accurate.
Each office is independently owned and operated.
Any services or products provided by third parties are not provided by, affiliated with or related to Better Homes and Gardens Real Estate LLC, or its affiliated companies.