
93 Robert Road, Marlborough, MA 01752
Local realty services provided by:Better Homes and Gardens Real Estate The Shanahan Group
93 Robert Road,Marlborough, MA 01752
$990,210
- 4 Beds
- 3 Baths
- 3,027 sq. ft.
- Single family
- Active
Upcoming open houses
- Sun, Nov 0812:00 pm - 02:00 pm
Listed by: sable homes metro-west team, nina sable
Office: william raveis r.e. & home services
MLS#:73593011
Source:MLSPIN
Price summary
- Price:$990,210
- Price per sq. ft.:$327.13
About this home
Buyers, the opportunity is yours! More choices. More flexibility. More possibilities! Welcome to 93 Robert Road in Marlborough's desirable Country Club Estates. Elegant, sophisticated, and charming as a dollhouse, this serene home is where country-like living meets city convenience!Feeling cramped in Boston? Live large here! This immaculate Georgian Dover-style Colonial offers 4 generous bedrooms, 2.5 baths, soaring ceilings, crown moldings, and sun-filled spaces! The spacious kitchen with island and stainless appliances opens to a fireplaced family room. Retreat to your primary suite with spa bath, walk-in closet, and adjoining office!Enjoy a private yard, large driveway, 2-car garage, and unfinished basement with room to grow! Updates include new carpet in 2026, LVT in 2023, and garage door in 2026!Discover Marlborough! Restaurants, shopping, festivals, farmers markets, golf, pickleball, parks, boating, and scenic trails. Diverse school programs and convenient access to Routes 9, 495, and the Mass Pike!Also searching Sudbury, Wayland, Framingham, Hopkinton, or Shrewsbury? See what Marlborough offers! More home. More breathing room. Outstanding lifestyle value!Now is the time to make your move! Schedule your showing!...
Contact an agent
Home facts
- Year built:1995
- Subdivision & Development:Country Club Estates
- Listing ID #:73593011
- Updated:November 08, 2026 at 12:29 PM
Rooms and interior
- Bedrooms:4
- Total bathrooms:3
- Full bathrooms:2
- Half bathrooms:1
- Rooms Total:9
- Flooring:Flooring - Vinyl, Tile, Wood
- Dining Description:Vinyl, Wainscoting, Window(s) - Picture
- Kitchen Description:Cabinets - Upgraded, Countertops - Stone/Granite/Solid, Country Kitchen, Dishwasher, Disposal, Flooring - Stone/Ceramic Tile, Microwave, Pantry, Range, Recessed Lighting, Refrigerator, Stainless Steel Appliances, Window(s) - Bay/Bow/Box
- Basement Description:Bulkhead, Concrete, Full, Interior Entry, Unfinished
- Living area:3,027 sq. ft.
Heating and cooling
- Cooling:2 Cooling Zones, Central Air
- Heating:Central
- Central air:Yes
Structure and exterior
- Roof:Shingle
- Year built:1995
- Building area:3,027 sq. ft.
- Lot area:0.75 Acres
- Lot Features:Cleared, Gentle Sloping
- Architectural Style:Colonial, Contemporary
- Construction Materials:Frame
- Exterior Features:Deck, Garden, Kennel, Professional Landscaping, Storage
- Foundation Description:Concrete Perimeter
Schools
- High school:Mps/Amsa
- Middle school:Whitcomb
- Elementary school:Jaworek
Utilities
- Water:Public
- Sewer:Public Sewer
Finances and disclosures
- Price:$990,210
- Price per sq. ft.:$327.13
- Tax amount:$8,573 (2026)
Features and amenities
- Appliances:Dishwasher, Disposal, Dryer, Microwave, Range, Refrigerator, Washer
- Laundry features:Cabinets - Upgraded, Dryer, First Floor, Gas Dryer Hookup, Main Level, Washer, Washer Hookup
- Amenities:Gas Water Heater
Parking
- Total parking spaces:6
- Parking description:Assigned, Attached, Deeded, Driveway, Garage Door Opener, Off Street, Paved, Paved Drive, Storage, Under
- Garage:Yes
- Garage spaces:2
New listings near 93 Robert Road
- New
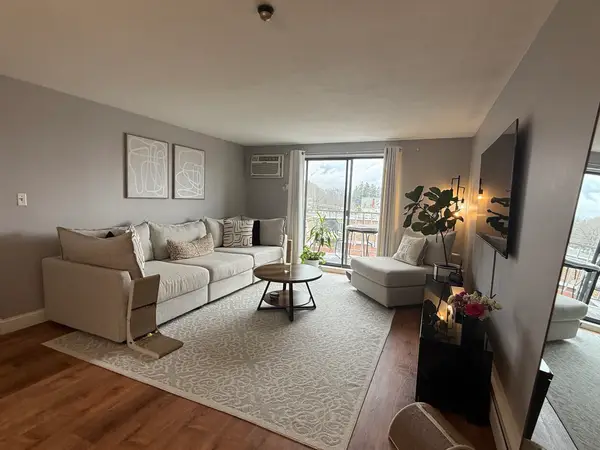 $254,000Active1 beds 1 baths762 sq. ft.
145 Pleasant St #A403, Marlborough, MA 01752
MLS# 73599211Listed by: Fireside Real Estate - Open Sun, 12:30 to 2pmNew
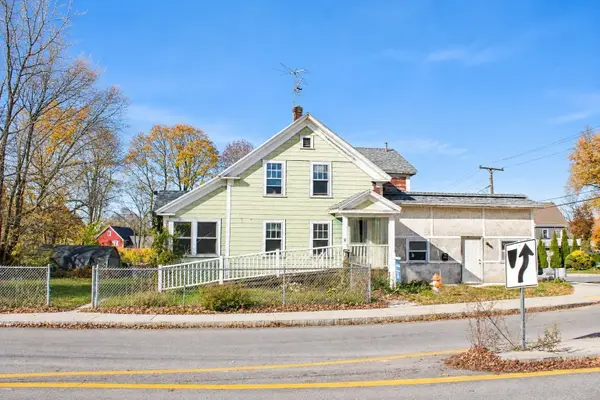 $500,000Active7 beds 4 baths2,800 sq. ft.
1 Elm St, Marlborough, MA 01752
MLS# 73599062Listed by: Metropolitan Realty - New
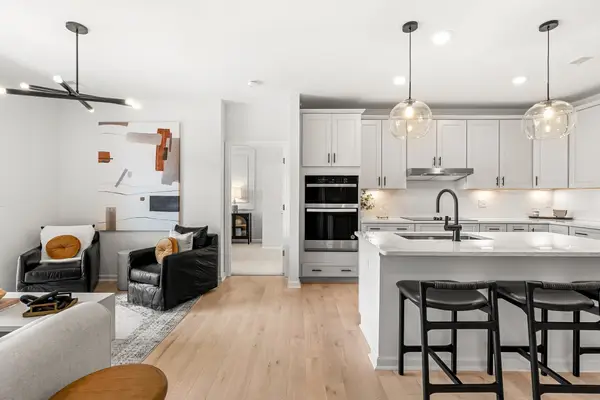 $503,305Active2 beds 3 baths1,425 sq. ft.
150 Lizotte Drive #311, Marlborough, MA 01752
MLS# 73598867Listed by: Pulte Homes of New England - New
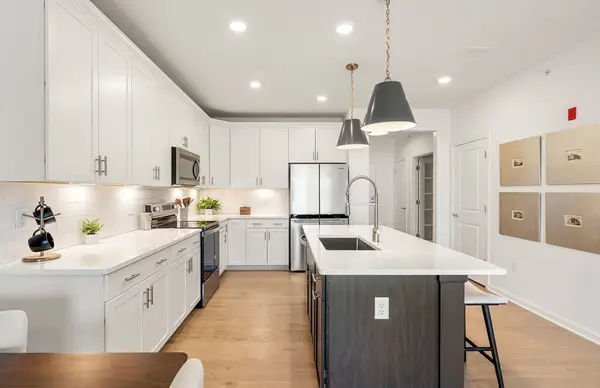 $346,345Active1 beds 2 baths1,027 sq. ft.
150 Lizotte Drive #104, Marlborough, MA 01752
MLS# 73598870Listed by: Pulte Homes of New England - Open Sun, 12 to 1:30pmNew
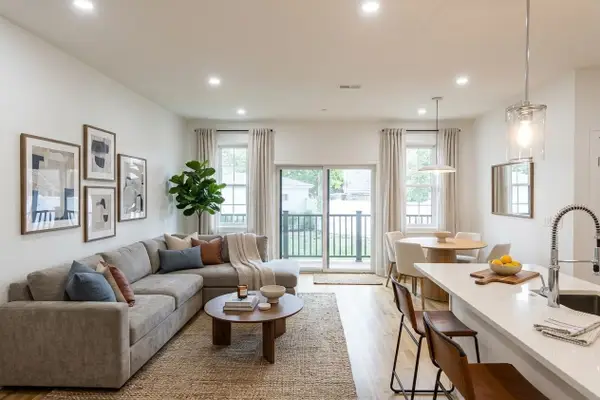 $524,900Active2 beds 3 baths1,250 sq. ft.
272 Lincoln St #102, Marlborough, MA 01752
MLS# 73598699Listed by: Keller Williams Pinnacle Central - Open Sun, 11am to 12pmNew
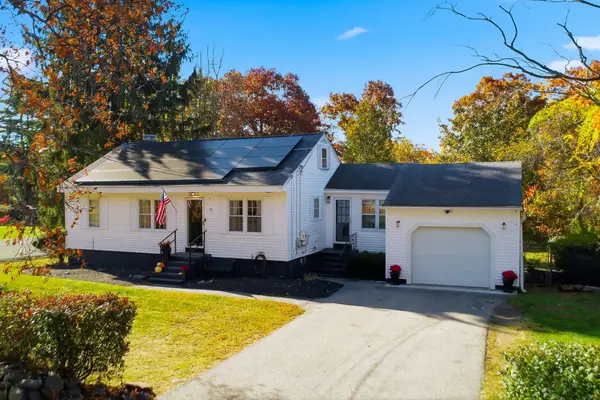 $499,000Active2 beds 1 baths1,378 sq. ft.
72 Dudley St, Marlborough, MA 01752
MLS# 73598594Listed by: The Boston Realty Group, LLC - Open Sun, 11:30am to 1:30pmNew
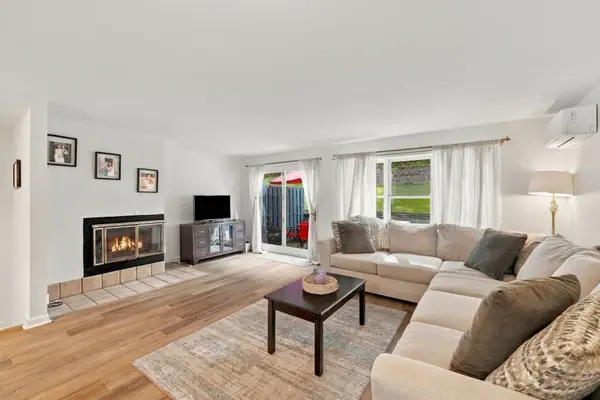 $439,900Active2 beds 2 baths1,592 sq. ft.
61 South St #B, Marlborough, MA 01752
MLS# 73598531Listed by: eXp Realty LLC - Open Sun, 11:30am to 1pmNew
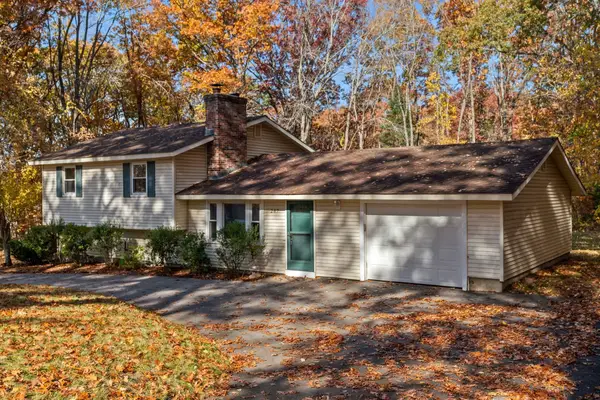 $550,000Active3 beds 2 baths1,913 sq. ft.
287 Bigelow St, Marlborough, MA 01752
MLS# 73598000Listed by: Gibson Sotheby's International Realty - New
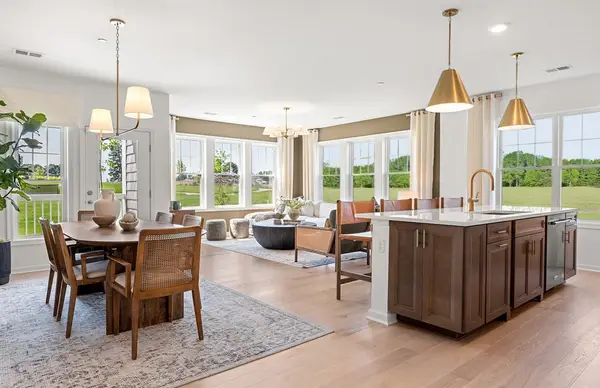 $556,995Active2 beds 3 baths1,582 sq. ft.
150 Lizotte Drive #312, Marlborough, MA 01752
MLS# 73597668Listed by: Pulte Homes of New England - Open Sun, 2 to 4pmNew
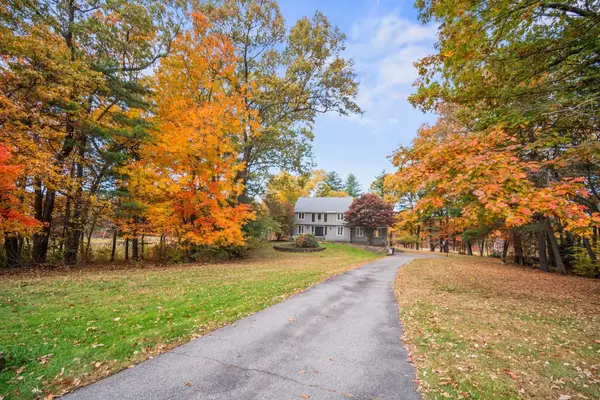 $949,900Active4 beds 3 baths3,587 sq. ft.
81 Mcneil Circle, Marlborough, MA 01752
MLS# 73597475Listed by: Comrie Real Estate, Inc.


Protect your home and budget from life's surprises with an Assurant Home Warranty, backed by a partner that supports you through every step of homeownership. Explore Plans.
© 2026 Better Homes and Gardens Real Estate LLC. An Anywhere Real Estate company. All rights reserved. Better Homes and Gardens® Real Estate is a registered trademark owned by Meredith Operations Corporation, licensed to Better Homes and Gardens Real Estate LLC and used with permission. Better Homes and Gardens Real Estate LLC fully supports the principles of the Fair Housing Act and the Equal Opportunity Act. Listing information is deemed reliable but is not guaranteed accurate.
Each office is independently owned and operated.
Any services or products provided by third parties are not provided by, affiliated with or related to Better Homes and Gardens Real Estate LLC, or its affiliated companies.