
20 Samuel Curtis Way #20, Marshfield, MA 02050
Local realty services provided by:Better Homes and Gardens Real Estate The Masiello Group
20 Samuel Curtis Way #20,Marshfield, MA 02050
$900,000
- 3 Beds
- 3 Baths
- 2,367 sq. ft.
- Condominium
- Active
Listed by: juli ford group, juli ford alhadeff
Office: exp realty llc - corporate office
MLS#:73565968
Source:MLSPIN
Price summary
- Price:$900,000
- Price per sq. ft.:$380.23
- Monthly HOA dues:$900
About this home
Welcome to Overlook Farm, the elegant over-55 community in Marshfield Hills - quiet, private, and wrapped in 300 acres of beautiful conservation land, yet less than two miles from Route 3. This single-level attached townhome welcomes you into the expansive vaulted living room filled with natural light, with room for gathering and entertaining and a fireplace framed by custom built-ins (ready for gas hookup). The kitchen features granite counters with breakfast bar, a double wall oven, electric cooktop and generous cabinet storage. The primary suite offers two walk-in closets and a gorgeous ensuite bath with double vanity, soaking tub and glass shower. Additional bedrooms/bonus rooms plus an elegant home office that can also be used as a formal dining room. You'll love the hardwood floors running through the main living areas, first-floor laundry, attached two-car garage, full basement with cedar closet and full bath, and the sliders from the living room and primary bedroom opening to private rear decks overlooking wooded green space. Overlook Farm is surrounded by a private trail and conservation land and is just minutes from Marshfield beaches, Route 3 and all the South Shore has to offer. This is one-level living at its best....
Contact an agent
Home facts
- Year built:2005
- Listing ID #:73565968
- Updated:October 09, 2026 at 11:32 AM
Rooms and interior
- Bedrooms:3
- Total bathrooms:3
- Full bathrooms:3
- Rooms Total:9
- Flooring:Carpet, Flooring - Hardwood, Hardwood, Tile
- Dining Description:Dining Area, Hardwood
- Kitchen Description:Breakfast Bar / Nook, Countertops - Stone/Granite/Solid, Dishwasher, Flooring - Hardwood, Microwave, Oven, Range, Refrigerator
- Living area:2,367 sq. ft.
Heating and cooling
- Cooling:1 Cooling Zone, Central Air
- Heating:Hydro Air, Oil
- Central air:Yes
Structure and exterior
- Roof:Shingle
- Year built:2005
- Building area:2,367 sq. ft.
- Construction Materials:Frame
- Exterior Features:Deck - Composite, Porch, Professional Landscaping, Rain Gutters
Utilities
- Water:Public
- Sewer:Private Sewer
Finances and disclosures
- Price:$900,000
- Price per sq. ft.:$380.23
- Tax amount:$8,056 (2026)
Features and amenities
- Appliances:Dishwasher, Dryer, Microwave, Range, Refrigerator, Washer
- Laundry features:Dryer, Electric Dryer Hookup, First Floor, In Unit, Washer, Washer Hookup
- Amenities:Cedar Closet(s), Central Vacuum, Foyer, Internet Available - Broadband
Parking
- Total parking spaces:4
- Parking description:Attached, Exclusive Parking, Off Street
- Garage:Yes
- Garage spaces:2
New listings near 20 Samuel Curtis Way #20
- Open Sat, 12 to 2pmNew
 $1,250,000Active4 beds 5 baths2,735 sq. ft.
454 Spring St, Marshfield, MA 02050
MLS# 73588677Listed by: Conway - Marshfield - Open Sat, 11am to 1pmNew
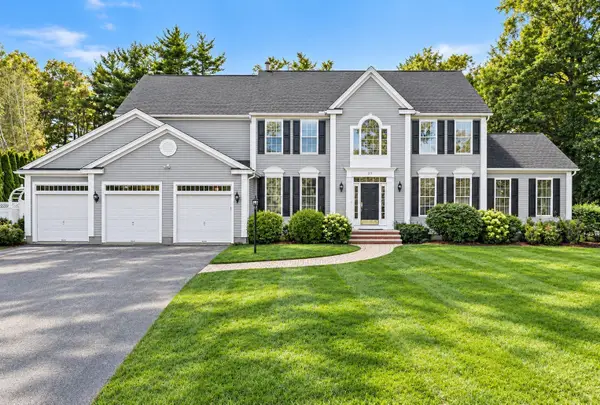 $1,250,000Active4 beds 4 baths3,852 sq. ft.
25 Philips Farm Rd, Marshfield, MA 02050
MLS# 73588444Listed by: The Firm - Open Sat, 11am to 2pmNew
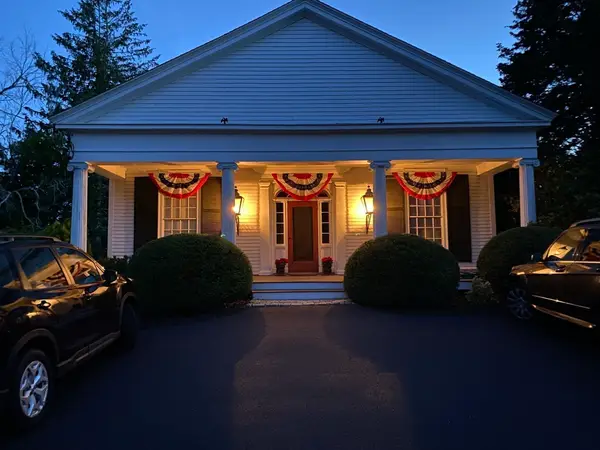 $945,000Active3 beds 2 baths1,440 sq. ft.
599 Moraine St, Marshfield, MA 02050
MLS# 73588226Listed by: William Raveis R.E. & Home Services - Open Sat, 11am to 1pmNew
 $1,200,000Active4 beds 3 baths2,359 sq. ft.
22 Blue Heron Way, Marshfield, MA 02050
MLS# 73587869Listed by: Keller Williams Realty Signature Properties - Open Sat, 11am to 12:30pmNew
 $790,000Active2 beds 2 baths1,632 sq. ft.
1 Crows Nest Ln #1, Marshfield, MA 02050
MLS# 73587896Listed by: Keller Williams Realty Signature Properties - Open Sat, 11am to 1pmNew
 $699,000Active3 beds 2 baths2,062 sq. ft.
428 Highland St, Marshfield, MA 02050
MLS# 73586087Listed by: Conway - Marshfield - Open Sat, 11:30am to 1:30pmNew
 $729,000Active3 beds 2 baths1,830 sq. ft.
12 Liberty Rd, Marshfield, MA 02050
MLS# 73585885Listed by: Waterfront Realty Group - New
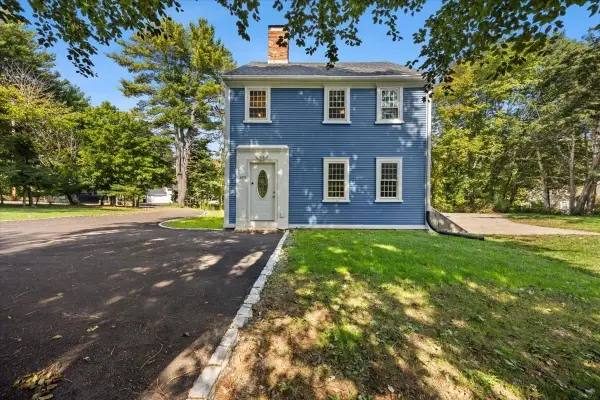 $849,900Active4 beds 3 baths2,222 sq. ft.
449 Parsonage St, Marshfield, MA 02050
MLS# 73585359Listed by: William Raveis R.E. & Home Services - Open Sun, 11:30am to 1:30pmNew
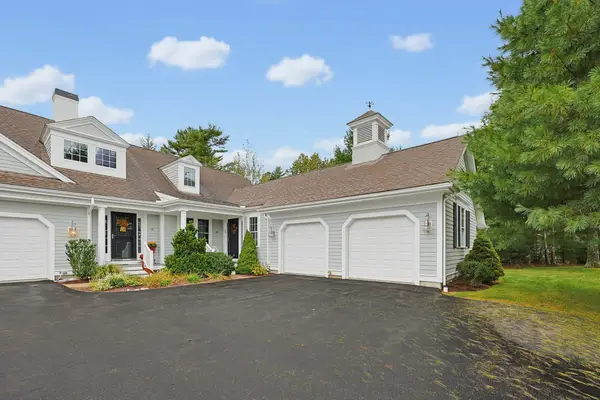 $665,000Active2 beds 2 baths1,315 sq. ft.
15 Hayloft Ln #15, Marshfield, MA 02050
MLS# 73584810Listed by: The Firm - New
 $1,549,900Active3 beds 3 baths3,218 sq. ft.
25 School St, Marshfield, MA 02050
MLS# 73584412Listed by: Real Broker MA, LLC


Protect your home and budget from life's surprises with an Assurant Home Warranty, backed by a partner that supports you through every step of homeownership. Explore Plans.
© 2026 Better Homes and Gardens Real Estate LLC. An Anywhere Real Estate company. All rights reserved. Better Homes and Gardens® Real Estate is a registered trademark owned by Meredith Operations Corporation, licensed to Better Homes and Gardens Real Estate LLC and used with permission. Better Homes and Gardens Real Estate LLC fully supports the principles of the Fair Housing Act and the Equal Opportunity Act. Listing information is deemed reliable but is not guaranteed accurate.
Each office is independently owned and operated.
Any services or products provided by third parties are not provided by, affiliated with or related to Better Homes and Gardens Real Estate LLC, or its affiliated companies.