
25 Hidden Valley Rd, Marshfield, MA 02050
Local realty services provided by:Better Homes and Gardens Real Estate The Masiello Group
Listed by: brita sheehan
Office: conway - marshfield
MLS#:73566624
Source:MLSPIN
Price summary
- Price:$1,799,000
- Price per sq. ft.:$431
About this home
Welcome to this truly extraordinary Six bedroom, three and a half bath residence spanning approximately 5,300 sq ft, set in Marshfield's Arrowhead neighborhood. Thoughtfully renovated, this spacious home combines an open, inviting, floor plan with incredible spaces for everyday living, entertaining and recreation. A stunning open concept chef's kitchen anchors the main living space, featuring white cabinetry, quartz countertops, center island and wine fridge designed for both casual gatherings and effortless hosting. The kitchen flows seamlessly into the family room with soaring cathedral ceilings, a gas fireplace framed by a beautiful custom mantle, and french doors opening directly out to the private back deck. The Primary bedroom is a peaceful retreat featuring 2 walk in closets and a spa inspired bath. The third floor offers 2 bedrooms and full bath, creating an ideal separate area for teenagers, guests or extended family. A finished lower level provides flexibility for media, games, and fitness. The outdoor experience is nothing short of fun, inviting and unforgettable, designed with spaces for relaxing, entertaining, and making the most of every season - with in ground pool, pool house, sports court, fire pit, fenced yard and a tranquil koi pond. With its recent renovations, generous living space, versatile bedroom layout, and remarkable indoor and outdoor amenities - this house has it all!...
Contact an agent
Home facts
- Year built:1995
- Subdivision & Development:Arrowhead
- Listing ID #:73566624
- Updated:October 10, 2026 at 10:45 AM
Rooms and interior
- Bedrooms:6
- Total bathrooms:4
- Full bathrooms:3
- Half bathrooms:1
- Rooms Total:10
- Flooring:Carpet, Flooring - Hardwood, Flooring - Stone/Ceramic Tile, Flooring - Wall to Wall Carpet, Tile, Vinyl, Wood
- Dining Description:Chair Rail, Crown Molding, Decorative Molding, French Doors, Hardwood
- Bathrooms Description:Bathroom, Bathroom - Full, Bathroom - With Tub & Shower
- Kitchen Description:Countertops - Stone/Granite/Solid, Dining Area, Dishwasher, Exterior Access, Flooring - Hardwood, Kitchen Island, Microwave, Oven, Range, Recessed Lighting, Refrigerator, Slider, Trash Compactor
- Bedroom Description:Bedroom
- Basement Description:Finished, Interior Entry
- Living area:4,174 sq. ft.
Heating and cooling
- Cooling:2 Cooling Zones, Central Air
- Heating:Baseboard, Natural Gas
- Central air:Yes
Structure and exterior
- Roof:Shingle
- Year built:1995
- Building area:4,174 sq. ft.
- Lot area:1.16 Acres
- Lot Features:Level
- Architectural Style:Colonial
- Construction Materials:Frame
- Exterior Features:Deck, Outdoor Shower, Patio, Porch, Rain Gutters, Sprinkler System
- Foundation Description:Concrete Perimeter
Schools
- High school:Mhs
- Middle school:Furnace Brook
- Elementary school:Martinson
Utilities
- Water:Public
- Sewer:Private Sewer
Finances and disclosures
- Price:$1,799,000
- Price per sq. ft.:$431
- Tax amount:$13,782 (2026)
Features and amenities
- Appliances:Dishwasher, Dryer, Intercom, Microwave, Range, Refrigerator, Washer
- Laundry features:Dryer, Electric Dryer Hookup, First Floor, Flooring - Marble, Gas Dryer Hookup, Lighting - Overhead, Main Level, Washer, Washer Hookup
- Amenities:Cedar Closet(s), Ceiling Fan(s), Gas Water Heater, Wainscoting
- Pool features:In Ground, Private Pool
Parking
- Total parking spaces:6
- Parking description:Attached, Carport, Garage Door Opener, Off Street, Paved, Paved Drive
- Garage:Yes
- Garage spaces:2
New listings near 25 Hidden Valley Rd
- Open Sun, 11am to 1pmNew
 $1,250,000Active4 beds 5 baths2,735 sq. ft.
454 Spring St, Marshfield, MA 02050
MLS# 73588677Listed by: Conway - Marshfield - Open Sat, 11am to 1pmNew
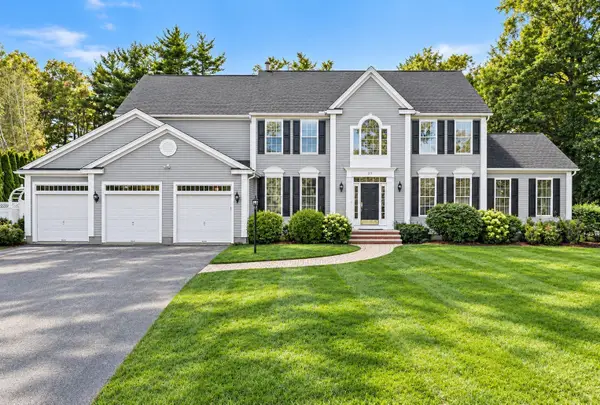 $1,250,000Active4 beds 4 baths3,852 sq. ft.
25 Philips Farm Rd, Marshfield, MA 02050
MLS# 73588444Listed by: The Firm - Open Sat, 11am to 2pmNew
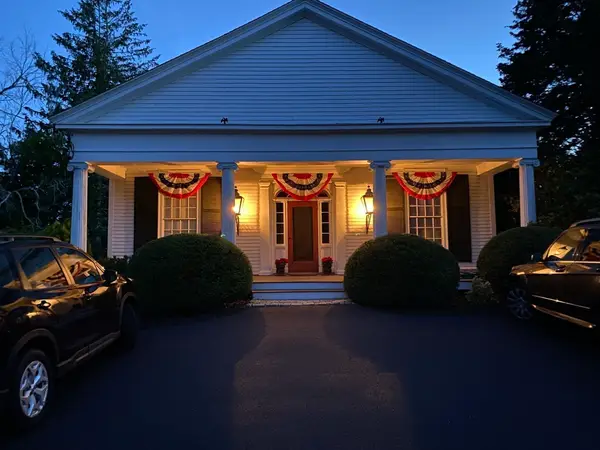 $945,000Active3 beds 2 baths1,440 sq. ft.
599 Moraine St, Marshfield, MA 02050
MLS# 73588226Listed by: William Raveis R.E. & Home Services - Open Sat, 11am to 1pmNew
 $1,200,000Active4 beds 3 baths2,359 sq. ft.
22 Blue Heron Way, Marshfield, MA 02050
MLS# 73587869Listed by: Keller Williams Realty Signature Properties - Open Sat, 11am to 12:30pmNew
 $790,000Active2 beds 2 baths1,632 sq. ft.
1 Crows Nest Ln #1, Marshfield, MA 02050
MLS# 73587896Listed by: Keller Williams Realty Signature Properties - Open Sat, 11am to 1pmNew
 $699,000Active3 beds 2 baths2,062 sq. ft.
428 Highland St, Marshfield, MA 02050
MLS# 73586087Listed by: Conway - Marshfield - Open Sat, 11:30am to 1:30pmNew
 $729,000Active3 beds 2 baths1,830 sq. ft.
12 Liberty Rd, Marshfield, MA 02050
MLS# 73585885Listed by: Waterfront Realty Group - New
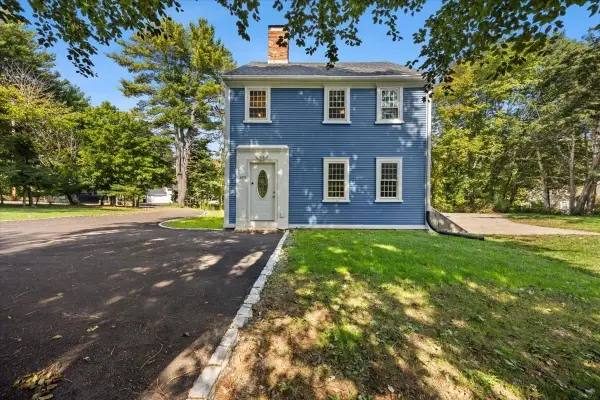 $849,900Active4 beds 3 baths2,222 sq. ft.
449 Parsonage St, Marshfield, MA 02050
MLS# 73585359Listed by: William Raveis R.E. & Home Services - Open Sun, 11:30am to 1:30pmNew
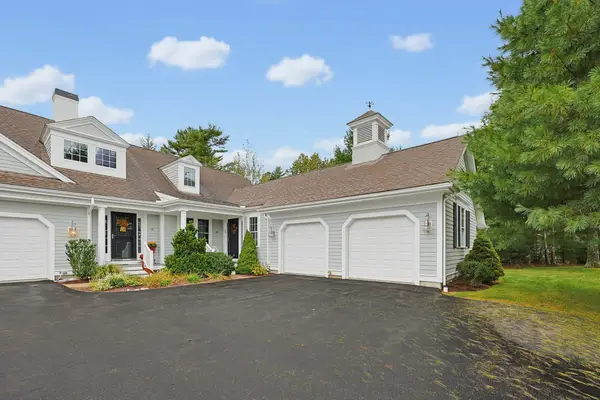 $665,000Active2 beds 2 baths1,315 sq. ft.
15 Hayloft Ln #15, Marshfield, MA 02050
MLS# 73584810Listed by: The Firm - New
 $1,549,900Active3 beds 3 baths3,218 sq. ft.
25 School St, Marshfield, MA 02050
MLS# 73584412Listed by: Real Broker MA, LLC


Protect your home and budget from life's surprises with an Assurant Home Warranty, backed by a partner that supports you through every step of homeownership. Explore Plans.
© 2026 Better Homes and Gardens Real Estate LLC. An Anywhere Real Estate company. All rights reserved. Better Homes and Gardens® Real Estate is a registered trademark owned by Meredith Operations Corporation, licensed to Better Homes and Gardens Real Estate LLC and used with permission. Better Homes and Gardens Real Estate LLC fully supports the principles of the Fair Housing Act and the Equal Opportunity Act. Listing information is deemed reliable but is not guaranteed accurate.
Each office is independently owned and operated.
Any services or products provided by third parties are not provided by, affiliated with or related to Better Homes and Gardens Real Estate LLC, or its affiliated companies.