
26 Fox Hill Cir, Marshfield, MA 02050
Local realty services provided by:Better Homes and Gardens Real Estate The Shanahan Group
26 Fox Hill Cir,Marshfield, MA 02050
$2,499,000
- 5 Beds
- 6 Baths
- 6,980 sq. ft.
- Single family
- Active
Listed by: brita sheehan
Office: conway - marshfield
MLS#:73563069
Source:MLSPIN
Price summary
- Price:$2,499,000
- Price per sq. ft.:$358.02
About this home
A true statement of luxury, this exquisite home has been masterfully designed to offer an unrivaled living experience. From the moment you enter, you'll be captivated by soaring ceilings, exquisite mill work, designer finishes, and thoughtfully curated spaces that blend sophistication with everyday comfort. The heart of the home is a breathtaking chef's kitchen, meticulously designed with custom cabinetry, premium appliances, marble countertops, and an oversized island that serves as both a stunning centerpiece and gathering place. The open floor plan is filled with natural light from expansive windows and features French white oak flooring, coffered ceiling, and a striking gas fireplace framed with natural stone from floor to ceiling, The first floor primary suite is a true retreat, featuring a spa-like bath, generous walk in closets, and gas fireplace, while additional 4 bedrooms provide comfort and privacy for family and guests. The finished, walk out lower level expands your living space with an impressive recreation area complete with wet bar, fireplace and dedicated exercise room. The resort inspired outdoor living spaces are equally impressive. A spectacular salt water pool, entertaining terraces, and a fully appointed outdoor kitchen create and exceptional private retreat - all enhanced by Sonos surround system extending throughout both the interior and exterior of the home. Additional amenities include a whole house generator, water filtration system, water softener system, and countless upgrades that elevate your everyday living. Unquestionably a one of a kind home that must be seen to be fully experienced....
Contact an agent
Home facts
- Year built:1998
- Subdivision & Development:Hampstead
- Listing ID #:73563069
- Updated:October 10, 2026 at 10:45 AM
Rooms and interior
- Bedrooms:5
- Total bathrooms:6
- Full bathrooms:3
- Half bathrooms:3
- Rooms Total:10
- Flooring:Carpet, Flooring - Hardwood, Flooring - Stone/Ceramic Tile, Hardwood, Marble, Stone / Slate
- Dining Description:Coffered Ceiling(s), Crown Molding, Decorative Molding, Recessed Lighting, Wet Bar, Window(s) - Bay/Bow/Box
- Bathrooms Description:Bathroom, Bathroom - Double Vanity/Sink, Bathroom - Full, Bathroom - Half, Bathroom - With Tub & Shower
- Kitchen Description:Cabinets - Upgraded, Cable Hookup, Countertops - Stone/Granite/Solid, Countertops - Upgraded, Crown Molding, Dining Area, Dishwasher, Flooring - Hardwood, Gas Stove, Kitchen Island, Microwave, Open Floorplan, Oven, Range, Range Hood, Recessed Lighting, Refrigerator, Remodeled, Stainless Steel Appliances, Water Softner, Water Treatment, Wine Refrigerator
- Basement Description:Garage Access, Interior Entry, Partially Finished, Walk-Out Access
- Living area:6,980 sq. ft.
Heating and cooling
- Cooling:3 Cooling Zones, Central Air
- Heating:Baseboard, Natural Gas
- Central air:Yes
Structure and exterior
- Roof:Shingle
- Year built:1998
- Building area:6,980 sq. ft.
- Lot area:1.16 Acres
- Lot Features:Cul-De-Sac, Gentle Sloping
- Architectural Style:Colonial
- Construction Materials:Frame
- Exterior Features:Covered, Decorative Lighting, Outdoor Shower, Patio, Porch, Professional Landscaping, Rain Gutters, Sprinkler System, Storage
- Foundation Description:Concrete Perimeter
Schools
- High school:Mhs
- Middle school:Furnace Brook
- Elementary school:Martinson
Utilities
- Water:Public
- Sewer:Private Sewer
Finances and disclosures
- Price:$2,499,000
- Price per sq. ft.:$358.02
- Tax amount:$17,460 (2025)
Features and amenities
- Appliances:Dishwasher, Dryer, Instant Hot Water, Microwave, Range, Range Hood, Refrigerator, Washer, Water Treatment, Wine Cooler, Wine Refrigerator
- Laundry features:Dryer, Washer
- Amenities:Central Vacuum, Crown Molding, Entrance Foyer, Gas Water Heater, Recessed Lighting, Wet Bar, Wired For Sound
- Pool features:In Ground, Private Pool
Parking
- Total parking spaces:7
- Parking description:Attached, Garage Door Opener, Off Street, Paved, Paved Drive
- Garage:Yes
- Garage spaces:3
New listings near 26 Fox Hill Cir
- Open Sun, 11am to 1pmNew
 $1,250,000Active4 beds 5 baths2,735 sq. ft.
454 Spring St, Marshfield, MA 02050
MLS# 73588677Listed by: Conway - Marshfield - Open Sat, 11am to 1pmNew
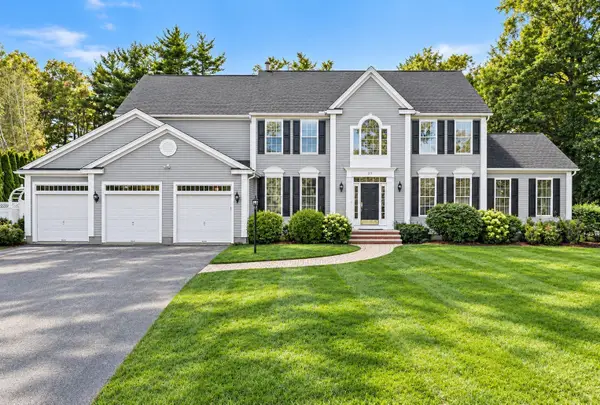 $1,250,000Active4 beds 4 baths3,852 sq. ft.
25 Philips Farm Rd, Marshfield, MA 02050
MLS# 73588444Listed by: The Firm - Open Sat, 11am to 2pmNew
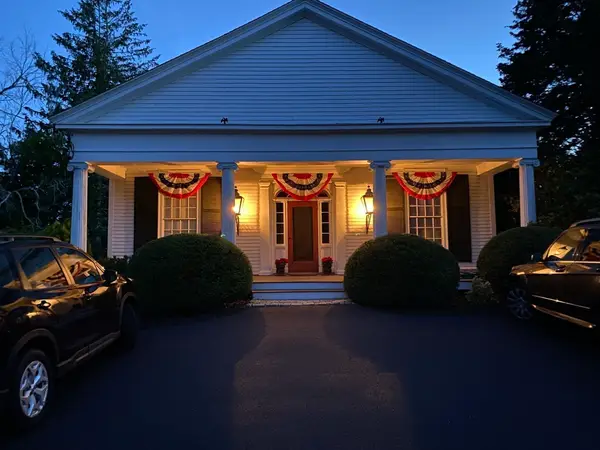 $945,000Active3 beds 2 baths1,440 sq. ft.
599 Moraine St, Marshfield, MA 02050
MLS# 73588226Listed by: William Raveis R.E. & Home Services - Open Sat, 11am to 1pmNew
 $1,200,000Active4 beds 3 baths2,359 sq. ft.
22 Blue Heron Way, Marshfield, MA 02050
MLS# 73587869Listed by: Keller Williams Realty Signature Properties - Open Sat, 11am to 12:30pmNew
 $790,000Active2 beds 2 baths1,632 sq. ft.
1 Crows Nest Ln #1, Marshfield, MA 02050
MLS# 73587896Listed by: Keller Williams Realty Signature Properties - Open Sat, 11am to 1pmNew
 $699,000Active3 beds 2 baths2,062 sq. ft.
428 Highland St, Marshfield, MA 02050
MLS# 73586087Listed by: Conway - Marshfield - Open Sat, 11:30am to 1:30pmNew
 $729,000Active3 beds 2 baths1,830 sq. ft.
12 Liberty Rd, Marshfield, MA 02050
MLS# 73585885Listed by: Waterfront Realty Group - New
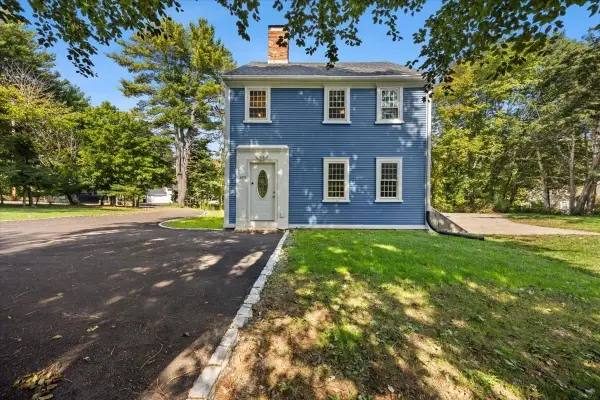 $849,900Active4 beds 3 baths2,222 sq. ft.
449 Parsonage St, Marshfield, MA 02050
MLS# 73585359Listed by: William Raveis R.E. & Home Services - Open Sun, 11:30am to 1:30pmNew
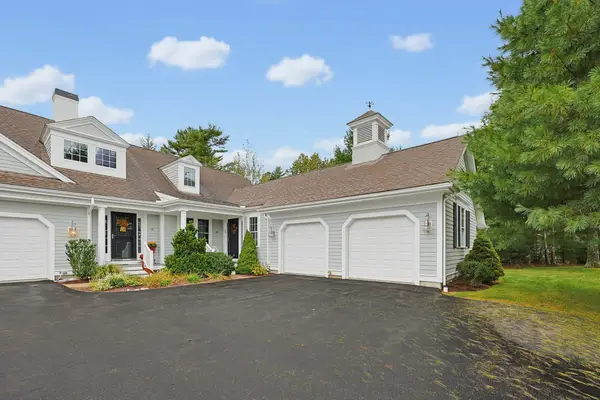 $665,000Active2 beds 2 baths1,315 sq. ft.
15 Hayloft Ln #15, Marshfield, MA 02050
MLS# 73584810Listed by: The Firm - New
 $1,549,900Active3 beds 3 baths3,218 sq. ft.
25 School St, Marshfield, MA 02050
MLS# 73584412Listed by: Real Broker MA, LLC


Protect your home and budget from life's surprises with an Assurant Home Warranty, backed by a partner that supports you through every step of homeownership. Explore Plans.
© 2026 Better Homes and Gardens Real Estate LLC. An Anywhere Real Estate company. All rights reserved. Better Homes and Gardens® Real Estate is a registered trademark owned by Meredith Operations Corporation, licensed to Better Homes and Gardens Real Estate LLC and used with permission. Better Homes and Gardens Real Estate LLC fully supports the principles of the Fair Housing Act and the Equal Opportunity Act. Listing information is deemed reliable but is not guaranteed accurate.
Each office is independently owned and operated.
Any services or products provided by third parties are not provided by, affiliated with or related to Better Homes and Gardens Real Estate LLC, or its affiliated companies.