
340 Church St, Marshfield, MA 02050
Local realty services provided by:Better Homes and Gardens Real Estate The Shanahan Group
340 Church St,Marshfield, MA 02050
$885,000
- 4 Beds
- 2 Baths
- 2,224 sq. ft.
- Single family
- Active
Listed by: sean murphy
Office: real broker ma, llc
MLS#:73550256
Source:MLSPIN
Price summary
- Price:$885,000
- Price per sq. ft.:$397.93
About this home
Welcome to this move in ready home tucked away on a wooded cul-de-sac in one of Marshfield’s most desirable family friendly neighborhoods. The first floor features hardwood floors, a beautiful kitchen with quartz countertops, along with a bright and spacious front to back living room. The impressive family room is a true centerpiece of the home, featuring a dramatic 10 foot fireplace, beamed cathedral ceiling, and sliders leading to a sun filled sunroom overlooking the private backyard. Step outside to the multi level deck with pergola, creating an incredible setting for entertaining, summer nights, and everyday family living. Upstairs, you’ll find four generously sized bedrooms and an updated full bath with access from both the hallway and primary bedroom. Located in the highly sought after Eames Way Elementary School district, this home offers the perfect combination of privacy, neighborhood living, and the coastal Marshfield lifestyle, with Humarock Beach just minutes away.
Contact an agent
Home facts
- Year built:1981
- Subdivision & Development:Churchill Heights
- Listing ID #:73550256
- Updated:September 19, 2026 at 11:01 AM
Rooms and interior
- Bedrooms:4
- Total bathrooms:2
- Full bathrooms:2
- Rooms Total:8
- Flooring:Tile, Wood
- Kitchen Description:Dishwasher, Microwave, Range, Refrigerator
- Basement Description:Concrete, Full, Garage Access, Interior Entry, Sump Pump, Unfinished
- Living area:2,224 sq. ft.
Heating and cooling
- Cooling:Window Unit(s)
- Heating:Baseboard, Oil
Structure and exterior
- Roof:Shingle
- Year built:1981
- Building area:2,224 sq. ft.
- Lot area:0.99 Acres
- Architectural Style:Colonial
- Construction Materials:Frame
- Exterior Features:Deck - Wood, Porch - Enclosed, Professional Landscaping, Sprinkler System, Storage
- Foundation Description:Concrete Perimeter
Schools
- High school:Mhs
- Middle school:Furnace Brook
- Elementary school:Eames Way
Utilities
- Water:Public
- Sewer:Inspection Required For Sale
Finances and disclosures
- Price:$885,000
- Price per sq. ft.:$397.93
- Tax amount:$7,828 (2025)
Features and amenities
- Appliances:Dishwasher, Microwave, Range, Refrigerator
Parking
- Total parking spaces:6
- Parking description:Paved Drive, Under
- Garage:Yes
- Garage spaces:2
New listings near 340 Church St
- Open Sun, 10am to 12pmNew
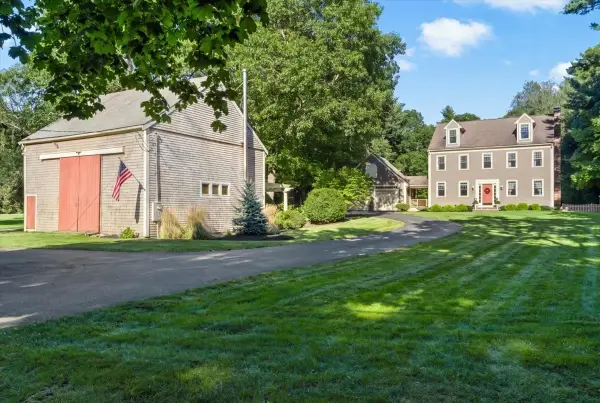 $1,399,000Active4 beds 3 baths3,416 sq. ft.
766 Forest Street, Marshfield, MA 02050
MLS# 73579254Listed by: William Raveis R.E. & Home Services - Open Sun, 11am to 1pmNew
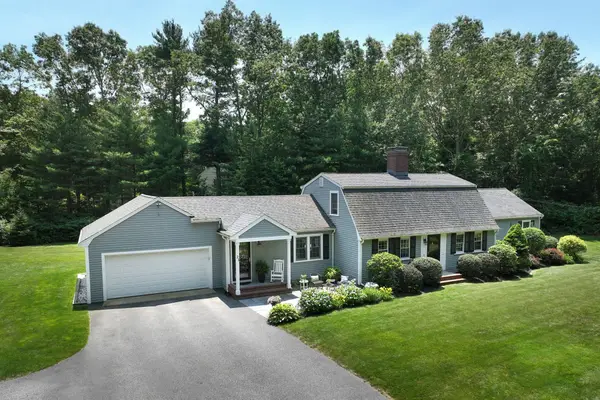 $1,050,000Active3 beds 4 baths3,008 sq. ft.
21 Earldor Circle, Marshfield, MA 02050
MLS# 73579034Listed by: William Raveis R.E. & Home Services - Open Sun, 11am to 1pmNew
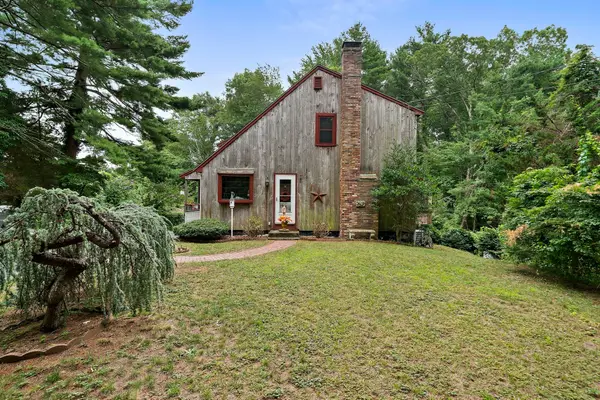 $649,000Active3 beds 2 baths1,306 sq. ft.
81 Furnace St, Marshfield, MA 02050
MLS# 73578674Listed by: The Firm - New
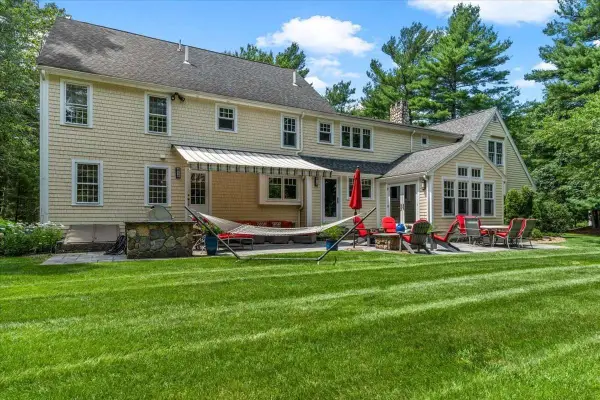 $1,800,000Active5 beds 5 baths4,721 sq. ft.
71 Arrow Head Rd, Marshfield, MA 02050
MLS# 73578653Listed by: Simply Sell Realty - New
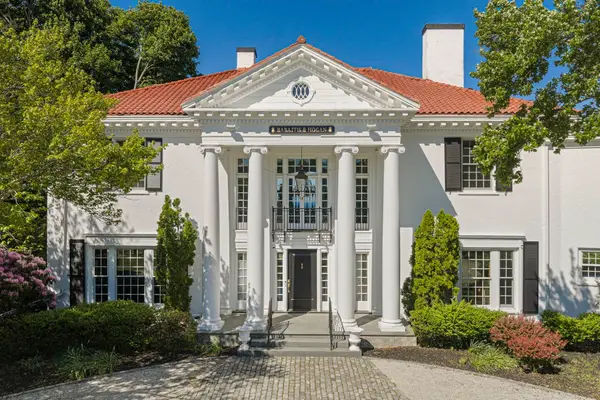 $2,495,000Active4 beds 4 baths4,850 sq. ft.
1230 S River St, Marshfield, MA 02050
MLS# 73577993Listed by: The Firm - Open Sat, 11am to 1pmNew
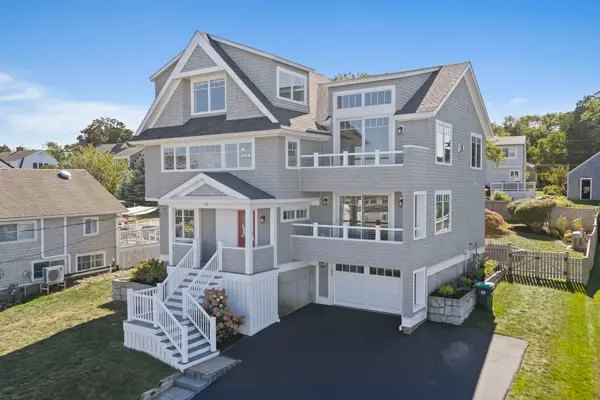 $1,875,000Active4 beds 4 baths2,713 sq. ft.
75 Preston Ter, Marshfield, MA 02050
MLS# 73578020Listed by: The Firm - Open Sat, 11am to 1pmNew
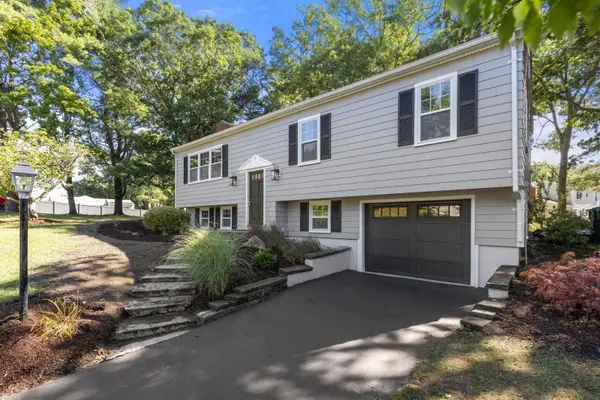 $749,000Active3 beds 2 baths1,568 sq. ft.
95 Blackmount Drive, Marshfield, MA 02050
MLS# 73576108Listed by: MAC Realty - New
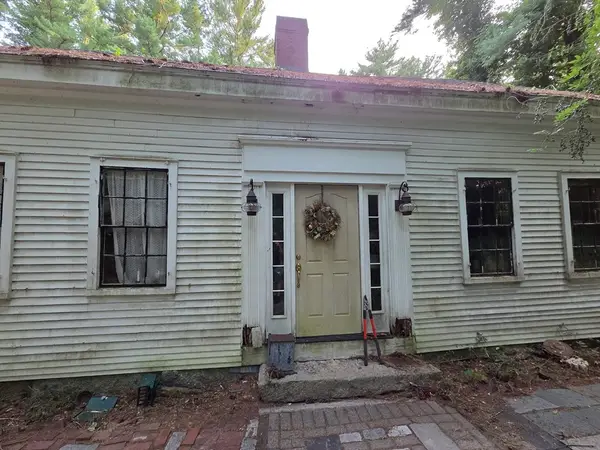 $440,000Active4 beds 1 baths2,093 sq. ft.
425 Main St, Marshfield, MA 02050
MLS# 73570284Listed by: Milestone Realty, Inc. - Open Sun, 12 to 3pmNew
 $1,250,000Active3 beds 3 baths3,053 sq. ft.
431 Moraine St, Marshfield, MA 02050
MLS# 73576067Listed by: Sold By Gold LLC - New
 $750,000Active4 beds 2 baths1,404 sq. ft.
98 Towne Way, Marshfield, MA 02050
MLS# 73575123Listed by: Lamacchia Realty, Inc.


Protect your home and budget from life's surprises with an Assurant Home Warranty, backed by a partner that supports you through every step of homeownership. Explore Plans.
© 2026 Better Homes and Gardens Real Estate LLC. An Anywhere Real Estate company. All rights reserved. Better Homes and Gardens® Real Estate is a registered trademark owned by Meredith Operations Corporation, licensed to Better Homes and Gardens Real Estate LLC and used with permission. Better Homes and Gardens Real Estate LLC fully supports the principles of the Fair Housing Act and the Equal Opportunity Act. Listing information is deemed reliable but is not guaranteed accurate.
Each office is independently owned and operated.
Any services or products provided by third parties are not provided by, affiliated with or related to Better Homes and Gardens Real Estate LLC, or its affiliated companies.