
4 Holly Rd, Marshfield, MA 02050
Local realty services provided by:Better Homes and Gardens Real Estate The Masiello Group
4 Holly Rd,Marshfield, MA 02050
$1,625,000
- 3 Beds
- 4 Baths
- 2,806 sq. ft.
- Single family
- Active
Listed by: roxane mellor
Office: compass
MLS#:73550574
Source:MLSPIN
Price summary
- Price:$1,625,000
- Price per sq. ft.:$579.12
About this home
Create your own coastal masterpiece in one of Marshfield's most desirable seaside neighborhoods. Nestled in the sought after Ferry Hill neighborhood, just minutes from Humarock Beach, this extraordinary post & beam residence offers a rare opportunity to complete a truly one of a kind home while making the final design choices your own. Created to embrace its breathtaking setting, the home features dramatic walls of glass, spanning 1st and 2nd floors, flooding the interior with natural light and capturing stunning water views. The striking post & beam architecture creates soaring ceilings, timeless character and an architectural presence rarely found in new construction. Approximately 75% complete, come fall in love with this coastal masterpiece & personalize the finishes and details. Whether you desire a year round coastal retreat, or a water view inspired getaway, 4 Holly Road is your opportunity to bring your vision to life. Walk to beaches, boutiques and restaurants. Welcome home
Contact an agent
Home facts
- Year built:2022
- Subdivision & Development:Ferry Hill
- Listing ID #:73550574
- Updated:September 19, 2026 at 11:00 AM
Rooms and interior
- Bedrooms:3
- Total bathrooms:4
- Full bathrooms:2
- Half bathrooms:2
- Rooms Total:8
- Flooring:Flooring - Wood, Tile, Wood
- Dining Description:Beamed Ceilings, Coffered Ceiling(s), Open Floorplan, Recessed Lighting, Vaulted Ceiling(s)
- Kitchen Description:Plumbed For Ice Maker, Recessed Lighting
- Living area:2,806 sq. ft.
Heating and cooling
- Cooling:2 Cooling Zones, Central Air
- Heating:Electric
- Central air:Yes
Structure and exterior
- Roof:Shingle
- Year built:2022
- Building area:2,806 sq. ft.
- Lot area:0.23 Acres
- Lot Features:Easements, Gentle Sloping
- Architectural Style:Contemporary, Craftsman, Farmhouse
- Construction Materials:Post & Beam
- Exterior Features:Deck, Deck - Roof, Rain Gutters, Stone Wall
- Foundation Description:Concrete Perimeter
Schools
- High school:Marshfield High
- Middle school:Furnace Brook Middle
- Elementary school:Eames Way Elementary
Utilities
- Water:Public
- Sewer:Private Sewer
Finances and disclosures
- Price:$1,625,000
- Price per sq. ft.:$579.12
- Tax amount:$9,237 (2025)
Features and amenities
- Appliances:Dryer, Washer
- Laundry features:Dryer, Electric Dryer Hookup, Flooring - Wood, Second Floor, Washer, Washer Hookup
Parking
- Total parking spaces:10
- Parking description:Off Street, Oversized, Storage, Under
- Garage:Yes
- Garage spaces:4
New listings near 4 Holly Rd
- Open Sun, 10am to 12pmNew
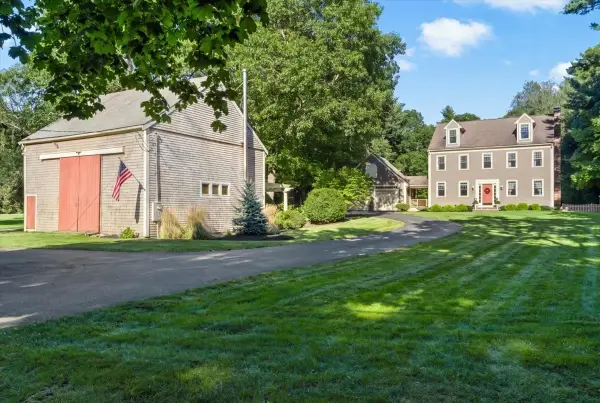 $1,399,000Active4 beds 3 baths3,416 sq. ft.
766 Forest Street, Marshfield, MA 02050
MLS# 73579254Listed by: William Raveis R.E. & Home Services - Open Sun, 11am to 1pmNew
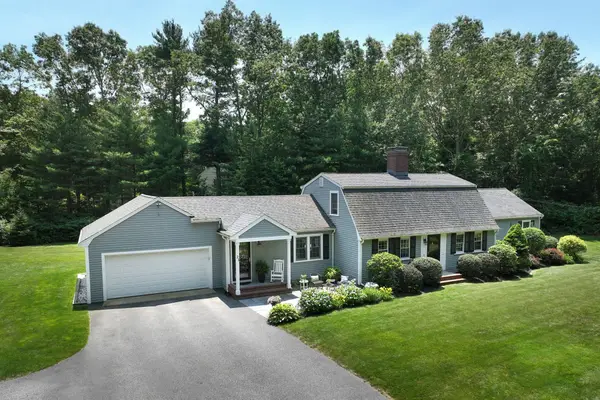 $1,050,000Active3 beds 4 baths3,008 sq. ft.
21 Earldor Circle, Marshfield, MA 02050
MLS# 73579034Listed by: William Raveis R.E. & Home Services - Open Sun, 11am to 1pmNew
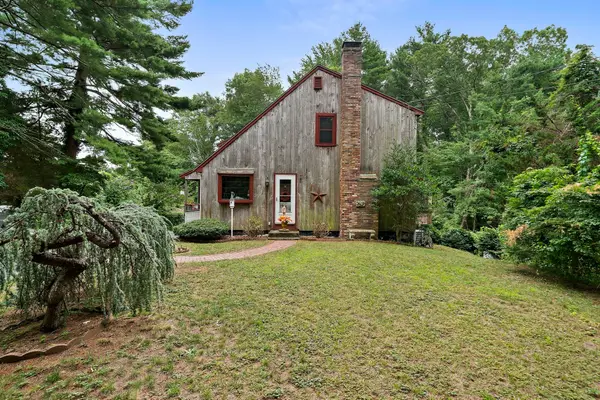 $649,000Active3 beds 2 baths1,306 sq. ft.
81 Furnace St, Marshfield, MA 02050
MLS# 73578674Listed by: The Firm - New
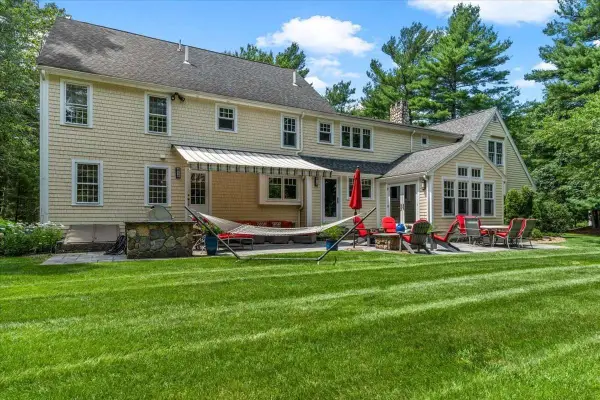 $1,800,000Active5 beds 5 baths4,721 sq. ft.
71 Arrow Head Rd, Marshfield, MA 02050
MLS# 73578653Listed by: Simply Sell Realty - New
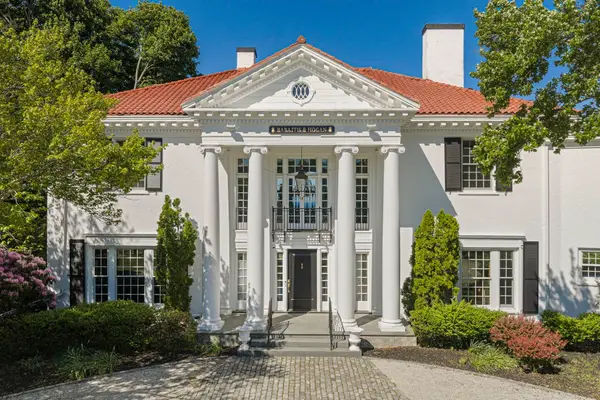 $2,495,000Active4 beds 4 baths4,850 sq. ft.
1230 S River St, Marshfield, MA 02050
MLS# 73577993Listed by: The Firm - Open Sat, 11am to 1pmNew
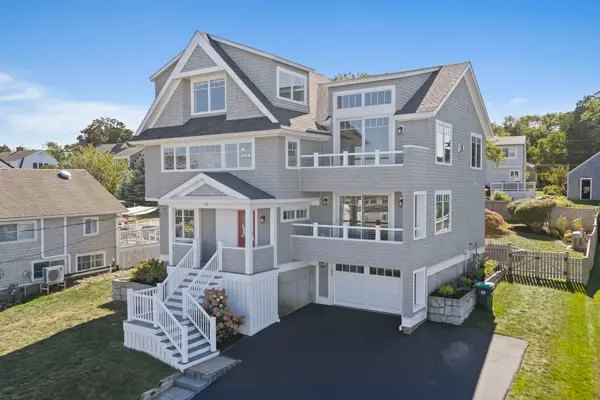 $1,875,000Active4 beds 4 baths2,713 sq. ft.
75 Preston Ter, Marshfield, MA 02050
MLS# 73578020Listed by: The Firm - Open Sat, 11am to 1pmNew
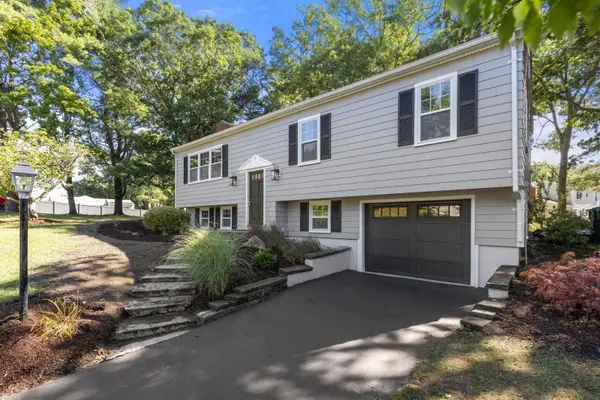 $749,000Active3 beds 2 baths1,568 sq. ft.
95 Blackmount Drive, Marshfield, MA 02050
MLS# 73576108Listed by: MAC Realty - New
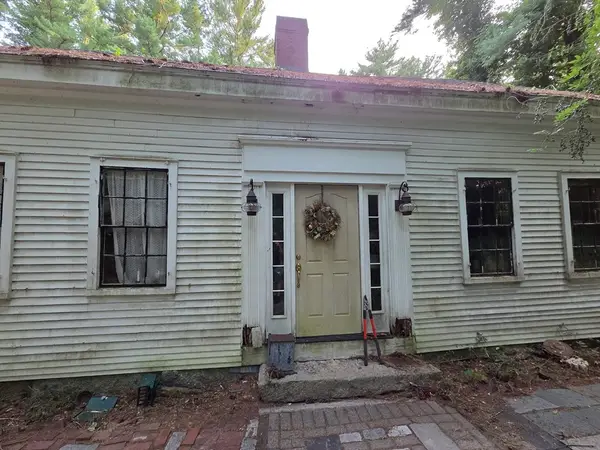 $440,000Active4 beds 1 baths2,093 sq. ft.
425 Main St, Marshfield, MA 02050
MLS# 73570284Listed by: Milestone Realty, Inc. - Open Sun, 12 to 3pmNew
 $1,250,000Active3 beds 3 baths3,053 sq. ft.
431 Moraine St, Marshfield, MA 02050
MLS# 73576067Listed by: Sold By Gold LLC - New
 $750,000Active4 beds 2 baths1,404 sq. ft.
98 Towne Way, Marshfield, MA 02050
MLS# 73575123Listed by: Lamacchia Realty, Inc.


Protect your home and budget from life's surprises with an Assurant Home Warranty, backed by a partner that supports you through every step of homeownership. Explore Plans.
© 2026 Better Homes and Gardens Real Estate LLC. An Anywhere Real Estate company. All rights reserved. Better Homes and Gardens® Real Estate is a registered trademark owned by Meredith Operations Corporation, licensed to Better Homes and Gardens Real Estate LLC and used with permission. Better Homes and Gardens Real Estate LLC fully supports the principles of the Fair Housing Act and the Equal Opportunity Act. Listing information is deemed reliable but is not guaranteed accurate.
Each office is independently owned and operated.
Any services or products provided by third parties are not provided by, affiliated with or related to Better Homes and Gardens Real Estate LLC, or its affiliated companies.