
480 Pleasant Street, Marshfield, MA 02050
Local realty services provided by:Better Homes and Gardens Real Estate The Masiello Group
480 Pleasant Street,Marshfield, MA 02050
$3,475,000
- 4 Beds
- 6 Baths
- 6,165 sq. ft.
- Single family
- Active
Listed by: the collective
Office: compass
MLS#:73453050
Source:MLSPIN
Price summary
- Price:$3,475,000
- Price per sq. ft.:$563.67
About this home
Welcome to The Treehouse at Wales Pond — a breathtaking 8,000+ SF sustainable retreat, custom built in 2015 and privately set on 2.83 acres along the water's edge. This architectural masterpiece fuses Japanese and Spanish influences with organic materials, offering pond views from nearly every room. Expansive glass walls open onto sun-drenched terraces, effortlessly merging indoor and outdoor living. Every space reflects intentional design, from the vaulted great room with its custom steel fireplace and floating staircase, to the first floor primary suite with a Smart Glass solarium bath, to the tranquil Yoga studio with Tatami mats. The gourmet chef's kitchen impresses with multiple prep areas and sinks, an industrial hood with gas cooking, a Sub-Zero refrigerator, dedicated freezer and ice maker, and a gracious butler's pantry with ample storage and cabinetry. A rare dumbwaiter connects the levels, allowing meals to travel from the kitchen to any floor with ease. This exceptional home offers 4–6 bedrooms, 6 full baths, a spacious media room, a lofted library, and a full in-law suite on the lower level with private entrances and dedicated mudroom. An interior stair lift and a private tunnel to the outdoor amenity areas add rare convenience and flow. Outside, a true oasis awaits: a fully fenced, heated pool and jacuzzi, a turfed yard, and a fire pit with pizza oven overlooking Wales Pond. Private trails through the abutting conservation land lead to the village of Marshfield Hills — home to Genny's Ice Cream — while the pond itself is ideal for kayaking, paddleboarding, fishing, and other water activities. A true sanctuary, ideally located just minutes to the Atlantic coast....
Contact an agent
Home facts
- Year built:2015
- Listing ID #:73453050
- Updated:September 14, 2026 at 11:13 AM
Rooms and interior
- Bedrooms:4
- Total bathrooms:6
- Full bathrooms:6
- Rooms Total:13
- Flooring:Concrete, Engineered Hardwood, Flooring - Hardwood, Flooring - Stone/Ceramic Tile, Flooring - Wood
- Dining Description:Balcony / Deck, Flooring - Concrete, Recessed Lighting
- Bathrooms Description:Bathroom, Bathroom - Full, Bathroom - Tiled With Tub
- Kitchen Description:Countertops - Stone/Granite/Solid, Dishwasher, Disposal, Freezer, Microwave, Open Floorplan, Range, Recessed Lighting, Refrigerator, Water Treatment
- Basement Description:Finished, Full, Walk-Out Access
- Living area:6,165 sq. ft.
Heating and cooling
- Cooling:4 Cooling Zones, Central Air
- Heating:Active Solar, Natural Gas, Radiant
- Central air:Yes
Structure and exterior
- Year built:2015
- Building area:6,165 sq. ft.
- Lot area:2.83 Acres
- Lot Features:Easements, Gentle Sloping, Wooded
- Architectural Style:Craftsman, Shingle
- Construction Materials:Frame
- Exterior Features:Balcony, Balcony - Exterior, Covered, Deck, Decorative Lighting, Fruit Trees, Garden, Patio, Professional Landscaping, Rain Gutters, Screened, Sprinkler System
- Foundation Description:Block
Utilities
- Water:Public
- Sewer:Private Sewer
Finances and disclosures
- Price:$3,475,000
- Price per sq. ft.:$563.67
- Tax amount:$15,762 (2025)
Features and amenities
- Appliances:Dishwasher, Disposal, Dryer, Freezer, Microwave, Range, Refrigerator, Washer, Water Treatment
- Laundry features:Dryer, Second Floor, Washer
- Amenities:Central Vacuum, Foyer, Gas Water Heater, Recessed Lighting, Wet Bar, Wired For Sound
- Pool features:Pool - Inground Heated, Private Pool
Parking
- Total parking spaces:8
- Parking description:Attached, Garage Faces Side, Heated Garage, Off Street, Paved, Paved Drive, Shared Driveway
- Garage:Yes
- Garage spaces:2
New listings near 480 Pleasant Street
- New
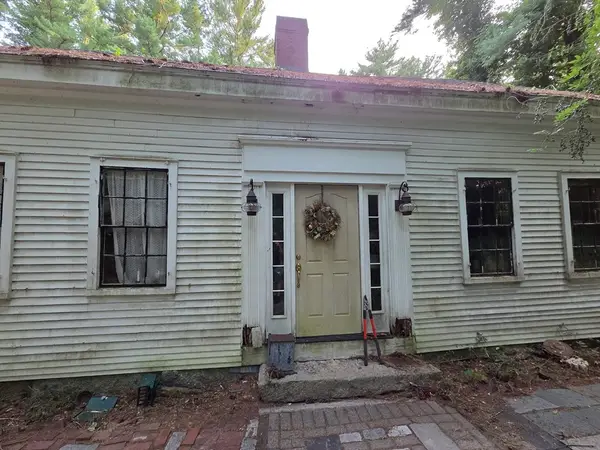 $440,000Active0.68 Acres
425 Main St, Marshfield, MA 02050
MLS# 73570779Listed by: Milestone Realty, Inc. - Open Thu, 4 to 7pmNew
 $1,250,000Active3 beds 3 baths3,053 sq. ft.
431 Moraine St, Marshfield, MA 02050
MLS# 73576067Listed by: Sold By Gold LLC - New
 $750,000Active4 beds 2 baths1,404 sq. ft.
98 Towne Way, Marshfield, MA 02050
MLS# 73575123Listed by: Lamacchia Realty, Inc. - New
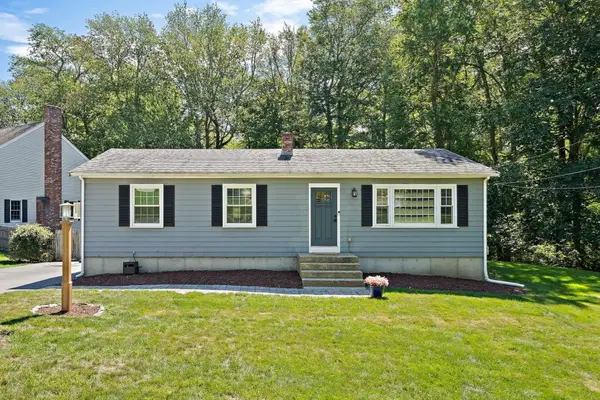 $649,000Active4 beds 1 baths1,100 sq. ft.
770 South River St, Marshfield, MA 02050
MLS# 73575155Listed by: William Raveis R.E. & Home Services - New
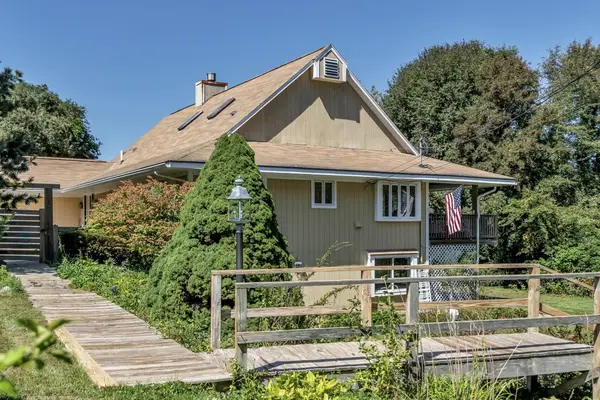 $1,199,000Active3 beds 3 baths4,114 sq. ft.
26 Dwight Rd, Marshfield, MA 02050
MLS# 73574657Listed by: Realty Negotiations, LLC - New
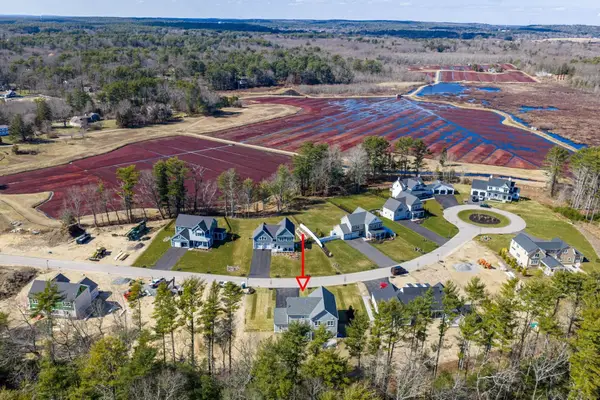 $1,550,000Active4 beds 4 baths3,450 sq. ft.
45 Red Gold Farm Road, Marshfield, MA 02050
MLS# 73574450Listed by: The Firm - New
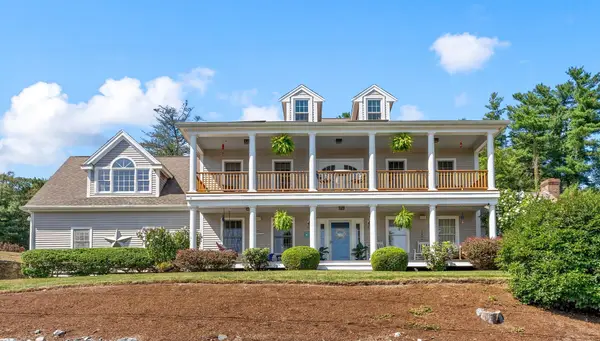 $1,250,000Active4 beds 3 baths3,292 sq. ft.
6 Eagle Rd, Marshfield, MA 02050
MLS# 73574343Listed by: Atlantic Homes - New
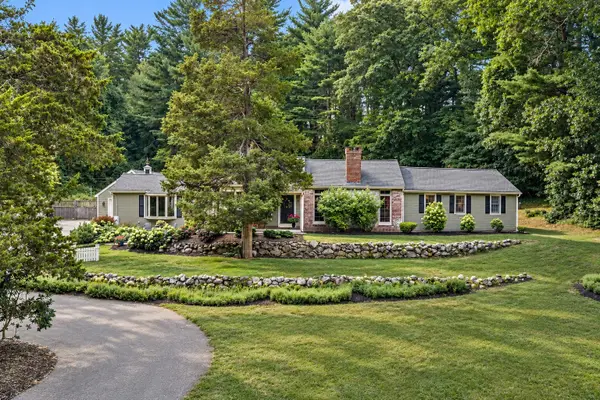 $998,000Active3 beds 3 baths2,661 sq. ft.
781 Ferry St, Marshfield, MA 02050
MLS# 73570535Listed by: The Firm - New
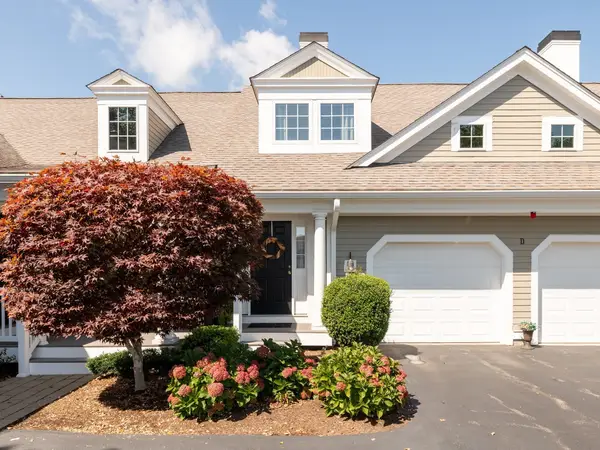 $690,000Active2 beds 3 baths1,754 sq. ft.
5 Red Pony Path #5, Marshfield, MA 02050
MLS# 73573965Listed by: Waterfront Realty Group - New
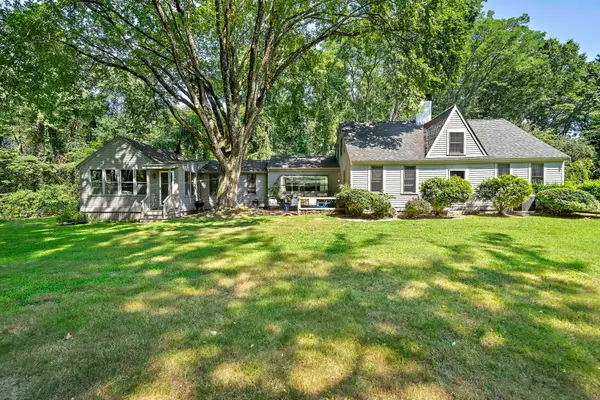 $799,000Active3 beds 3 baths2,051 sq. ft.
128 Whitford Cir, Marshfield, MA 02050
MLS# 73573437Listed by: The Firm


Protect your home and budget from life's surprises with an Assurant Home Warranty, backed by a partner that supports you through every step of homeownership. Explore Plans.
© 2026 Better Homes and Gardens Real Estate LLC. An Anywhere Real Estate company. All rights reserved. Better Homes and Gardens® Real Estate is a registered trademark owned by Meredith Operations Corporation, licensed to Better Homes and Gardens Real Estate LLC and used with permission. Better Homes and Gardens Real Estate LLC fully supports the principles of the Fair Housing Act and the Equal Opportunity Act. Listing information is deemed reliable but is not guaranteed accurate.
Each office is independently owned and operated.
Any services or products provided by third parties are not provided by, affiliated with or related to Better Homes and Gardens Real Estate LLC, or its affiliated companies.