
92 Cross St, Marshfield, MA 02050
Local realty services provided by:Better Homes and Gardens Real Estate The Shanahan Group
92 Cross St,Marshfield, MA 02050
$1,450,000
- 4 Beds
- 3 Baths
- 3,201 sq. ft.
- Single family
- Active
Listed by: dawn martin-tubbs, robert lindo
Office: conway - hanover
MLS#:73554782
Source:MLSPIN
Price summary
- Price:$1,450,000
- Price per sq. ft.:$452.98
About this home
Welcome to this beautifully maintained 4-bedroom, 2.5-bath Colonial set on a 1.39-acre lot. Built in 2005, this 3,201 sq ft home offers the perfect blend of quality craftsmanship, comfort, and functionality. The chef's kitchen is designed for both everyday living and entertaining, featuring premium appliances, double ovens, a custom range hood, high-end refrigerator, and a large center island. The spacious primary suite offers a spa-inspired bath with a jetted soaking tub, dual vanities, and an oversized walk-in shower. Additional features include a dedicated workshop, welcoming front porch, two-car garage, and thoughtfully designed living spaces throughout. Surrounded by beautifully maintained grounds, this exceptional property offers privacy, character, and the opportunity to enjoy a one-of-a-kind Marshfield lifestyle. A rare highlight of the property is the historic 35 x 29 barn dating back to the former Camp Millbrook, the renowned Marshfield summer camp that hosted the Boston Celtics’ Red Auerbach Basketball School and Rookie Camp, adding a truly unique piece of local history to this remarkable property....
Contact an agent
Home facts
- Year built:2005
- Listing ID #:73554782
- Updated:September 19, 2026 at 10:59 AM
Rooms and interior
- Bedrooms:4
- Total bathrooms:3
- Full bathrooms:2
- Half bathrooms:1
- Rooms Total:7
- Flooring:Hardwood, Stone / Slate, Tile
- Dining Description:Hardwood
- Kitchen Description:Countertops - Stone/Granite/Solid, Dishwasher, Flooring - Stone/Ceramic Tile, Kitchen Island, Microwave, Oven, Range, Range Hood, Refrigerator, Slider, Stainless Steel Appliances, Vacuum System, Water Softner, Wet Bar
- Basement Description:Bulkhead, Concrete, Full, Partially Finished
- Living area:3,201 sq. ft.
Heating and cooling
- Cooling:1 Cooling Zone, Central Air
- Heating:Baseboard, Oil
- Central air:Yes
Structure and exterior
- Roof:Shingle
- Year built:2005
- Building area:3,201 sq. ft.
- Lot area:1.39 Acres
- Lot Features:Corner Lot, Wooded
- Architectural Style:Colonial
- Construction Materials:Frame
- Exterior Features:Deck - Wood, Porch, Sprinkler System
- Foundation Description:Concrete Perimeter
Utilities
- Water:Public
- Sewer:Private Sewer
Finances and disclosures
- Price:$1,450,000
- Price per sq. ft.:$452.98
- Tax amount:$13,781 (2025)
Features and amenities
- Appliances:Dishwasher, Dryer, Microwave, Range, Range Hood, Refrigerator, Vacuum System, Washer
- Laundry features:Closet/Cabinets - Custom Built, Countertops - Upgraded, Dryer, Electric Dryer Hookup, Flooring - Stone/Ceramic Tile, Washer, Washer Hookup
- Amenities:Central Vacuum, Wet Bar
Parking
- Total parking spaces:8
- Parking description:Attached, Garage Door Opener, Paved, Paved Drive, Unpaved
- Garage:Yes
- Garage spaces:2
New listings near 92 Cross St
- Open Sun, 10am to 12pmNew
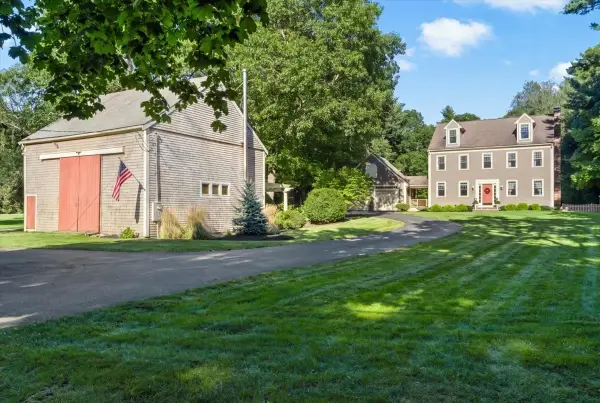 $1,399,000Active4 beds 3 baths3,416 sq. ft.
766 Forest Street, Marshfield, MA 02050
MLS# 73579254Listed by: William Raveis R.E. & Home Services - Open Sun, 11am to 1pmNew
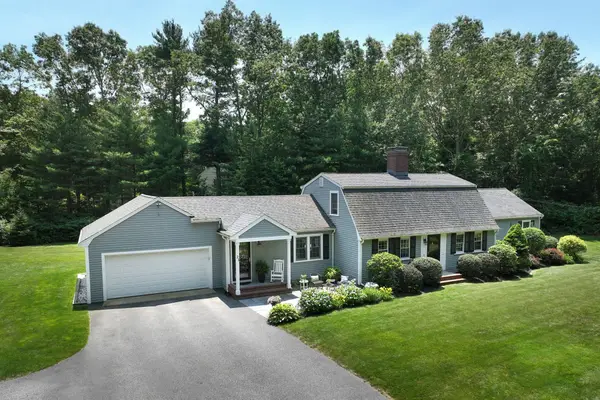 $1,050,000Active3 beds 4 baths3,008 sq. ft.
21 Earldor Circle, Marshfield, MA 02050
MLS# 73579034Listed by: William Raveis R.E. & Home Services - Open Sun, 11am to 1pmNew
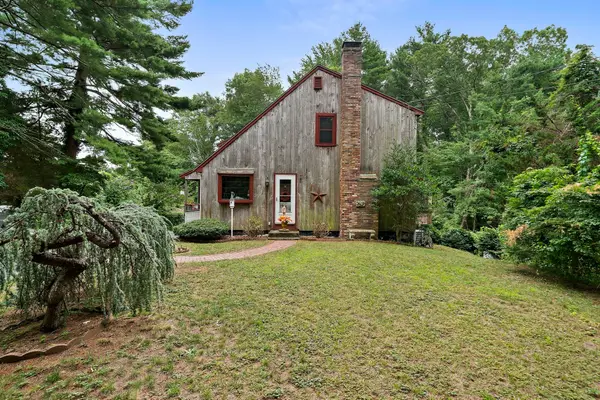 $649,000Active3 beds 2 baths1,306 sq. ft.
81 Furnace St, Marshfield, MA 02050
MLS# 73578674Listed by: The Firm - New
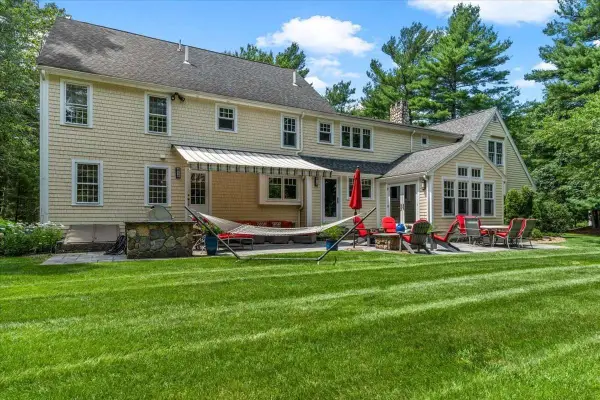 $1,800,000Active5 beds 5 baths4,721 sq. ft.
71 Arrow Head Rd, Marshfield, MA 02050
MLS# 73578653Listed by: Simply Sell Realty - New
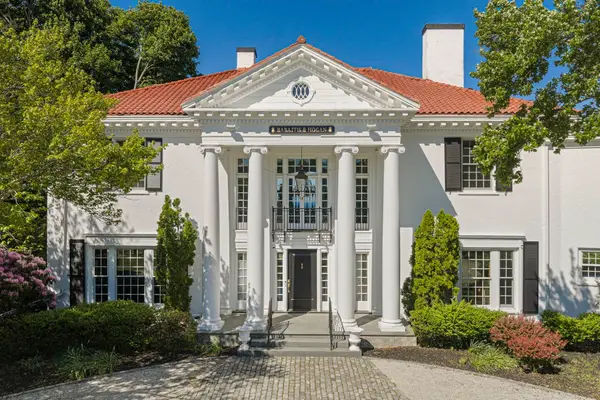 $2,495,000Active4 beds 4 baths4,850 sq. ft.
1230 S River St, Marshfield, MA 02050
MLS# 73577993Listed by: The Firm - Open Sat, 11am to 1pmNew
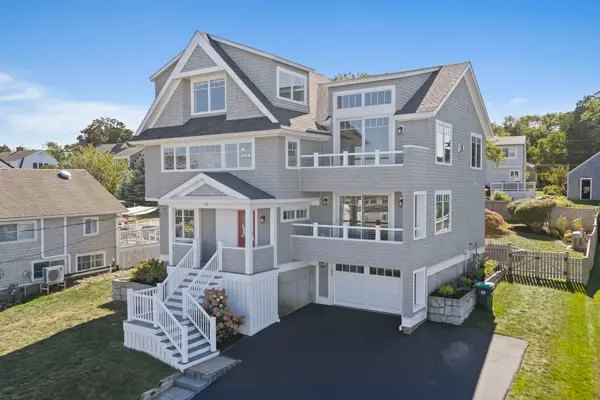 $1,875,000Active4 beds 4 baths2,713 sq. ft.
75 Preston Ter, Marshfield, MA 02050
MLS# 73578020Listed by: The Firm - Open Sat, 11am to 1pmNew
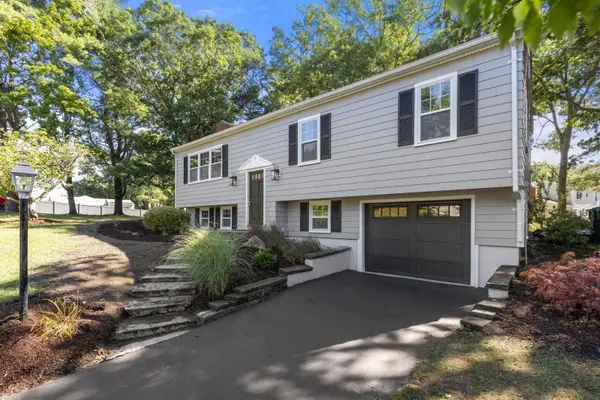 $749,000Active3 beds 2 baths1,568 sq. ft.
95 Blackmount Drive, Marshfield, MA 02050
MLS# 73576108Listed by: MAC Realty - New
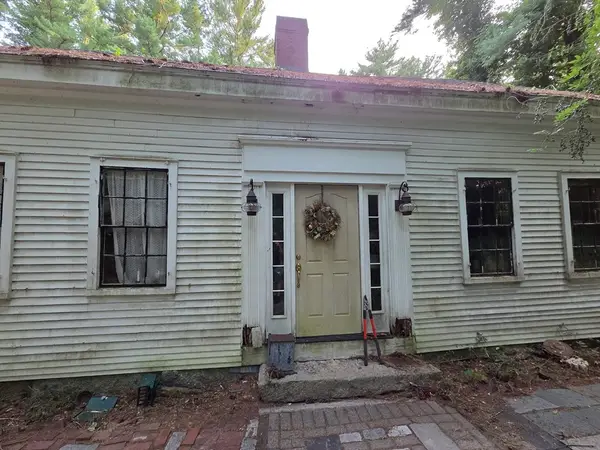 $440,000Active4 beds 1 baths2,093 sq. ft.
425 Main St, Marshfield, MA 02050
MLS# 73570284Listed by: Milestone Realty, Inc. - Open Sun, 12 to 3pmNew
 $1,250,000Active3 beds 3 baths3,053 sq. ft.
431 Moraine St, Marshfield, MA 02050
MLS# 73576067Listed by: Sold By Gold LLC - New
 $750,000Active4 beds 2 baths1,404 sq. ft.
98 Towne Way, Marshfield, MA 02050
MLS# 73575123Listed by: Lamacchia Realty, Inc.


Protect your home and budget from life's surprises with an Assurant Home Warranty, backed by a partner that supports you through every step of homeownership. Explore Plans.
© 2026 Better Homes and Gardens Real Estate LLC. An Anywhere Real Estate company. All rights reserved. Better Homes and Gardens® Real Estate is a registered trademark owned by Meredith Operations Corporation, licensed to Better Homes and Gardens Real Estate LLC and used with permission. Better Homes and Gardens Real Estate LLC fully supports the principles of the Fair Housing Act and the Equal Opportunity Act. Listing information is deemed reliable but is not guaranteed accurate.
Each office is independently owned and operated.
Any services or products provided by third parties are not provided by, affiliated with or related to Better Homes and Gardens Real Estate LLC, or its affiliated companies.