
95 Peterson Path, Marshfield, MA 02050
Local realty services provided by:Better Homes and Gardens Real Estate The Masiello Group
95 Peterson Path,Marshfield, MA 02050
$660,000
- 3 Beds
- 1 Baths
- - sq. ft.
- Single family
- Sold
Listed by: john gallagher
Office: coastal countryside properties
MLS#:73554665
Source:MLSPIN
Sorry, we are unable to map this address
Price summary
- Price:$660,000
About this home
Located in the Blackmount neighborhood convenient to shopping and sandy ocean beaches, this is one floor living at its best.This fine property offers a light-filled interior space that is nicely laid out with many first class appointments that include a state-of -the art Buderus oil-fired heating system, stainless appliances, plantation shutters, central A/C, and an electric service with back-up generator capability, portable gas generator included. The roof and many of the windows have been upgraded in recent years. A short distance from the ocean and several town beaches, this property would work well for a first time buyer, retirees looking to scale down, a home for an empty nester, or beach lovers wanting that vacation home getaway. This easy living home comes with gleaming wood floors, an eat-in kitchen, an inviting 3-season sunroom, and an outside deck overlooking a private back yard complete with a useful garden storage shed. Outstanding!
Contact an agent
Home facts
- Year built:1976
- Listing ID #:73554665
- Updated:September 24, 2026 at 07:10 AM
Rooms and interior
- Bedrooms:3
- Total bathrooms:1
- Full bathrooms:1
- Rooms Total:6
- Flooring:Flooring - Wall to Wall Carpet, Tile, Wood
- Kitchen Description:Dining Area, Dishwasher, Flooring - Wood, Gas Stove, Range, Recessed Lighting, Refrigerator, Stainless Steel Appliances
- Basement Description:Bulkhead, Concrete, Full, Interior Entry, Unfinished
Heating and cooling
- Cooling:1 Cooling Zone, Central Air
- Heating:Baseboard, Oil
- Central air:Yes
Structure and exterior
- Roof:Shingle
- Year built:1976
- Architectural Style:Ranch
- Construction Materials:Frame
- Exterior Features:Deck - Wood, Storage
- Foundation Description:Concrete Perimeter
Utilities
- Water:Public
- Sewer:Private Sewer
Finances and disclosures
- Price:$660,000
- Tax amount:$5,606 (2026)
Features and amenities
- Appliances:Dishwasher, Dryer, Range, Refrigerator, Washer
- Laundry features:Dryer, Electric Dryer Hookup, Washer
Parking
- Total parking spaces:5
- Parking description:Attached, Garage Door Opener, Off Street
- Garage:Yes
- Garage spaces:1
New listings near 95 Peterson Path
- New
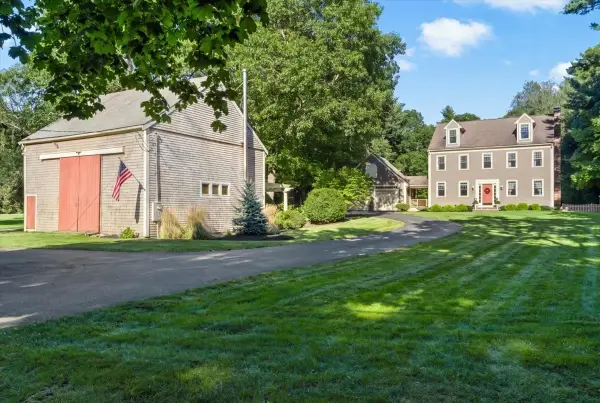
 $1,299,000Active4 beds 3 baths2,940 sq. ft.
150 Fairways Edge Dr, Marshfield, MA 02050
MLS# 73581808Listed by: Shore Real Estate LLC - Open Fri, 11am to 1pmNew
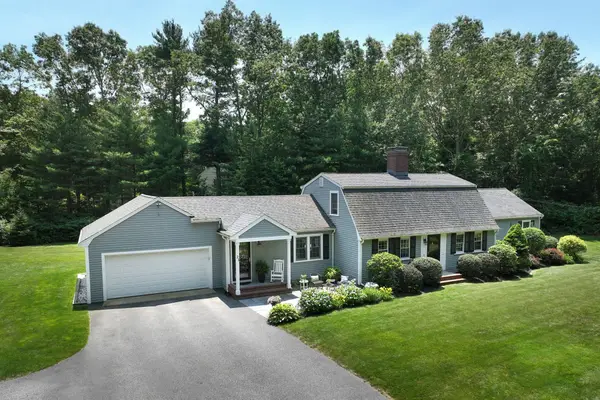
 $1,399,000Active4 beds 3 baths3,416 sq. ft.
766 Forest Street, Marshfield, MA 02050
MLS# 73579254Listed by: William Raveis R.E. & Home Services - New
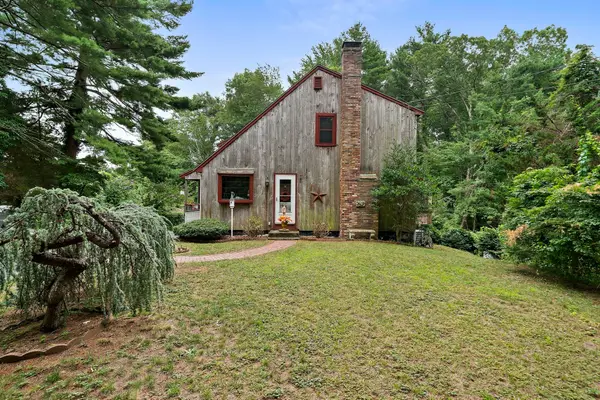
 $1,050,000Active3 beds 4 baths3,008 sq. ft.
21 Earldor Circle, Marshfield, MA 02050
MLS# 73579034Listed by: William Raveis R.E. & Home Services - New
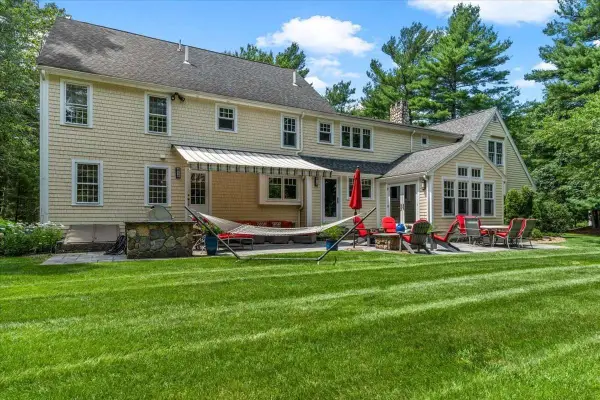
 $649,000Active3 beds 2 baths1,306 sq. ft.
81 Furnace St, Marshfield, MA 02050
MLS# 73578674Listed by: The Firm - New
 $1,800,000Active5 beds 5 baths4,721 sq. ft.
71 Arrow Head Rd, Marshfield, MA 02050
MLS# 73578653Listed by: Simply Sell Realty - New
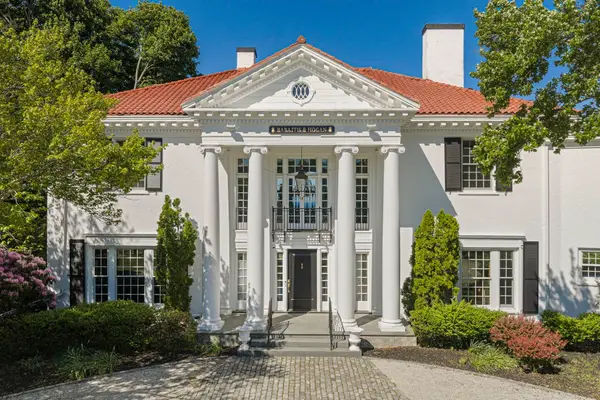 $2,495,000Active4 beds 4 baths4,850 sq. ft.
1230 S River St, Marshfield, MA 02050
MLS# 73577993Listed by: The Firm - New
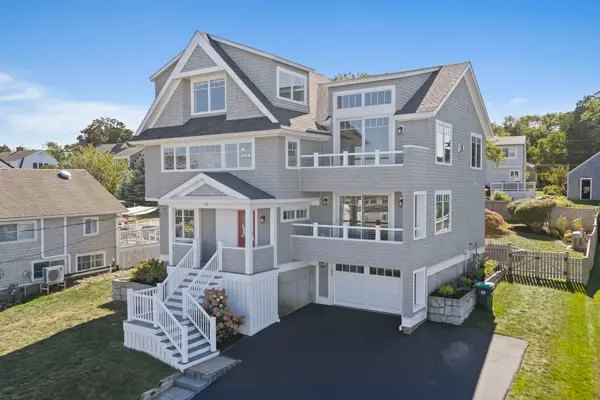 $1,875,000Active4 beds 4 baths2,713 sq. ft.
75 Preston Ter, Marshfield, MA 02050
MLS# 73578020Listed by: The Firm - New
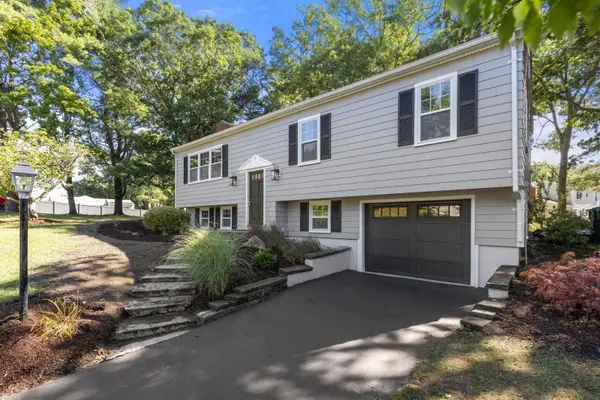 $749,000Active3 beds 2 baths1,568 sq. ft.
95 Blackmount Drive, Marshfield, MA 02050
MLS# 73576108Listed by: MAC Realty 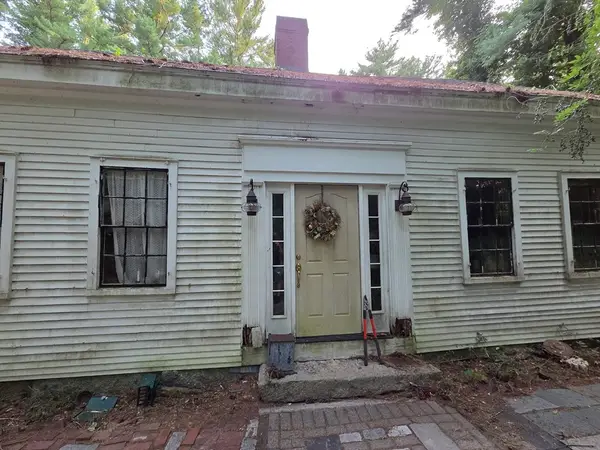 $440,000Active0.68 Acres
425 Main St, Marshfield, MA 02050
MLS# 73570779Listed by: Milestone Realty, Inc. $1,250,000Active3 beds 3 baths3,053 sq. ft.
431 Moraine St, Marshfield, MA 02050
MLS# 73576067Listed by: Sold By Gold LLC


Protect your home and budget from life's surprises with an Assurant Home Warranty, backed by a partner that supports you through every step of homeownership. Explore Plans.
© 2026 Better Homes and Gardens Real Estate LLC. An Anywhere Real Estate company. All rights reserved. Better Homes and Gardens® Real Estate is a registered trademark owned by Meredith Operations Corporation, licensed to Better Homes and Gardens Real Estate LLC and used with permission. Better Homes and Gardens Real Estate LLC fully supports the principles of the Fair Housing Act and the Equal Opportunity Act. Listing information is deemed reliable but is not guaranteed accurate.
Each office is independently owned and operated.
Any services or products provided by third parties are not provided by, affiliated with or related to Better Homes and Gardens Real Estate LLC, or its affiliated companies.