
980 Plain St #14, Marshfield, MA 02050
Local realty services provided by:Better Homes and Gardens Real Estate The Masiello Group
Listed by: robin damon
Office: coldwell banker realty - duxbury
MLS#:73553919
Source:MLSPIN
Price summary
- Price:$329,000
- Price per sq. ft.:$407.18
- Monthly HOA dues:$487
About this home
Welcome to Edgewood Village, offering a highly convenient location that is perfect for commuters with easy access to Route 3, while also providing close proximity to Marshfield's beautiful beaches, popular local restaurants, and area shopping. This well-maintained end-unit condominium features 2 bedrooms and 1 full bath, with the bathroom recently renovated for a fresh, modern feel.The home boasts an updated kitchen with ample cabinet space, providing both functionality and storage. As an end unit, it enjoys added privacy and outdoor living space, highlighted by a large deck off the main living area, plus a second rear deck for additional outdoor enjoyment.Convenience continues with a dedicated parking space located directly outside the unit, along with plenty of guest parking for visitors. Residents also benefit from common-area laundry facilities and the option to rent additional storage space. A fantastic opportunity to enjoy comfortable, low-maintenance living in a commuter-friendly location close to the best of Marshfield....
Contact an agent
Home facts
- Year built:1972
- Listing ID #:73553919
- Updated:September 08, 2026 at 11:06 AM
Rooms and interior
- Bedrooms:2
- Total bathrooms:1
- Full bathrooms:1
- Rooms Total:5
- Flooring:Carpet, Tile, Vinyl
- Kitchen Description:Dining Area, Dishwasher, Flooring - Vinyl, Microwave, Open Floorplan, Range, Refrigerator, Remodeled
- Living area:808 sq. ft.
Heating and cooling
- Cooling:1 Cooling Zone, Wall Unit(s)
- Heating:Electric Baseboard
Structure and exterior
- Year built:1972
- Building area:808 sq. ft.
- Exterior Features:Covered, Deck - Wood
Utilities
- Water:Public
- Sewer:Private Sewer
Finances and disclosures
- Price:$329,000
- Price per sq. ft.:$407.18
- Tax amount:$2,706 (2026)
Features and amenities
- Appliances:Dishwasher, Intercom, Microwave, Range, Refrigerator
- Laundry features:Common Area, In Building
Parking
- Total parking spaces:1
- Parking description:Assigned, Guest, Paved
New listings near 980 Plain St #14
- New
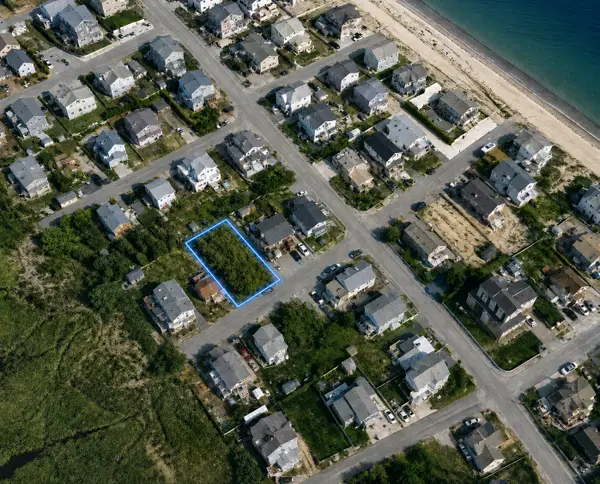 $375,000Active0.11 Acres
0 Richard St, Marshfield, MA 02050
MLS# 73572255Listed by: The Greene Realty Group - New
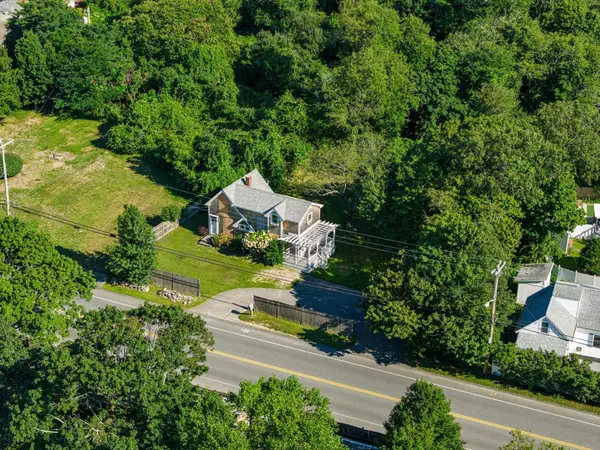 $500,000Active-- beds -- baths
991 Ocean St, Marshfield, MA 02050
MLS# 73570804Listed by: Conway - Marshfield - New
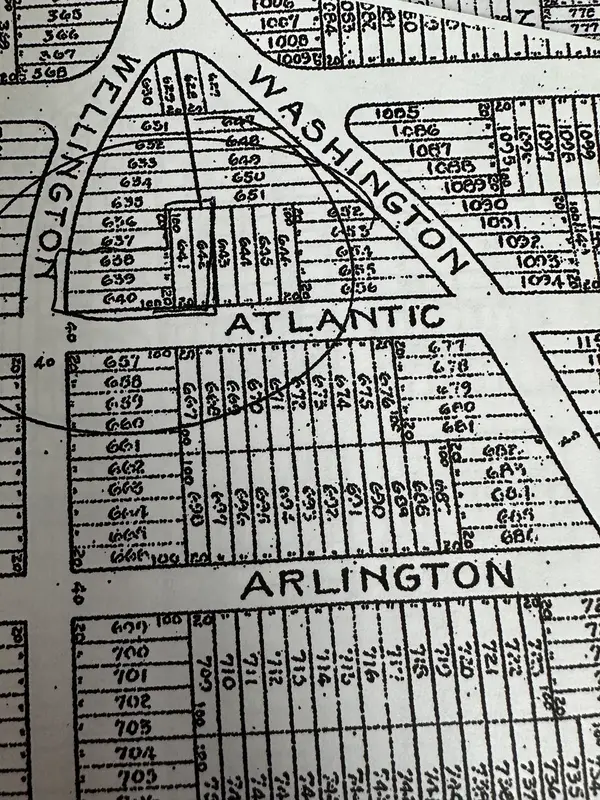 $50,000Active0.23 Acres
0 Texas, Marshfield, MA 02050
MLS# 73570760Listed by: Town and Country Realty Massachusetts - New
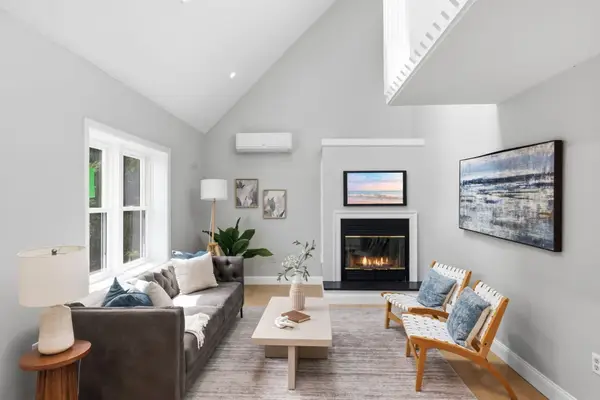 $750,000Active3 beds 2 baths1,430 sq. ft.
938 Ocean St, Marshfield, MA 02050
MLS# 73570676Listed by: Simple Key Realty Inc. - New
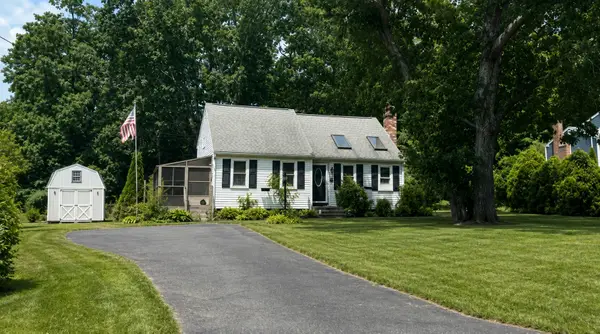 $519,000Active2 beds 2 baths1,324 sq. ft.
222 Peterson Path, Marshfield, MA 02050
MLS# 73570533Listed by: William Raveis R.E. & Home Services - New
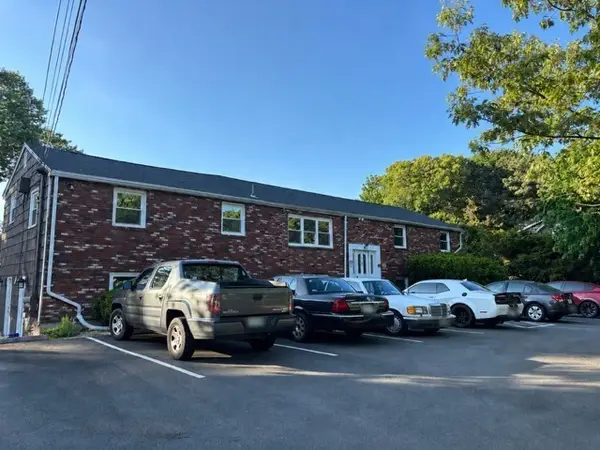 $1,570,000Active14 beds 3 baths3,510 sq. ft.
1122 Ocean St, Marshfield, MA 02050
MLS# 73570167Listed by: United Multi Family Corporation - New
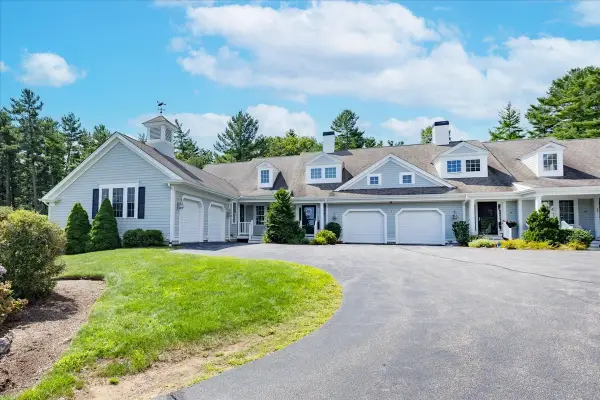 $672,900Active2 beds 2 baths1,636 sq. ft.
21 Hayloft Lane #21, Marshfield, MA 02050
MLS# 73569547Listed by: REMAX Andrew Realty Services 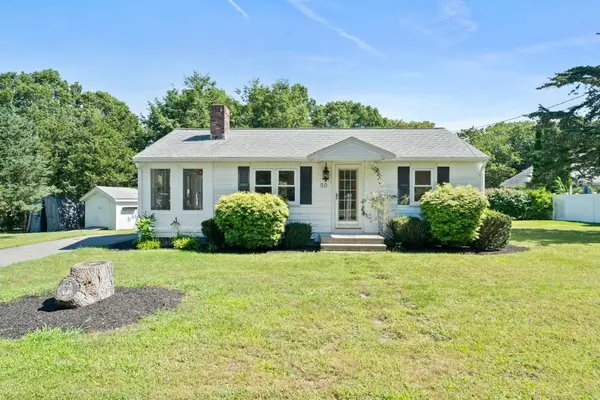 $555,000Active2 beds 1 baths672 sq. ft.
50 Florida St, Marshfield, MA 02050
MLS# 73569288Listed by: The Firm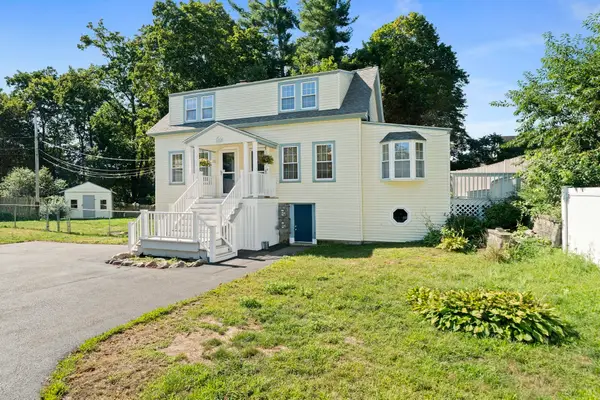 $899,000Active4 beds 2 baths2,413 sq. ft.
124 S River St, Marshfield, MA 02050
MLS# 73569164Listed by: The Firm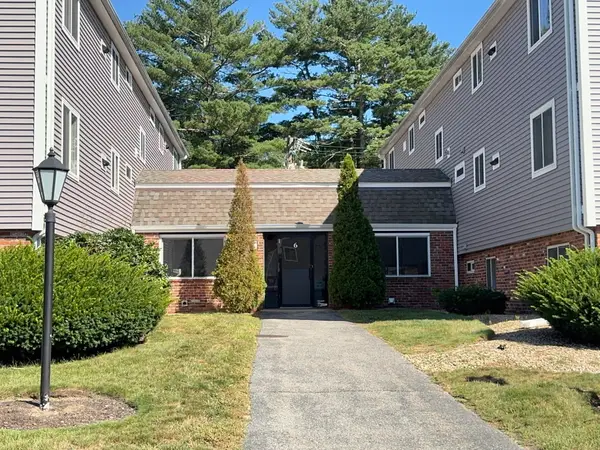 $279,000Active2 beds 1 baths812 sq. ft.
6 Royal Dane #29, Marshfield, MA 02050
MLS# 73569015Listed by: Kornerstone Real Estate Brokerage


Protect your home and budget from life's surprises with an Assurant Home Warranty, backed by a partner that supports you through every step of homeownership. Explore Plans.
© 2026 Better Homes and Gardens Real Estate LLC. An Anywhere Real Estate company. All rights reserved. Better Homes and Gardens® Real Estate is a registered trademark owned by Meredith Operations Corporation, licensed to Better Homes and Gardens Real Estate LLC and used with permission. Better Homes and Gardens Real Estate LLC fully supports the principles of the Fair Housing Act and the Equal Opportunity Act. Listing information is deemed reliable but is not guaranteed accurate.
Each office is independently owned and operated.
Any services or products provided by third parties are not provided by, affiliated with or related to Better Homes and Gardens Real Estate LLC, or its affiliated companies.