
476 Baxters Neck Road, Marstons Mills, MA 02648
Local realty services provided by:Better Homes and Gardens Real Estate The Shanahan Group
476 Baxters Neck Road,Marstons Mills, MA 02648
$4,495,000
- 4 Beds
- 4 Baths
- 4,252 sq. ft.
- Single family
- Pending
Listed by: livia a freitas monteforte, jessica nolan
Office: compass massachusetts, llc.
MLS#:22602452
Source:CAPECOD
Price summary
- Price:$4,495,000
- Price per sq. ft.:$1,057.15
About this home
Welcome to 476 Baxters Neck Road, an extraordinary custom-built waterfront estate set on 2.09 acres at the entrance to North Bay, offering a rare blend of privacy, luxury, and deepwater boating access. This stunning 4-bedroom, 3.5-bath residence spans over 4,200 sq ft with sweeping water views from nearly every room. Dramatic floor-to-ceiling windows flood the open-concept living spaces with natural light while showcasing the breathtaking setting. The chef's kitchen features solid wood custom cabinetry, built-ins, and refined finishes blending warmth and functionality. Two en-suite bedrooms include a first-floor primary retreat with radiant heat, spa-like comfort, and a private waterfront patio. Additional highlights include two offices, cherry wood floors, steel beam construction, central air, gas heat, a 10-foot pour basement plumbed for a future sauna or bath, and a 16KW generator. The expansive mahogany deck overlooks manicured grounds with room for a future pool. A deepwater dock with water and electricity provides direct access to open water and the ultimate coastal lifestyle....
Contact an agent
Home facts
- Year built:2000
- Listing ID #:22602452
- Added:121 day(s) ago
- Updated:September 24, 2026 at 09:01 AM
Rooms and interior
- Bedrooms:4
- Total bathrooms:4
- Rooms Total:11
- Basement Description:Full, Interior Access, Walk-Out Access
- Living area:4,252 sq. ft.
Heating and cooling
- Cooling:Central Air
- Heating:Forced Air
Structure and exterior
- Year built:2000
- Building area:4,252 sq. ft.
- Lot area:2.09 Acres
- Lot Features:Views
- Construction Materials:Shingle Siding
- Exterior Features:Garden
Finances and disclosures
- Price:$4,495,000
- Price per sq. ft.:$1,057.15
- Tax amount:$31,026
Features and amenities
- Amenities:Cedar Closet(s), Interior Balcony
Parking
- Parking description:Gravel
- Garage spaces:2
 Disclaimer: All data relating to real estate for sale on this page comes from the Broker Reciprocity (BR) of the Cape Cod & Islands Multiple Listing Service, Inc. Detailed information about real estate listings held by brokerage firms other than Coldwell Banker Realty include the name of the listing broker. Neither the listing company nor Better Homes and Gardens Real Estate The Shanahan Group shall be responsible for any typographical errors, misinformation, misprints and shall be held totally harmless. The Broker providing this data believes it to be correct, but advises interested parties to confirm any item before relying on it in a purchase decision. Copyright 2026 Cape Cod & Islands Multiple Listing Service, Inc. All rights reserved.
New listings near 476 Baxters Neck Road
- New
 $615,000Active2 beds 1 baths1,128 sq. ft.
2019 Main Street, Marstons Mills, MA 02648
MLS# 22604773Listed by: SOTHEBY'S INTERNATIONAL REALTY - New
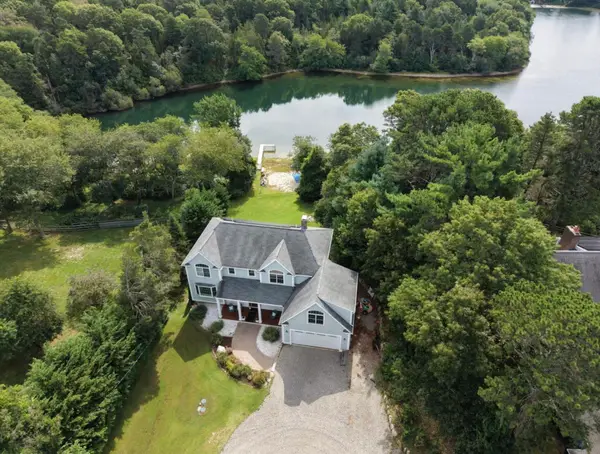 $2,150,000Active3 beds 4 baths4,848 sq. ft.
10 Indian Pond Point, Marstons Mills, MA 02648
MLS# 22604762Listed by: PREMIER COMMERCIAL - New
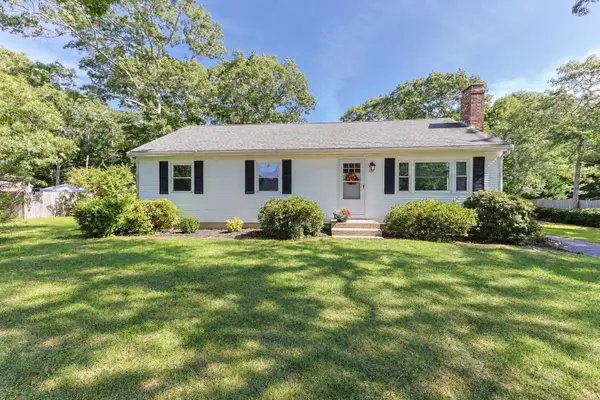 $599,000Active3 beds 2 baths1,644 sq. ft.
124 Starlight Drive, Barnstable, MA 02648
MLS# 73579882Listed by: William Raveis R.E. & Home Services - New
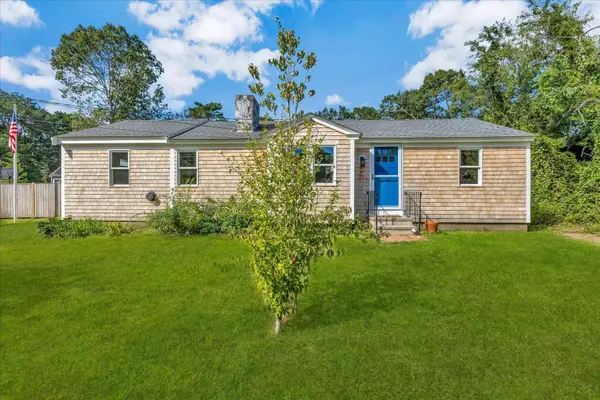 $520,000Active2 beds 1 baths976 sq. ft.
25 Raspberry Lane, Barnstable, MA 02648
MLS# 73579901Listed by: Today Real Estate, Inc. 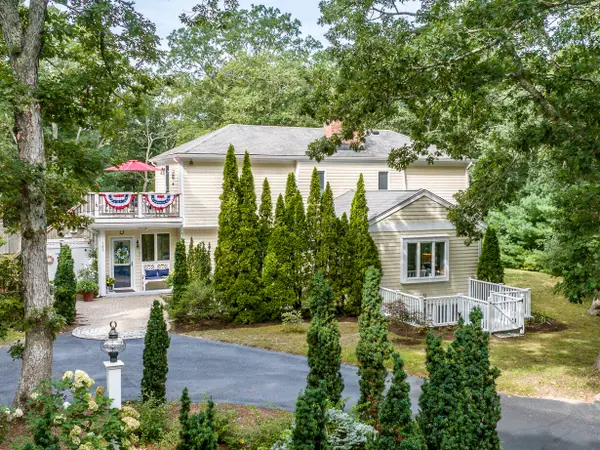 $895,000Pending4 beds 3 baths2,158 sq. ft.
183 Old Mill Road, Marstons Mills, MA 02648
MLS# 22604628Listed by: WILLIAM RAVEIS REAL ESTATE & HOME SERVICES $3,950,000Active4 beds 5 baths7,080 sq. ft.
9 Hi River Road, Barnstable, MA 02648
MLS# 73575553Listed by: Compass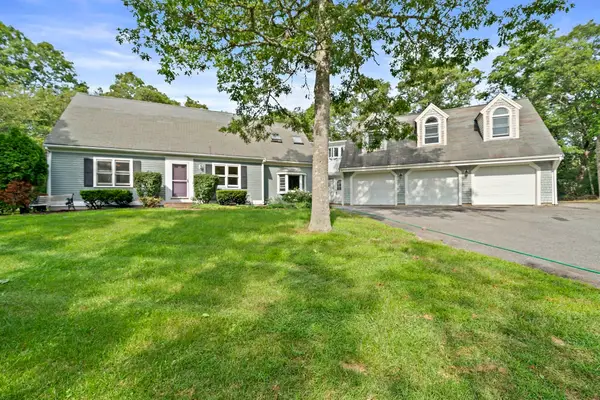 $852,000Active3 beds 3 baths3,111 sq. ft.
184 Wakeby Rd, Barnstable, MA 02648
MLS# 73574478Listed by: Boston Connect Real Estate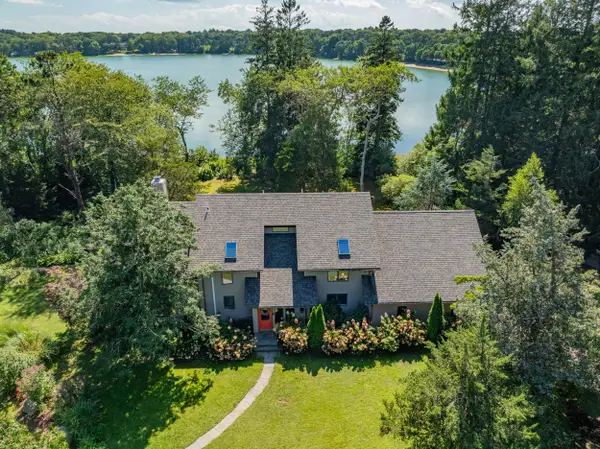 $1,350,000Active3 beds 3 baths4,055 sq. ft.
32 Reid Lane, Marstons Mills, MA 02648
MLS# 22604477Listed by: BERKSHIRE HATHAWAY HOMESERVICES ROBERT PAUL PROPERTIES- Open Sat, 12 to 2pm
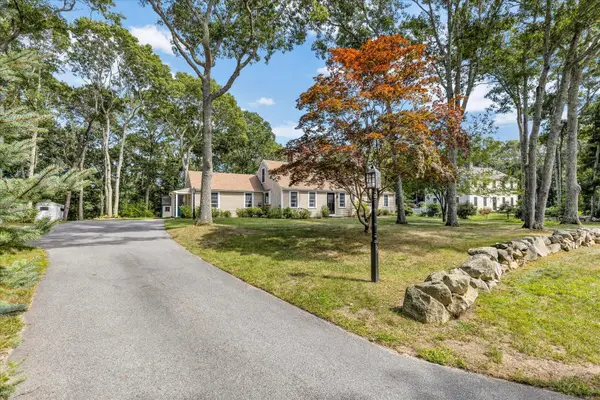 $695,500Active3 beds 3 baths1,930 sq. ft.
76 Blackthorn Road, Marstons Mills, MA 02648
MLS# 22604474Listed by: CAPE COASTAL SOTHEBY'S INTERNATIONAL REALTY  $3,950,000Active4 beds 5 baths7,080 sq. ft.
9 Hi River Road, Barnstable, MA 02630
MLS# 22604432Listed by: COMPASS MASSACHUSETTS, LLC


Protect your home and budget from life's surprises with an Assurant Home Warranty, backed by a partner that supports you through every step of homeownership. Explore Plans.
© 2026 Better Homes and Gardens Real Estate LLC. An Anywhere Real Estate company. All rights reserved. Better Homes and Gardens® Real Estate is a registered trademark owned by Meredith Operations Corporation, licensed to Better Homes and Gardens Real Estate LLC and used with permission. Better Homes and Gardens Real Estate LLC fully supports the principles of the Fair Housing Act and the Equal Opportunity Act. Listing information is deemed reliable but is not guaranteed accurate.
Each office is independently owned and operated.
Any services or products provided by third parties are not provided by, affiliated with or related to Better Homes and Gardens Real Estate LLC, or its affiliated companies.