
11 Riverview Avenue #UNIT 11A, Mashpee, MA 02649
Local realty services provided by:Better Homes and Gardens Real Estate The Shanahan Group
11 Riverview Avenue #UNIT 11A,Mashpee, MA 02649
$699,000Last list price
- 3 Beds
- 3 Baths
- - sq. ft.
- Condominium
- Sold
Listed by: sarah rock
Office: keller williams realty
MLS#:22603197
Source:CAPECOD
Sorry, we are unable to map this address
Price summary
- Price:$699,000
- Monthly HOA dues:$715
About this home
Welcome to this newly remodeled, 3-level waterfront end-unit offering the ultimate Cape Cod escape. Fully updated and completely turnkey, almost everything in this home is brand new! A light-filled, open-concept, modern kitchen, dining, and living area featuring luxury vinyl flooring, a cozy gas fireplace, a sleek coffee bar, and a balcony with serene water views. This level also includes a comfortable bedroom, full bath, and laundry. A private primary suite sanctuary with soaring vaulted ceilings, ample closet space, a gorgeous full bath, and a private deck perfect for morning coffee or afternoon escape. With 10+ foot ceilings, the lower level is ideal as an entertainment or playroom, featuring a legal 3rd bedroom and another full bathroom. Soak in beautiful sunsets over Shoestring Bay or take advantage of premium association amenities: a saltwater pool, tennis and pickleball courts, a dog park, a gym, a clubhouse, great bird watching, conservation trail and a library.
Perfectly situated near the Cotuit line, you are just a quick drive to Mashpee Commons, beaches, golfing, galleries, dining, and shopping....
Contact an agent
Home facts
- Year built:1987
- Listing ID #:22603197
- Added:84 day(s) ago
- Updated:September 24, 2026 at 06:31 AM
Rooms and interior
- Bedrooms:3
- Total bathrooms:3
- Rooms Total:5
- Basement Description:Finished, Full, Interior Access, Walk-Out Access
Heating and cooling
- Cooling:Wall Unit(s)
Structure and exterior
- Year built:1987
- Lot Features:Gentle Sloping, Marsh, Views, Wooded
- Construction Materials:Shingle Siding
Finances and disclosures
- Price:$699,000
- Tax amount:$3,666
Features and amenities
- Amenities:Linen Closet, Pantry, Recessed Lighting, Wet Bar
Parking
- Parking description:Assigned, Driveway, Guest, Paved
 Disclaimer: All data relating to real estate for sale on this page comes from the Broker Reciprocity (BR) of the Cape Cod & Islands Multiple Listing Service, Inc. Detailed information about real estate listings held by brokerage firms other than Coldwell Banker Realty include the name of the listing broker. Neither the listing company nor Better Homes and Gardens Real Estate The Shanahan Group shall be responsible for any typographical errors, misinformation, misprints and shall be held totally harmless. The Broker providing this data believes it to be correct, but advises interested parties to confirm any item before relying on it in a purchase decision. Copyright 2026 Cape Cod & Islands Multiple Listing Service, Inc. All rights reserved.
New listings near 11 Riverview Avenue #UNIT 11A
- Coming Soon
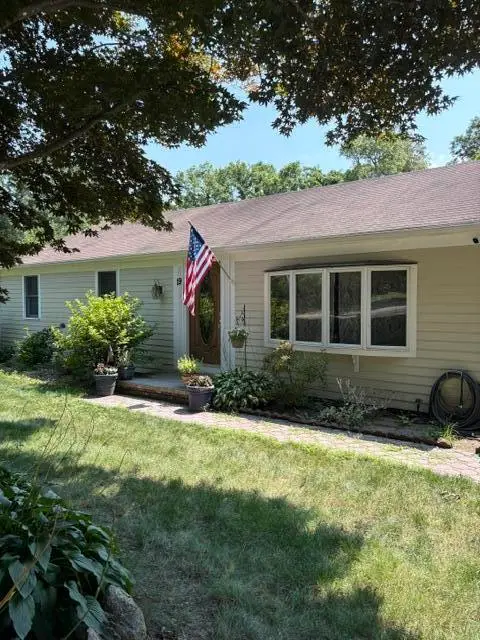 $475,000Coming Soon3 beds 1 baths1,056 sq. ft.
19 Essex Road, Mashpee, MA 02649
MLS# 22604513Listed by: KELLER WILLIAMS REALTY - New
 $775,000Active2 beds 2 baths985 sq. ft.
28 Flying Cloud Circle #UNIT 28, Mashpee, MA 02649
MLS# 22604837Listed by: NEW SEABURY SOTHEBY'S INTERNATIONAL REALTY - New
 $3,150,000Active4 beds 5 baths3,254 sq. ft.
79 Pickerel Cove Cir, Mashpee, MA 02649
MLS# 73581573Listed by: Sotheby's International Realty - New
 $2,399,999Active4 beds 4 baths3,676 sq. ft.
52 Country Club Lane, Mashpee, MA 02649
MLS# 22604829Listed by: PRIME HOMES - New
 $1,999,999Active4 beds 4 baths3,980 sq. ft.
22 Country Club Lane, Mashpee, MA 02649
MLS# 22604830Listed by: PRIME HOMES - New
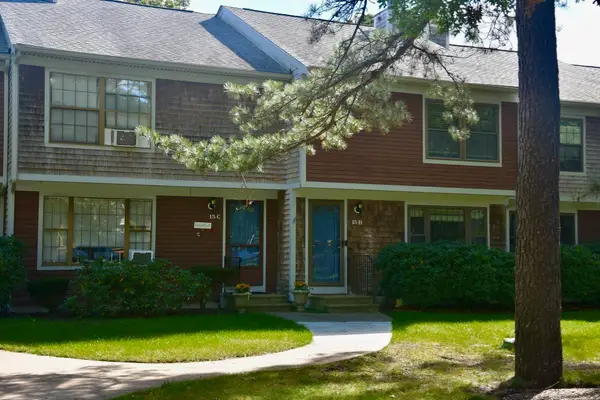 $459,000Active2 beds 3 baths1,520 sq. ft.
195 Falmouth Rd #15D, Mashpee, MA 02649
MLS# 73580834Listed by: Conway - Marshfield - New
 $469,000Active2 beds 3 baths1,520 sq. ft.
195 Falmouth Road #9C, Mashpee, MA 02649
MLS# 73580440Listed by: Kinlin Grover Compass - Open Sat, 11am to 1pmNew
 $350,000Active2 beds 2 baths1,404 sq. ft.
174 Lowell Road #UNIT 29, Mashpee, MA 02649
MLS# 22604794Listed by: TODAY REAL ESTATE - New
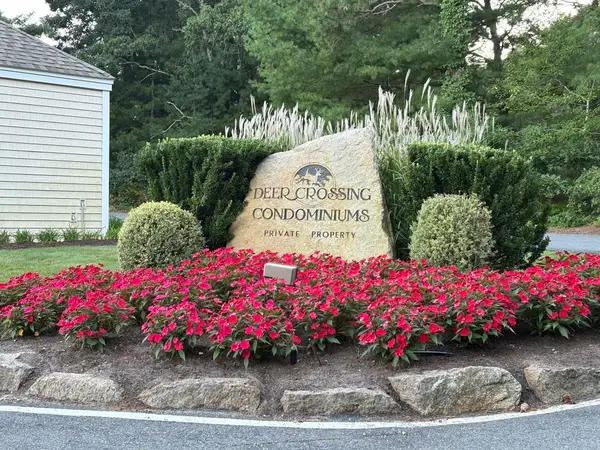 $469,999Active2 beds 2 baths1,253 sq. ft.
142 Shellback Way #V142, Mashpee, MA 02649
MLS# 73580004Listed by: Century 21 North East Homes - New
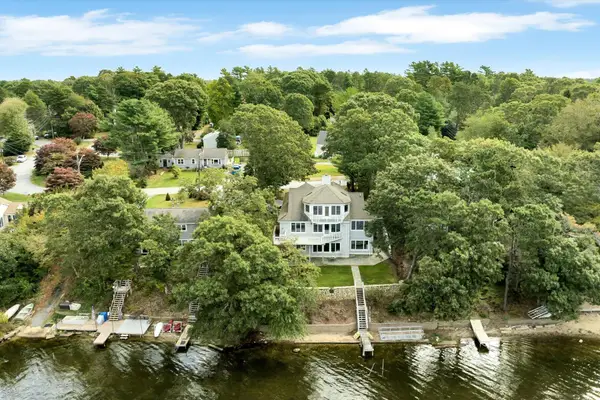 $1,799,999Active4 beds 3 baths3,475 sq. ft.
90 Lakewood Drive, Mashpee, MA 02649
MLS# 22604742Listed by: PRIME HOMES


Protect your home and budget from life's surprises with an Assurant Home Warranty, backed by a partner that supports you through every step of homeownership. Explore Plans.
© 2026 Better Homes and Gardens Real Estate LLC. An Anywhere Real Estate company. All rights reserved. Better Homes and Gardens® Real Estate is a registered trademark owned by Meredith Operations Corporation, licensed to Better Homes and Gardens Real Estate LLC and used with permission. Better Homes and Gardens Real Estate LLC fully supports the principles of the Fair Housing Act and the Equal Opportunity Act. Listing information is deemed reliable but is not guaranteed accurate.
Each office is independently owned and operated.
Any services or products provided by third parties are not provided by, affiliated with or related to Better Homes and Gardens Real Estate LLC, or its affiliated companies.