
16 Sand Dunes Ct #16, Mashpee, MA 02649
Local realty services provided by:Better Homes and Gardens Real Estate The Masiello Group
16 Sand Dunes Ct #16,Mashpee, MA 02649
$1,325,000
- 4 Beds
- 4 Baths
- 2,290 sq. ft.
- Condominium
- Active
Listed by: susie mele
Office: berkshire hathaway homeservices robert paul properties
MLS#:73598862
Source:MLSPIN
Price summary
- Price:$1,325,000
- Price per sq. ft.:$578.6
- Monthly HOA dues:$1,113
About this home
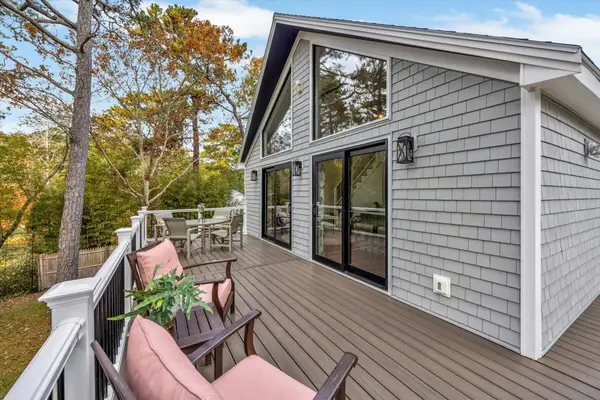
Experience the ease of coastal living in this lovely townhouse nestled in New Seabury's desirable Promontory Point neighborhood. Overlooking the Ocean Golf Course and just moments from nearby beach access, this inviting 4-bedroom, 3.5-bath residence offers a relaxed, seaside lifestyle. This delightful home features an abundance of natural light, hardwood floors, and an inviting open floor plan ideal for both everyday living and entertaining. The main level includes a spacious living and dining area, a beautifully renovated kitchen with access to a charming garden patio, and a convenient first-floor primary suite. Expansive windows and sliding glass doors seamlessly connect the indoor living spaces to a generous outdoor deck, perfect for dining, entertaining, or simply relaxing. The walk-out lower level offers 3 bedrooms with 2 full baths one of which is ensuite, a comfortable living area, laundry room, and access to an outdoor patio providing flexibility for family and guests. A special highlight is the upper-level deck with lovely views of Nantucket Sound. An outdoor shower, a garage with ample storage and numerous thoughtful upgrades enhance this wonderful home. Close to Mashpee Commons and South Cape Beach....
Contact an agent
Home facts
- Year built:1985
- Listing ID #:73598862
- Updated:November 04, 2026 at 10:06 PM
Rooms and interior
- Bedrooms:4
- Total bathrooms:4
- Full bathrooms:3
- Half bathrooms:1
- Rooms Total:8
- Flooring:Carpet, Hardwood, Tile
- Kitchen Description:Dishwasher, Freezer, Microwave, Range, Range Hood, Refrigerator
- Living area:2,290 sq. ft.
Heating and cooling
- Cooling:2 Cooling Zones, Central Air
- Heating:Forced Air, Natural Gas
- Central air:Yes
Structure and exterior
- Roof:Shingle
- Year built:1985
- Building area:2,290 sq. ft.
- Construction Materials:Frame
- Exterior Features:Deck, Deck - Roof, Garden, Outdoor Shower, Patio, Professional Landscaping, Rain Gutters, Sprinkler System, Stone Wall
Schools
- High school:Mashpee
- Middle school:Mashpee
- Elementary school:Mashpee
Utilities
- Water:Individual Meter, Public
- Sewer:Private Sewer
Finances and disclosures
- Price:$1,325,000
- Price per sq. ft.:$578.6
- Tax amount:$8,214 (2026)
Features and amenities
- Appliances:Dishwasher, Dryer, Freezer, Microwave, Range, Range Hood, Refrigerator, Washer
- Laundry features:Dryer, Electric Dryer Hookup, In Unit, Washer, Washer Hookup
Parking
- Total parking spaces:4
- Parking description:Detached, Off Street, Paved
- Garage:Yes
- Garage spaces:1
New listings near 16 Sand Dunes Ct #16
- Coming SoonOpen Sat, 10am to 12pm
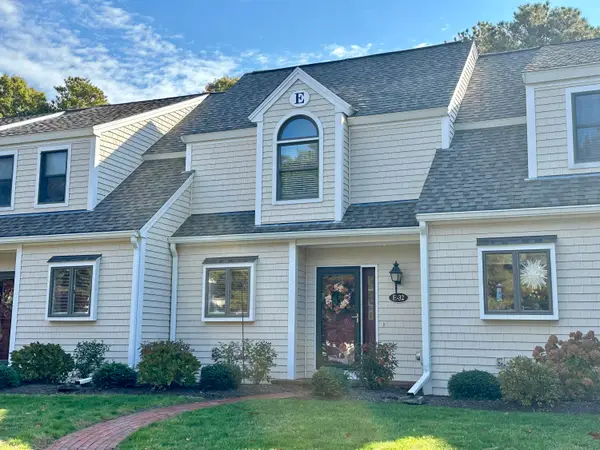 $429,000Coming Soon2 beds 2 baths1,392 sq. ft.
32 Shellback Way #UNIT 32, Mashpee, MA 02649
MLS# 22605554Listed by: KINLIN GROVER COMPASS - Coming SoonOpen Sat, 11am to 1pm
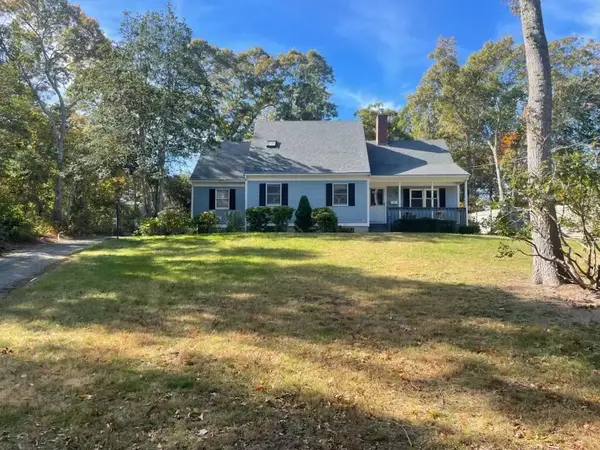 $624,900Coming Soon3 beds 2 baths2,739 sq. ft.
70 Highland Street, Mashpee, MA 02649
MLS# 22605435Listed by: CAPE COASTAL SOTHEBY'S INTERNATIONAL REALTY - Open Sat, 12:30 to 2:30pmNew
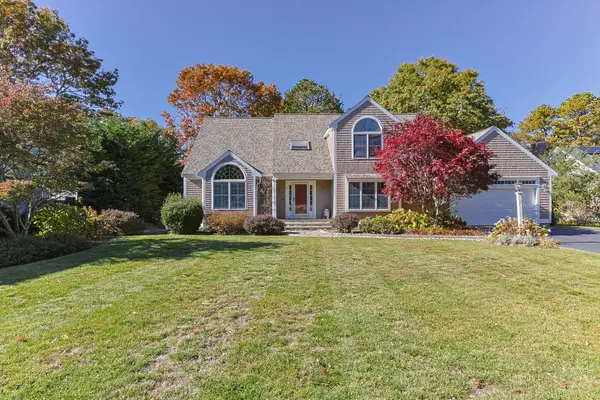 $1,425,000Active3 beds 3 baths2,705 sq. ft.
4 Brookside Circle, Mashpee, MA 02649
MLS# 22605523Listed by: TODAY REAL ESTATE - New
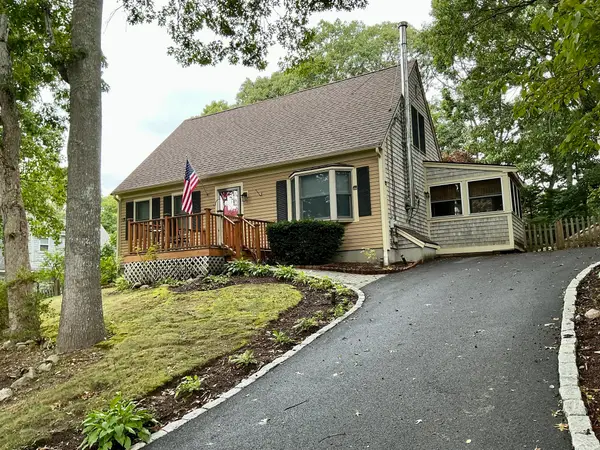 $589,000Active4 beds 2 baths1,224 sq. ft.
17 Mohawk Rd, Mashpee, MA 02649
MLS# 73597258Listed by: Priscilla Stolba RE - New
 $624,000Active2 beds 2 baths1,416 sq. ft.
118 Grey Hawk Drive #UNIT 118, Mashpee, MA 02649
MLS# 22605508Listed by: SOTHEBY'S INTERNATIONAL REALTY, INC. - New
 $339,000Active2 beds 1 baths432 sq. ft.
273 Main Street, Mashpee, MA 02649
MLS# 73597029Listed by: Connor Real Estate - New
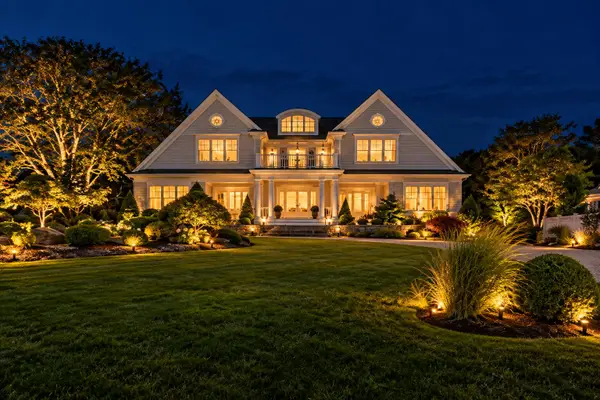 $5,490,000Active4 beds 5 baths5,438 sq. ft.
53 Triton Way, Mashpee, MA 02649
MLS# 22605496Listed by: PRISCILLA STOLBA R E - Open Sun, 11am to 1pmNew
 $557,000Active2 beds 1 baths1,008 sq. ft.
48 Tri-town Circle, Mashpee, MA 02649
MLS# 22605492Listed by: ERMINE LOVELL REAL ESTATE, LLC - Open Sat, 12 to 1:30pmNew
 $419,000Active2 beds 3 baths1,520 sq. ft.
195 Falmouth Road #APT 19C, Mashpee, MA 02649
MLS# 22605489Listed by: KELLER WILLIAMS ELITE


Protect your home and budget from life's surprises with an Assurant Home Warranty, backed by a partner that supports you through every step of homeownership. Explore Plans.
© 2026 Better Homes and Gardens Real Estate LLC. An Anywhere Real Estate company. All rights reserved. Better Homes and Gardens® Real Estate is a registered trademark owned by Meredith Operations Corporation, licensed to Better Homes and Gardens Real Estate LLC and used with permission. Better Homes and Gardens Real Estate LLC fully supports the principles of the Fair Housing Act and the Equal Opportunity Act. Listing information is deemed reliable but is not guaranteed accurate.
Each office is independently owned and operated.
Any services or products provided by third parties are not provided by, affiliated with or related to Better Homes and Gardens Real Estate LLC, or its affiliated companies.