
35 Santuit Pond Way #13A, Mashpee, MA 02649
Local realty services provided by:Better Homes and Gardens Real Estate The Shanahan Group
35 Santuit Pond Way #13A,Mashpee, MA 02649
$425,000
- 2 Beds
- 2 Baths
- 972 sq. ft.
- Condominium
- Coming Soon
Listed by: krista dunn
Office: exit cape realty
MLS#:22604204
Source:CAPECOD
Price summary
- Price:$425,000
- Price per sq. ft.:$437.24
- Monthly HOA dues:$675
About this home
Discover easy Cape Cod living at 35 Santuit Pond Way #13A. This inviting end-unit condo in Beechwood Point offers a flexible floor plan with a primary bedroom option on either level, two full baths, and two spacious decks. Recent improvements include a new furnace and A/C in 2023, a gas fireplace update in 2024, a remodeled main-floor bath in 2025, and new skylights with remote shades in 2026. Community amenities include a pool, community room, and access to Santuit Pond for kayaking, paddleboarding, fishing, or simply relaxing by the water. Please see the attached list for additional updates.
Contact an agent
Home facts
- Year built:1987
- Listing ID #:22604204
- Updated:August 26, 2026 at 05:47 PM
Rooms and interior
- Bedrooms:2
- Total bathrooms:2
- Rooms Total:4
- Basement Description:Interior Access
- Living area:972 sq. ft.
Heating and cooling
- Cooling:Central Air
- Heating:Forced Air
Structure and exterior
- Year built:1987
- Building area:972 sq. ft.
- Lot Features:Corner Lot, Wooded
- Construction Materials:Clapboard, Shingle Siding
Finances and disclosures
- Price:$425,000
- Price per sq. ft.:$437.24
- Tax amount:$2,428
Features and amenities
- Amenities:Recessed Lighting
Parking
- Parking description:Assigned
 Disclaimer: All data relating to real estate for sale on this page comes from the Broker Reciprocity (BR) of the Cape Cod & Islands Multiple Listing Service, Inc. Detailed information about real estate listings held by brokerage firms other than Coldwell Banker Realty include the name of the listing broker. Neither the listing company nor Better Homes and Gardens Real Estate The Shanahan Group shall be responsible for any typographical errors, misinformation, misprints and shall be held totally harmless. The Broker providing this data believes it to be correct, but advises interested parties to confirm any item before relying on it in a purchase decision. Copyright 2026 Cape Cod & Islands Multiple Listing Service, Inc. All rights reserved.
New listings near 35 Santuit Pond Way #13A
- Coming Soon
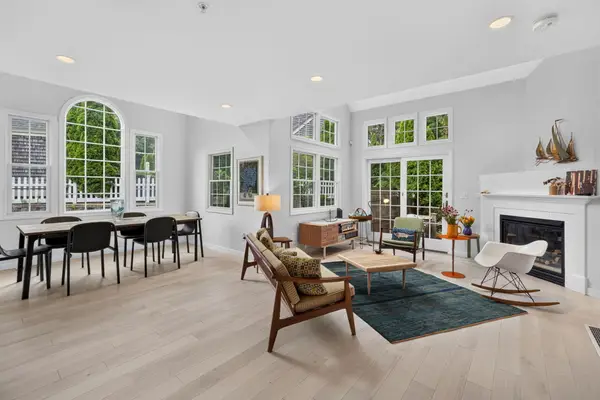 $675,000Coming Soon2 beds 3 baths1,612 sq. ft.
10 Red Cedar Road #UNIT 10, Mashpee, MA 02649
MLS# 22604162Listed by: SOTHEBY'S INTERNATIONAL REALTY - Open Sat, 10am to 12pmNew
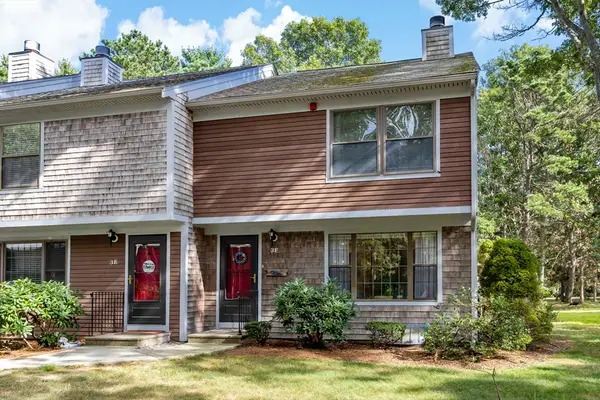 $449,000Active2 beds 3 baths1,520 sq. ft.
195 Falmouth Rd #3F, Mashpee, MA 02649
MLS# 73568472Listed by: Sotheby's International Realty - Open Fri, 4:30 to 6pmNew
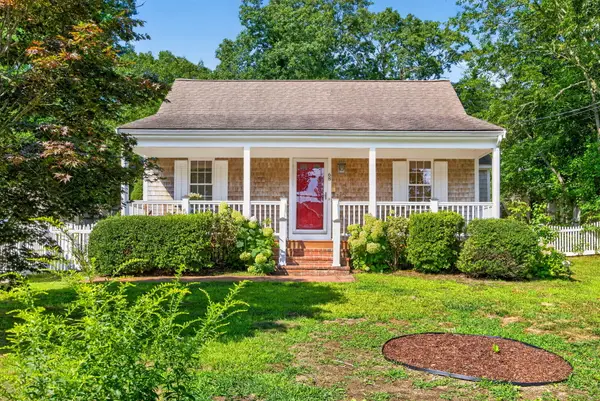 $455,000Active1 beds 1 baths786 sq. ft.
68 Horseshoe Bend Way, Mashpee, MA 02649
MLS# 22604199Listed by: WILLIAM RAVEIS REAL ESTATE & HOME SERVICES - New
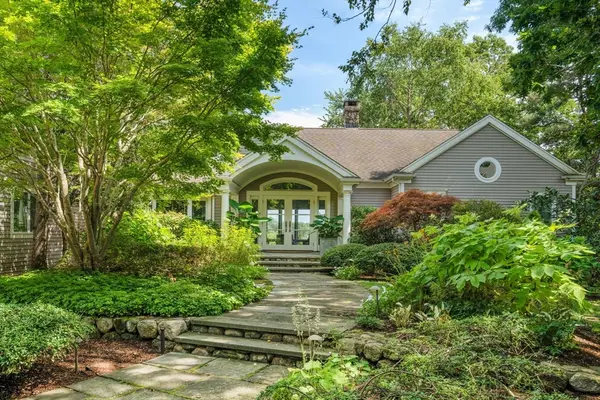 $2,495,000Active4 beds 5 baths4,270 sq. ft.
23 The Cartway #23, Mashpee, MA 02649
MLS# 73568211Listed by: MGS Group Real Estate LTD - Wellesley - Open Sat, 10am to 12pmNew
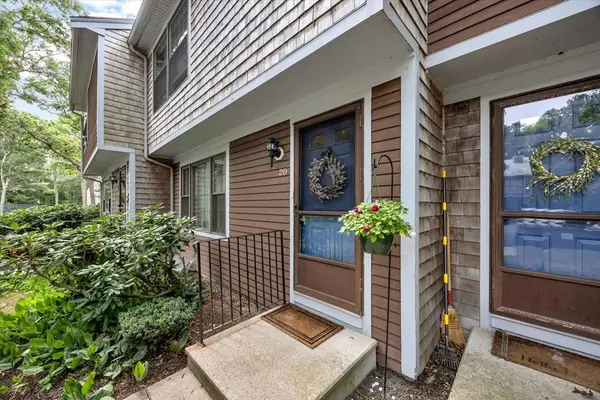 $415,000Active2 beds 3 baths1,520 sq. ft.
195 Falmouth Rd #2D, Mashpee, MA 02649
MLS# 73567511Listed by: LPT Realty - Home & Key Group - New
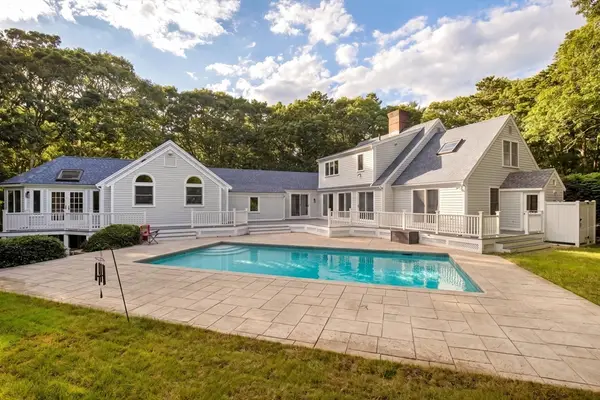 $1,850,000Active4 beds 4 baths3,534 sq. ft.
6 Heron Way, Mashpee, MA 02649
MLS# 73567260Listed by: Kinlin Grover Compass - New
 $489,000Active2 beds 3 baths1,457 sq. ft.
26 Hampton Court #UNIT 26, Mashpee, MA 02649
MLS# 22604147Listed by: BERKSHIRE HATHAWAY HOMESERVICES ROBERT PAUL PROPERTIES - New
 $1,400,000Active0.77 Acres
24 Seconsett Point Road, Mashpee, MA 02649
MLS# 22604119Listed by: WILLIAM RAVEIS REAL ESTATE & HOME SERVICES  $799,000Active1 beds 1 baths605 sq. ft.
26 Vineyard View Lane #639, Mashpee, MA 02649
MLS# 73556927Listed by: New Seabury Sotheby's International Realty


Protect your home and budget from life's surprises with an Assurant Home Warranty, backed by a partner that supports you through every step of homeownership. Explore Plans.
© 2026 Better Homes and Gardens Real Estate LLC. An Anywhere Real Estate company. All rights reserved. Better Homes and Gardens® Real Estate is a registered trademark owned by Meredith Operations Corporation, licensed to Better Homes and Gardens Real Estate LLC and used with permission. Better Homes and Gardens Real Estate LLC fully supports the principles of the Fair Housing Act and the Equal Opportunity Act. Listing information is deemed reliable but is not guaranteed accurate.
Each office is independently owned and operated.
Any services or products provided by third parties are not provided by, affiliated with or related to Better Homes and Gardens Real Estate LLC, or its affiliated companies.