
59 Mashie Circle, Mashpee, MA 02649
Local realty services provided by:Better Homes and Gardens Real Estate The Shanahan Group
59 Mashie Circle,Mashpee, MA 02649
$1,325,000
- 2 Beds
- 2 Baths
- 1,270 sq. ft.
- Single family
- Coming Soon
Listed by: vanessa walker
Office: compass massachusetts, llc.
MLS#:22604518
Source:CAPECOD
Price summary
- Price:$1,325,000
- Price per sq. ft.:$1,043.31
- Monthly HOA dues:$83.33
About this home
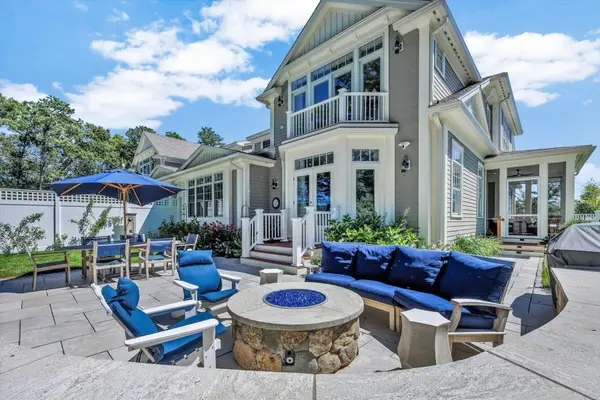
Beautifully updated and effortlessly stylish, this exceptional turnkey home in The Mews at New Seabury enjoys a coveted setting along the 4th fairway of the Dunes Course. Thoughtfully enhanced by its interior designer owner, the home pairs sophisticated interiors with a private outdoor retreat featuring an in-ground pool, expansive patio, firepit and beautifully landscaped yard. The light-filled, open-concept interior is highlighted by cathedral ceilings, a gas fireplace, custom millwork and new hardwood flooring throughout the main living areas and bedrooms. The renovated kitchen features stainless appliances and flows seamlessly into the dining and living spaces, with new sliders creating an easy connection to the beautiful outdoor space. With numerous updates throughout - including closet systems, lighting, premium bedding and linens - it makes for relaxation and beauty to be enjoyed in and outdoors. Extensive improvements include updated kitchen finishes, renovated baths, hardwood flooring, new sliders, a newer pool heater and numerous designer upgrades throughout. Outside, enjoy your own private oasis with a freshly painted pool, outdoor shower and firepit....
Contact an agent
Home facts
- Year built:1980
- Subdivision & Development:The Mews
- Listing ID #:22604518
- Updated:September 10, 2026 at 01:19 AM
Rooms and interior
- Bedrooms:2
- Total bathrooms:2
- Rooms Total:5
- Basement Description:Interior Access, Partial
- Living area:1,270 sq. ft.
Heating and cooling
- Cooling:Central Air
- Heating:Forced Air
Structure and exterior
- Year built:1980
- Building area:1,270 sq. ft.
- Lot area:0.16 Acres
- Construction Materials:Shingle Siding
- Exterior Features:Outdoor Shower
Finances and disclosures
- Price:$1,325,000
- Price per sq. ft.:$1,043.31
- Tax amount:$5,383
Parking
- Parking description:Driveway, Gravel
 Disclaimer: All data relating to real estate for sale on this page comes from the Broker Reciprocity (BR) of the Cape Cod & Islands Multiple Listing Service, Inc. Detailed information about real estate listings held by brokerage firms other than Coldwell Banker Realty include the name of the listing broker. Neither the listing company nor Better Homes and Gardens Real Estate The Shanahan Group shall be responsible for any typographical errors, misinformation, misprints and shall be held totally harmless. The Broker providing this data believes it to be correct, but advises interested parties to confirm any item before relying on it in a purchase decision. Copyright 2026 Cape Cod & Islands Multiple Listing Service, Inc. All rights reserved.
New listings near 59 Mashie Circle
- Coming Soon
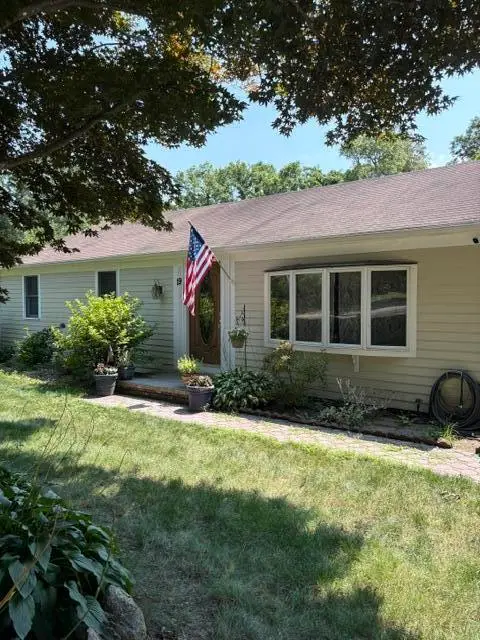 $475,000Coming Soon3 beds 1 baths1,056 sq. ft.
19 Essex Road, Mashpee, MA 02649
MLS# 22604513Listed by: KELLER WILLIAMS REALTY - New
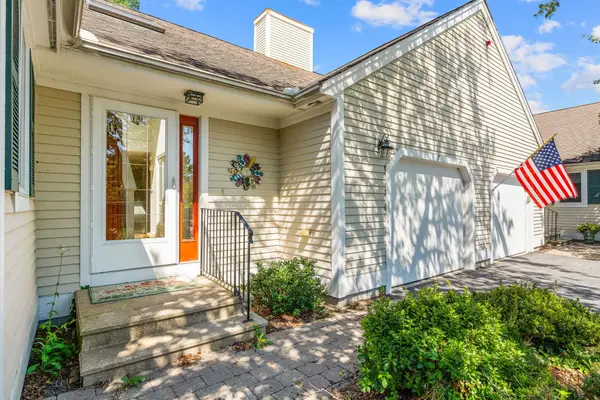 $525,000Active2 beds 3 baths1,685 sq. ft.
7 Par Three Ct, Mashpee, MA 02649
MLS# 73574754Listed by: William Raveis R.E. & Home Services - New
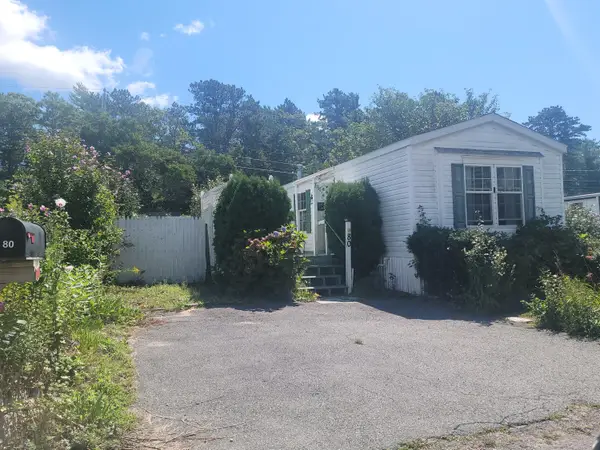 $129,990Active2 beds 1 baths750 sq. ft.
300 Nathan Ellis Highway #80, Mashpee, MA 02649
MLS# 22604520Listed by: EXP REALTY, LLC - New
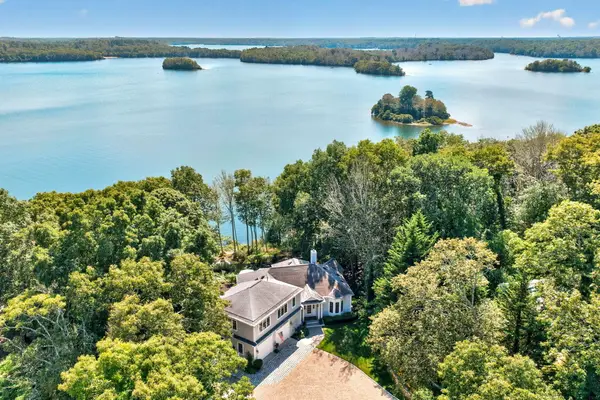 $2,300,000Active3 beds 5 baths3,723 sq. ft.
86 Pimlico Pond Road, Mashpee, MA 02649
MLS# 22604517Listed by: BERKSHIRE HATHAWAY HOMESERVICES ROBERT PAUL PROPERTIES - New
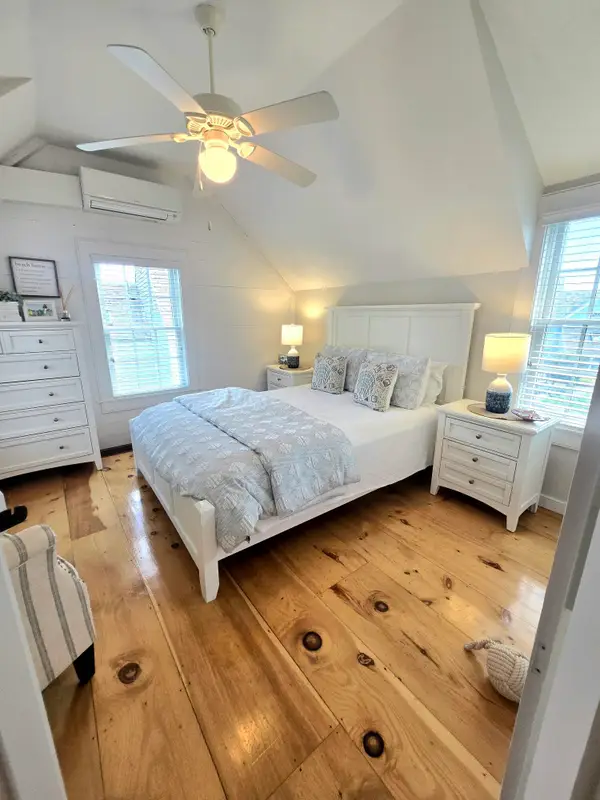 $699,000Active2 beds 1 baths902 sq. ft.
35 Landmark Avenue #UNIT 35, Mashpee, MA 02649
MLS# 22604509Listed by: NEW SEABURY SOTHEBY'S INTERNATIONAL REALTY - New
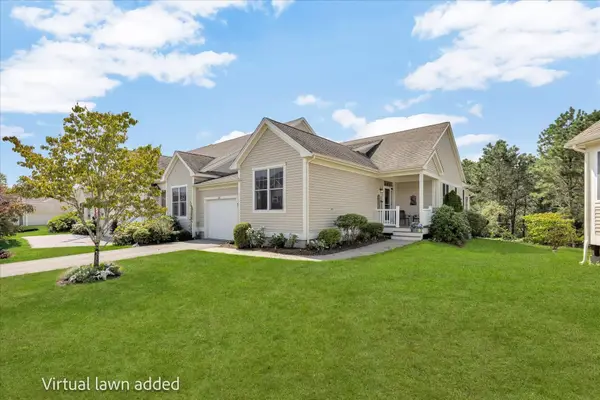 $779,900Active2 beds 3 baths1,620 sq. ft.
126 Grey Hawk Drive #697, Mashpee, MA 02649
MLS# 73573597Listed by: Cape Coastal Sotheby's International Realty - New
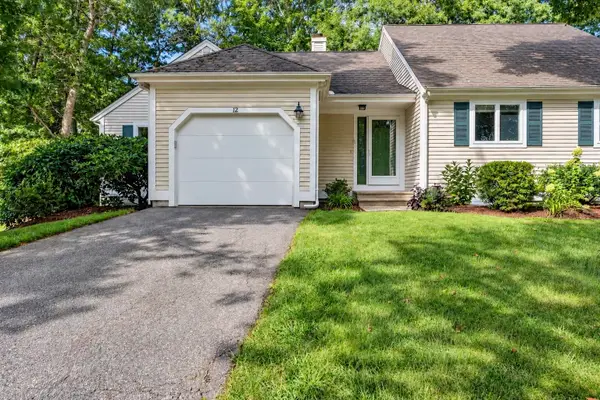 $545,000Active2 beds 2 baths1,334 sq. ft.
12 Pga Lane, Mashpee, MA 02649
MLS# 22604501Listed by: KINLIN GROVER COMPASS - New
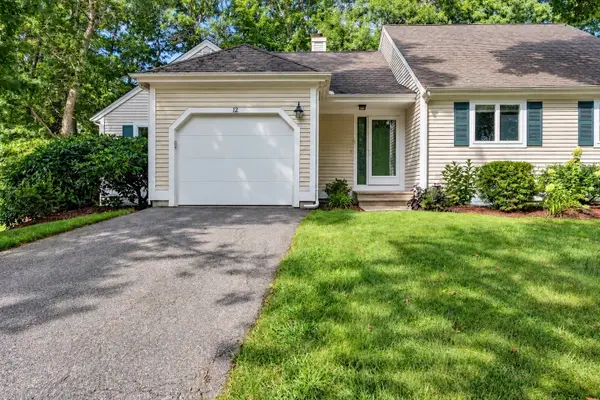 $545,000Active2 beds 2 baths1,333 sq. ft.
12 Pga Ln #423, Mashpee, MA 02649
MLS# 73573474Listed by: Kinlin Grover Compass - New
 $2,899,000Active4 beds 5 baths4,368 sq. ft.
22 A Clayton Circle, Mashpee, MA 02649
MLS# 22604487Listed by: SOUTHWORTH WILLOWBEND RE, LLC


Protect your home and budget from life's surprises with an Assurant Home Warranty, backed by a partner that supports you through every step of homeownership. Explore Plans.
© 2026 Better Homes and Gardens Real Estate LLC. An Anywhere Real Estate company. All rights reserved. Better Homes and Gardens® Real Estate is a registered trademark owned by Meredith Operations Corporation, licensed to Better Homes and Gardens Real Estate LLC and used with permission. Better Homes and Gardens Real Estate LLC fully supports the principles of the Fair Housing Act and the Equal Opportunity Act. Listing information is deemed reliable but is not guaranteed accurate.
Each office is independently owned and operated.
Any services or products provided by third parties are not provided by, affiliated with or related to Better Homes and Gardens Real Estate LLC, or its affiliated companies.