
72 Highwood Way, Mashpee, MA 02649
Local realty services provided by:Better Homes and Gardens Real Estate The Shanahan Group
72 Highwood Way,Mashpee, MA 02649
$2,895,000
- 5 Beds
- 6 Baths
- 5,752 sq. ft.
- Single family
- Active
Listed by: mark thompson
Office: new seabury sotheby's international realty
MLS#:73556972
Source:MLSPIN
Price summary
- Price:$2,895,000
- Price per sq. ft.:$503.3
About this home
Nestled on a rare, ultra-private 0.9-acre lot in New Seabury, this magnificent estate seamlessly merges grand entertaining spaces with cutting-edge eco-efficiency. As one of the area's most energy-efficient luxury homes, it boasts over $250,000 in recent premium upgrades, including a spectacular finished lower level, natural gas whole-house generator and a 49-panel owned solar system that keeps electric costs near zero. Inside, beautiful hardwood floors guide you through a striking two-story living room, past a private first-floor office, and into a spectacular formal dining room with soaring vaulted ceilings. The heart of the home is a premium chef's kitchen equipped with a Sub-Zero refrigerator/freezer, a professional Wolf gas stove, a walk-in pantry, and a dedicated butler's pantry. The kitchen flows effortlessly into a large family room, making it the perfect hub for daily living. Four fireplaces are placed throughout the residence, adding incredible warmth and ambiance. Designed for ultimate privacy and flexibility, the home features two distinct bedroom wings. The west wing is anchored by a luxurious second-floor primary suite, a private sanctuary featuring a spacious spa-inspired ensuite bath, alongside a generously sized second guest suite with its own private bath. The east wing offers exceptional accommodations for family and guests, including a first-floor guest suite with a private ensuite bath and two additional second-floor bedrooms sharing a beautifully appointed full bathroom. This layout provides an ideal balance of comfort for daily living and multi-generational flexibility.The finished lower level serves as the ultimate entertainment hub, contributing an additional 1,200 square feet of living space. It comes complete with a spacious TV room, a fully equipped bar with appliances, a full bath, and two versatile bonus rooms ideal for a gym, office, or guest overflow. Comfort is guaranteed year-round with natural gas heat and central AC throughout. Outside, a backyard paradise awaits with a pristine gunite swimming pool enveloped by lush, mature landscaping. Designed for seamless indoor-outdoor living, the home offers a gracious wraparound deck along the front and side elevations, complemented by an expansive rear deck spanning the full width of the residence for sweeping views of the pool. Ample parking is provided by a circular front driveway for guests, alongside an expansive rear driveway leading to the attached two-car garage....
Contact an agent
Home facts
- Year built:2002
- Listing ID #:73556972
- Updated:September 19, 2026 at 11:00 AM
Rooms and interior
- Bedrooms:5
- Total bathrooms:6
- Full bathrooms:5
- Half bathrooms:1
- Rooms Total:11
- Flooring:Carpet, Wood
- Kitchen Description:Dishwasher, Freezer, Microwave, Range, Refrigerator, Trash Compactor
- Basement Description:Bulkhead, Finished, Full, Interior Entry
- Living area:5,752 sq. ft.
Heating and cooling
- Cooling:Central Air
- Heating:Forced Air, Natural Gas
- Central air:Yes
Structure and exterior
- Roof:Shingle
- Year built:2002
- Building area:5,752 sq. ft.
- Lot area:0.94 Acres
- Lot Features:Corner Lot
- Architectural Style:Contemporary
- Construction Materials:Frame
- Exterior Features:Deck, Outdoor Shower, Sprinkler System
- Foundation Description:Concrete Perimeter
Utilities
- Water:Public
- Sewer:Inspection Required For Sale
Finances and disclosures
- Price:$2,895,000
- Price per sq. ft.:$503.3
- Tax amount:$16,833 (2026)
Features and amenities
- Appliances:Dishwasher, Dryer, Freezer, Microwave, Range, Refrigerator, Washer
- Laundry features:Dryer, Washer
- Pool features:Pool - Inground Heated, Private Pool
Parking
- Total parking spaces:8
- Parking description:Attached, Off Street
- Garage:Yes
- Garage spaces:2
New listings near 72 Highwood Way
- Coming Soon
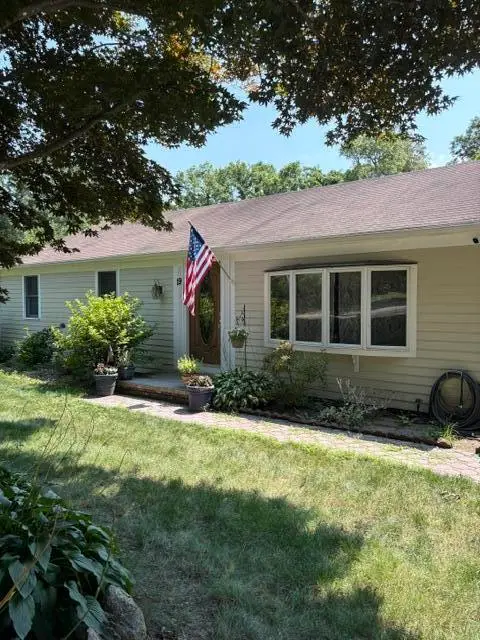 $475,000Coming Soon3 beds 1 baths1,056 sq. ft.
19 Essex Road, Mashpee, MA 02649
MLS# 22604513Listed by: KELLER WILLIAMS REALTY - New
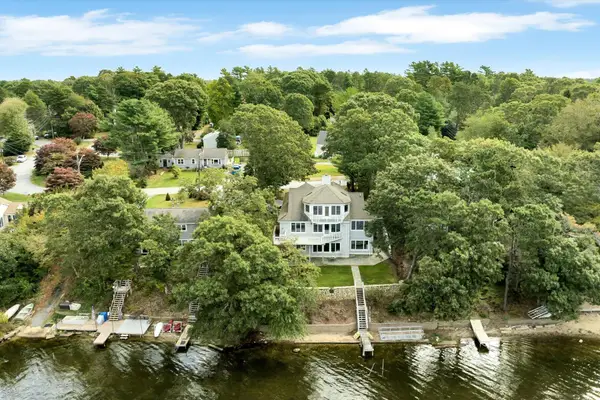 $1,799,999Active4 beds 3 baths3,475 sq. ft.
90 Lakewood Drive, Mashpee, MA 02649
MLS# 22604742Listed by: PRIME HOMES - Open Sat, 10am to 12pmNew
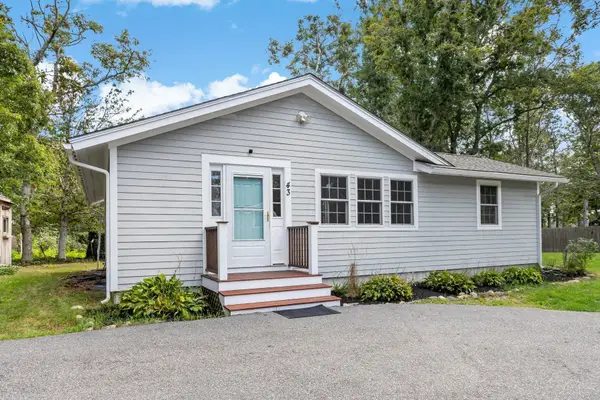 $529,000Active3 beds 2 baths1,088 sq. ft.
43 Forest Dr, Mashpee, MA 02649
MLS# 73579161Listed by: Compass - New
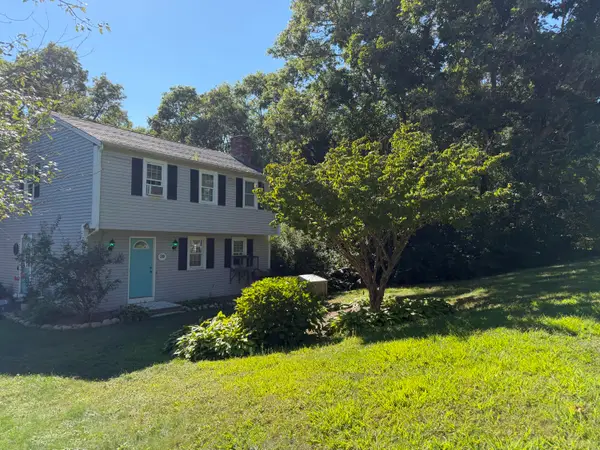 $545,000Active3 beds 2 baths1,400 sq. ft.
39 Warwick Way, Mashpee, MA 02649
MLS# 22604665Listed by: PUTNAM REALTY - Open Sat, 12:30 to 2pmNew
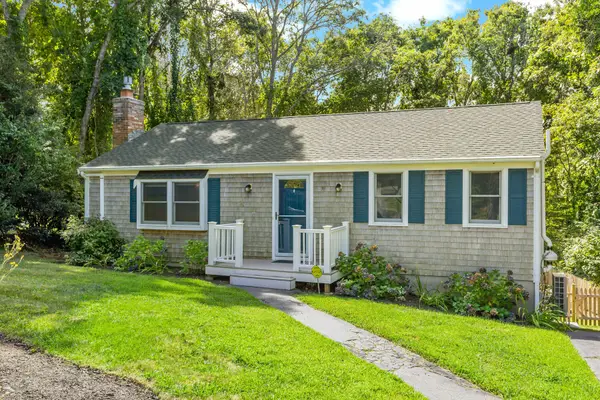 $649,000Active3 beds 2 baths1,920 sq. ft.
11 Warwick Way, Mashpee, MA 02649
MLS# 22604669Listed by: SOTHEBY'S INTERNATIONAL REALTY - Open Sat, 9:30 to 11amNew
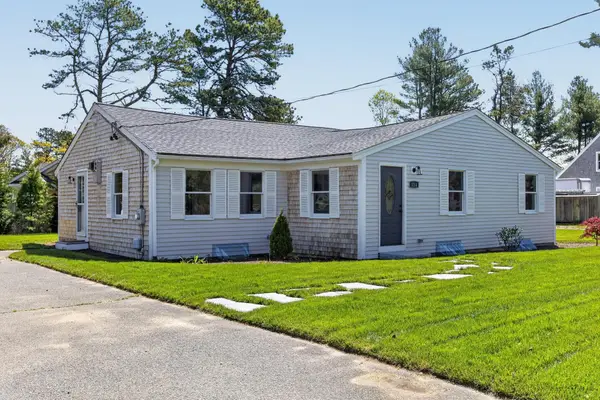 $595,000Active3 beds 2 baths1,444 sq. ft.
114 Orchard Road, Mashpee, MA 02649
MLS# 22604651Listed by: SOTHEBY'S INTERNATIONAL REALTY - New
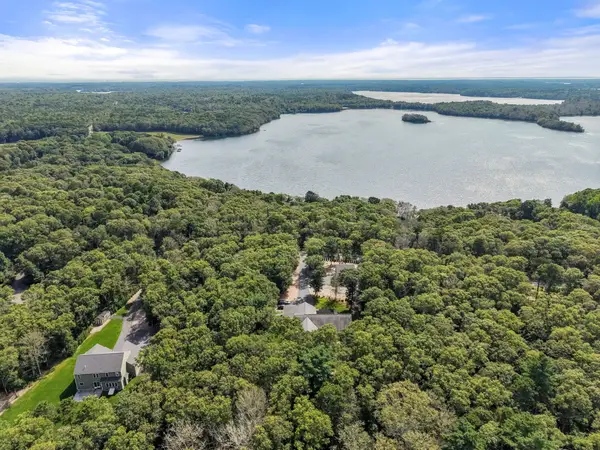 $1,650,000Active3 beds 2 baths2,686 sq. ft.
29 Pimlico Pond Rd, Mashpee, MA 02649
MLS# 73576251Listed by: ALANTE Real Estate - New
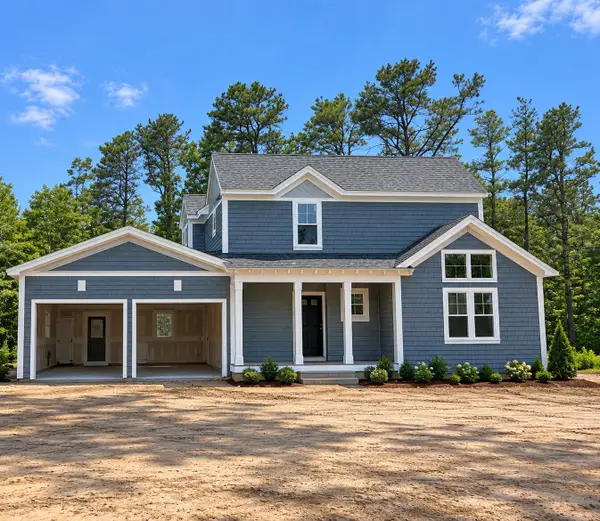 $1,826,500Active3 beds 3 baths2,172 sq. ft.
8 Topspin Way, Mashpee, MA 02649
MLS# 22604634Listed by: CHRISTIE'S INT'L RE ATLANTIC BROKERAGE - New
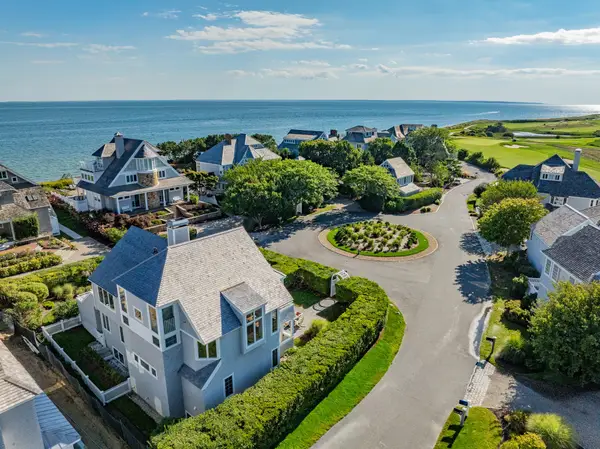 $3,495,000Active4 beds 4 baths3,853 sq. ft.
122 Shore Drive West, Mashpee, MA 02649
MLS# 73576883Listed by: Berkshire Hathaway HomeServices Robert Paul Properties - New
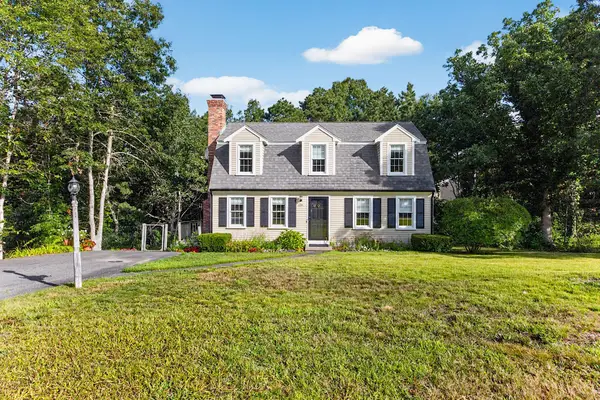 $749,000Active5 beds 2 baths2,325 sq. ft.
126 Old Colony Drive, Mashpee, MA 02649
MLS# 22604630Listed by: FRANK A SULLIVAN REAL ESTATE


Protect your home and budget from life's surprises with an Assurant Home Warranty, backed by a partner that supports you through every step of homeownership. Explore Plans.
© 2026 Better Homes and Gardens Real Estate LLC. An Anywhere Real Estate company. All rights reserved. Better Homes and Gardens® Real Estate is a registered trademark owned by Meredith Operations Corporation, licensed to Better Homes and Gardens Real Estate LLC and used with permission. Better Homes and Gardens Real Estate LLC fully supports the principles of the Fair Housing Act and the Equal Opportunity Act. Listing information is deemed reliable but is not guaranteed accurate.
Each office is independently owned and operated.
Any services or products provided by third parties are not provided by, affiliated with or related to Better Homes and Gardens Real Estate LLC, or its affiliated companies.