
98 Shellback Way #98, Mashpee, MA 02649
Local realty services provided by:Better Homes and Gardens Real Estate The Shanahan Group
98 Shellback Way #98,Mashpee, MA 02649
$479,000
- 2 Beds
- 2 Baths
- 1,449 sq. ft.
- Condominium
- Active
Listed by: mark thompson
Office: new seabury sotheby's international realty
MLS#:73588383
Source:MLSPIN
Price summary
- Price:$479,000
- Price per sq. ft.:$330.57
- Monthly HOA dues:$755
About this home
Enjoy effortless single-level living with this prime end-unit townhouse in the sought-after Deer Crossing Condo Complex. Tailor-made for a relaxed, low-maintenance lifestyle, this pristine home features central AC and a private deck ideal for peaceful morning coffee. The main floor is designed for accessibility and comfort, highlighting a desirable first-floor primary bedroom with a private ensuite bath. A bright eat-in kitchen and a cozy family room with a fireplace complete the main level. Upstairs, visitors will enjoy a generous second bedroom, full bath, and a large, versatile bonus room—perfect as a quiet den, home office, or additional sleeping for guests. An expansive, unfinished basement offers endless storage or future recreation potential. Step outside to premium association amenities, including a refreshing pool and tennis courts. This quiet community is just a short stroll or quick ride to the open-air dining, boutique shopping, and vibrant entertainment at Mashpee Commons. Plus, pristine coastal relaxation is only minutes away at beautiful South Cape Beach!...
Contact an agent
Home facts
- Year built:1985
- Listing ID #:73588383
- Updated:October 09, 2026 at 12:46 PM
Rooms and interior
- Bedrooms:2
- Total bathrooms:2
- Full bathrooms:2
- Rooms Total:5
- Flooring:Carpet, Tile
- Kitchen Description:Dishwasher, Freezer, Range, Refrigerator
- Living area:1,449 sq. ft.
Heating and cooling
- Cooling:Central Air
- Heating:Forced Air, Natural Gas
- Central air:Yes
Structure and exterior
- Roof:Shingle
- Year built:1985
- Building area:1,449 sq. ft.
- Construction Materials:Frame
- Exterior Features:Deck
Utilities
- Water:Public
- Sewer:Inspection Required For Sale
Finances and disclosures
- Price:$479,000
- Price per sq. ft.:$330.57
- Tax amount:$3,046 (2026)
Features and amenities
- Appliances:Dishwasher, Dryer, Freezer, Range, Refrigerator, Washer
- Laundry features:Dryer, In Unit, Washer
- Pool features:Association, In Ground
Parking
- Total parking spaces:2
- Parking description:Assigned, Off Street
New listings near 98 Shellback Way #98
- Coming Soon
 $589,900Coming Soon4 beds 2 baths1,424 sq. ft.
17 Mohawk Road, Mashpee, MA 02649
MLS# 22604888Listed by: PRISCILLA STOLBA R E - Open Sat, 12 to 1:30pmNew
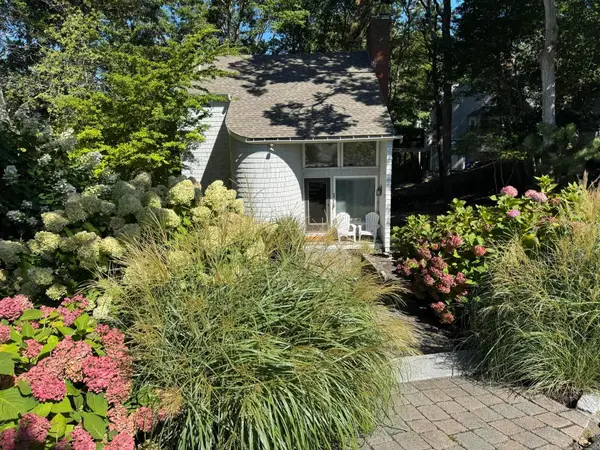 $979,000Active3 beds 3 baths2,359 sq. ft.
44 Summersea Road, Mashpee, MA 02649
MLS# 22605149Listed by: NEW SEABURY SOTHEBY'S INTERNATIONAL REALTY - New
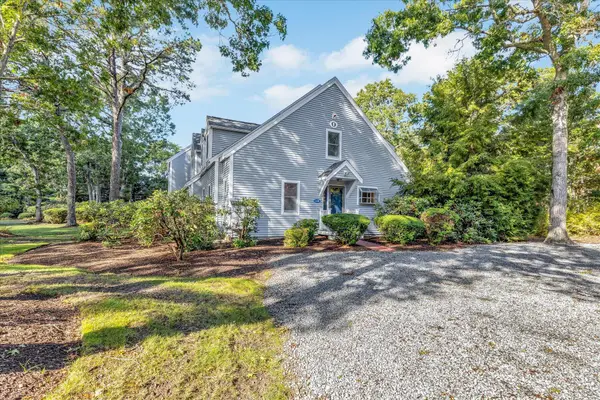 $479,000Active2 beds 2 baths1,449 sq. ft.
98 Shellback Way #O, Mashpee, MA 02649
MLS# 22605130Listed by: NEW SEABURY SOTHEBY'S INTERNATIONAL REALTY - New
 $895,000Active3 beds 3 baths2,036 sq. ft.
19 Maple Street, Mashpee, MA 02649
MLS# 22605127Listed by: COLDWELL BANKER MARTHA MURRAY - Open Sat, 1 to 2:30pmNew
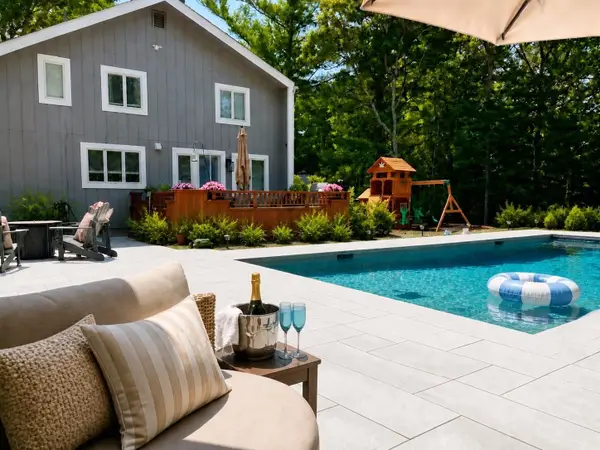 $1,495,000Active4 beds 3 baths2,070 sq. ft.
94 Walton Heath Way, Mashpee, MA 02649
MLS# 73587477Listed by: Luxury Realty Partners - Open Sat, 11am to 1pmNew
 $699,000Active2 beds 2 baths840 sq. ft.
4 Hyannis Point Road #UNIT 4, Mashpee, MA 02649
MLS# 22605055Listed by: BEACH HOMES REALTY, LLC - Open Sun, 12:30 to 2pmNew
 $727,000Active2 beds 2 baths778 sq. ft.
20 Hyannis Point Rd #20, Mashpee, MA 02649
MLS# 73586398Listed by: New Seabury Sotheby's International Realty - Open Sat, 11am to 12:30pmNew
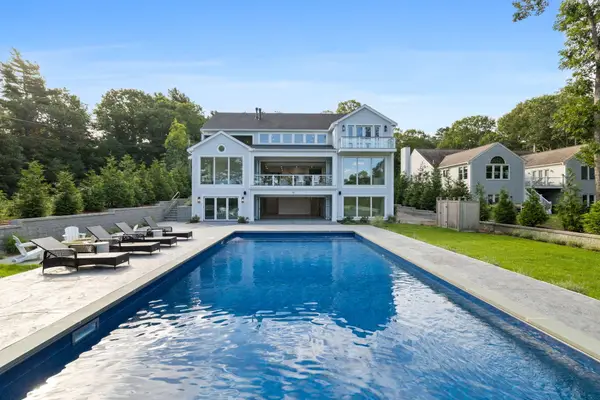 $5,395,000Active4 beds 7 baths7,812 sq. ft.
26 Wheeler Road, Mashpee, MA 02649
MLS# 22605032Listed by: DOUGLAS ELLIMAN OF MA, LLC - New
 $3,250,000Active4 beds 7 baths5,914 sq. ft.
7 Willow Circle, Mashpee, MA 02649
MLS# 73585642Listed by: Berkshire Hathaway HomeServices Robert Paul Properties


Protect your home and budget from life's surprises with an Assurant Home Warranty, backed by a partner that supports you through every step of homeownership. Explore Plans.
© 2026 Better Homes and Gardens Real Estate LLC. An Anywhere Real Estate company. All rights reserved. Better Homes and Gardens® Real Estate is a registered trademark owned by Meredith Operations Corporation, licensed to Better Homes and Gardens Real Estate LLC and used with permission. Better Homes and Gardens Real Estate LLC fully supports the principles of the Fair Housing Act and the Equal Opportunity Act. Listing information is deemed reliable but is not guaranteed accurate.
Each office is independently owned and operated.
Any services or products provided by third parties are not provided by, affiliated with or related to Better Homes and Gardens Real Estate LLC, or its affiliated companies.