
28 Main Street, Mattapoisett, MA 02739
Local realty services provided by:Better Homes and Gardens Real Estate The Shanahan Group
28 Main Street,Mattapoisett, MA 02739
$850,000
- 4 Beds
- 2 Baths
- 2,140 sq. ft.
- Single family
- Active
Upcoming open houses
- Sat, Sep 1902:00 pm - 03:30 pm
Listed by: beth van der veer
Office: conway - mattapoisett
MLS#:73550694
Source:MLSPIN
Price summary
- Price:$850,000
- Price per sq. ft.:$397.2
About this home
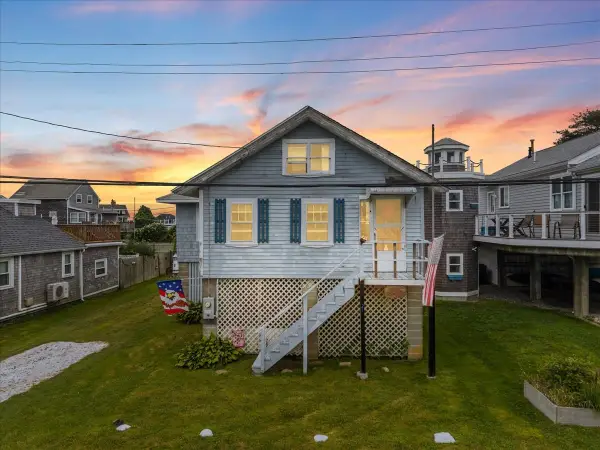
Steeped in timeless elegance, this distinguished village residence captures the romance of historic New England living in one of Mattapoisett's most coveted Main Street locations. In need of a little TLC, it is rich in architectural character, two inviting fireplaces, and beautifully preserved period details, create an atmosphere of warmth and sophistication. A gracious covered front porch welcomes relaxed mornings and evening gatherings, while the thoughtfully designed floor plan includes a desirable main-level bedroom and a charming walk-through pantry that enhances both function and character. An attached one-car garage offers everyday convenience. Just moments from the harbor, village shops, acclaimed restaurants, and picturesque waterfront, this exceptional home offers a rare opportunity to own a piece of Mattapoisett's rich history while embracing an extraordinary coastal lifestyle. Town water, sewer and gas. First Open House Sat 10:00- 11:30 and 2:00-4:00pm
Contact an agent
Home facts
- Year built:1840
- Listing ID #:73550694
- Updated:September 19, 2026 at 10:59 AM
Rooms and interior
- Bedrooms:4
- Total bathrooms:2
- Full bathrooms:1
- Half bathrooms:1
- Rooms Total:8
- Flooring:Wood
- Dining Description:Hardwood, Open Floorplan, Wood
- Kitchen Description:Flooring - Wood, Pantry, Range, Refrigerator
- Basement Description:Full, Interior Entry
- Living area:2,140 sq. ft.
Heating and cooling
- Heating:Forced Air, Natural Gas
Structure and exterior
- Roof:Shingle
- Year built:1840
- Building area:2,140 sq. ft.
- Lot area:0.26 Acres
- Lot Features:Level
- Architectural Style:Antique
- Construction Materials:Frame
- Exterior Features:Porch, Rain Gutters
- Foundation Description:Stone
Schools
- High school:Orrhs
- Middle school:Orrjhs
- Elementary school:Center School
Utilities
- Water:Public
- Sewer:Public Sewer
Finances and disclosures
- Price:$850,000
- Price per sq. ft.:$397.2
- Tax amount:$7,290 (2026)
Features and amenities
- Appliances:Range, Refrigerator
- Amenities:Gas Water Heater
Parking
- Total parking spaces:6
- Parking description:Attached, Garage Door Opener, Off Street, Workshop in Garage
- Garage:Yes
- Garage spaces:1
New listings near 28 Main Street
- Open Sat, 10 to 11:30amNew
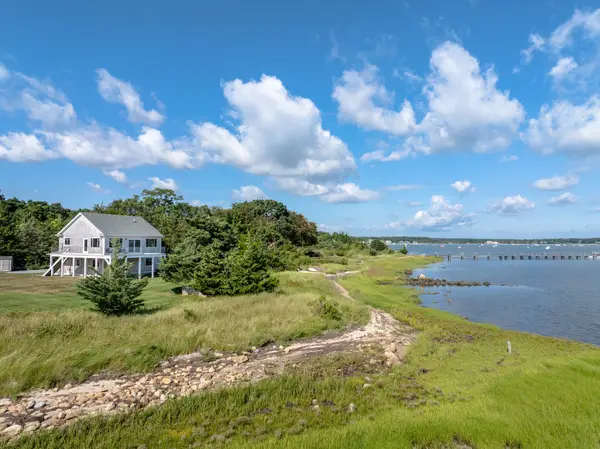 $1,950,000Active3 beds 2 baths2,068 sq. ft.
8 Dyar Rd, Mattapoisett, MA 02739
MLS# 73576529Listed by: Demakis Family Real Estate, Inc. - New
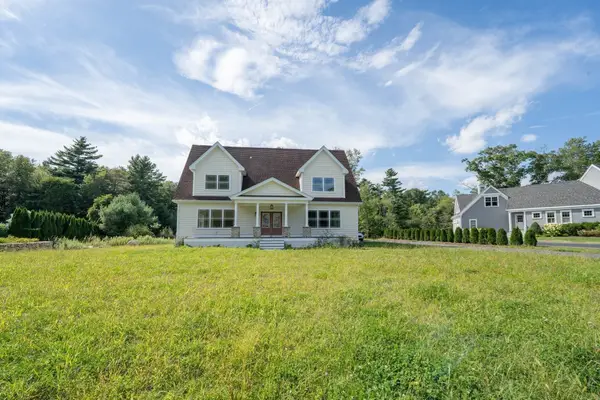 $1,795,500Active9 beds 6 baths6,305 sq. ft.
13 Park Place (lot 6), Mattapoisett, MA 02739
MLS# 73576320Listed by: Silva Realty Group, Inc. - New
 $1,299,800Active3 beds 2 baths1,926 sq. ft.
16 Shoreview Avenue, Mattapoisett, MA 02739
MLS# 22604555Listed by: AMARAL & ASSOCIATES REAL ESTATE - New
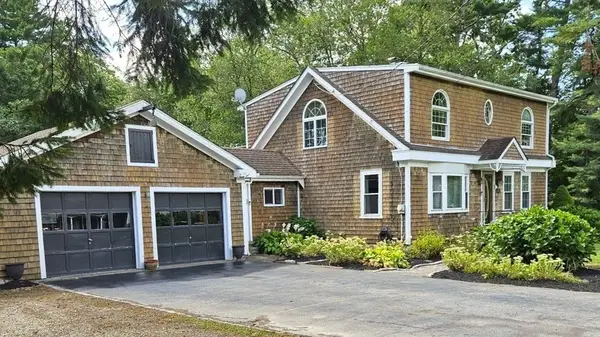 $749,900Active3 beds 2 baths2,001 sq. ft.
115 Acushnet Rd, Mattapoisett, MA 02739
MLS# 73575612Listed by: Beautiful Day Real Estate - New
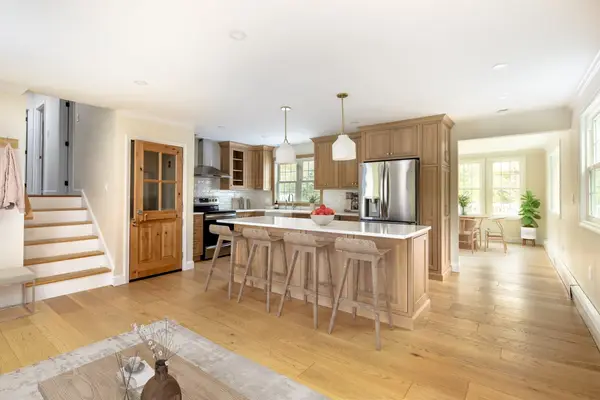 $799,000Active3 beds 2 baths2,315 sq. ft.
10 Knollwood Dr, Mattapoisett, MA 02739
MLS# 73575617Listed by: Demakis Family Real Estate, Inc. - Open Sat, 11am to 1pmNew
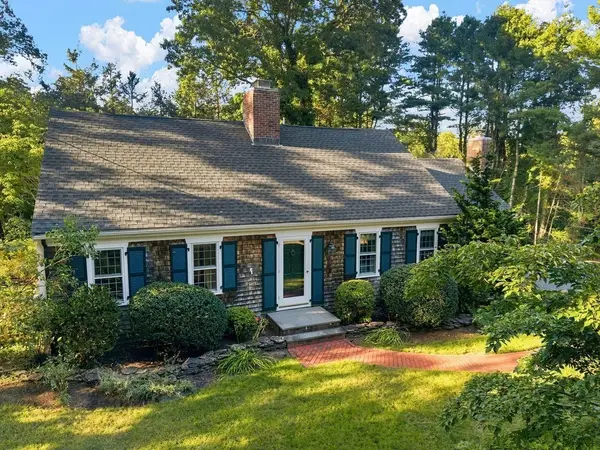 $879,900Active4 beds 2 baths2,540 sq. ft.
8 Lebaron Way, Mattapoisett, MA 02739
MLS# 73574919Listed by: Conway - Mattapoisett - New
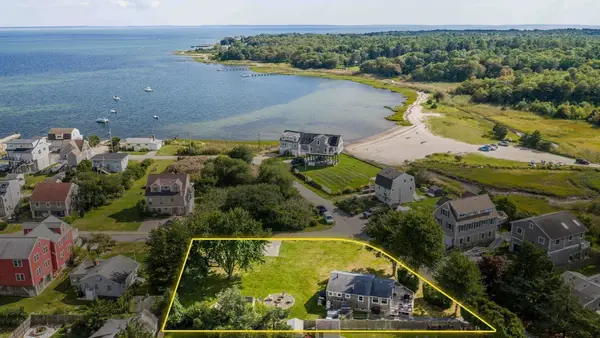 $699,900Active2 beds 1 baths816 sq. ft.
1 Harbor Road Hb, Mattapoisett, MA 02739
MLS# 73571710Listed by: Dawson Real Estate - Open Sat, 12 to 1:30pmNew
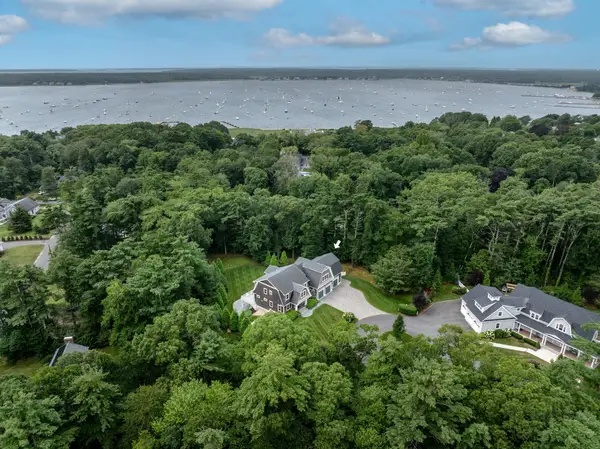 $1,950,000Active4 beds 4 baths4,765 sq. ft.
3 Pinebrook Ln, Mattapoisett, MA 02739
MLS# 73573338Listed by: Demakis Family Real Estate, Inc. - Open Sun, 11am to 12pmNew
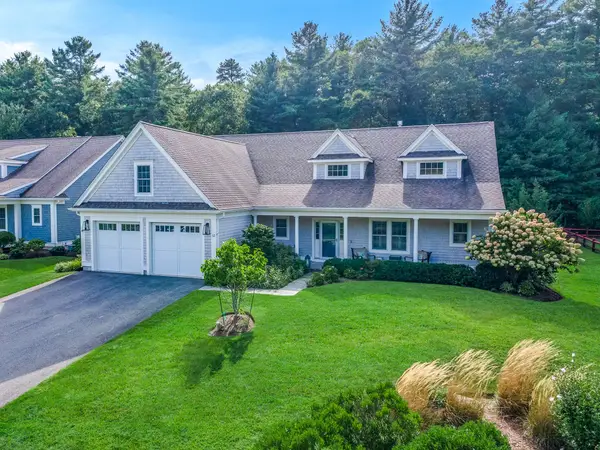 $1,329,000Active5 beds 4 baths4,331 sq. ft.
12 Fieldstone Dr, Mattapoisett, MA 02739
MLS# 73573030Listed by: LandVest, Inc. - New
 $349,900Active2 beds 1 baths580 sq. ft.
21 Channel St, Mattapoisett, MA 02739
MLS# 73572903Listed by: Keller Williams Elite


Protect your home and budget from life's surprises with an Assurant Home Warranty, backed by a partner that supports you through every step of homeownership. Explore Plans.
© 2026 Better Homes and Gardens Real Estate LLC. An Anywhere Real Estate company. All rights reserved. Better Homes and Gardens® Real Estate is a registered trademark owned by Meredith Operations Corporation, licensed to Better Homes and Gardens Real Estate LLC and used with permission. Better Homes and Gardens Real Estate LLC fully supports the principles of the Fair Housing Act and the Equal Opportunity Act. Listing information is deemed reliable but is not guaranteed accurate.
Each office is independently owned and operated.
Any services or products provided by third parties are not provided by, affiliated with or related to Better Homes and Gardens Real Estate LLC, or its affiliated companies.