
31 Split Rock Ln #31, Mattapoisett, MA 02739
Local realty services provided by:Better Homes and Gardens Real Estate The Shanahan Group
31 Split Rock Ln #31,Mattapoisett, MA 02739
$989,000
- 3 Beds
- 3 Baths
- 2,490 sq. ft.
- Condominium
- Active
Upcoming open houses
- Sat, Oct 1011:00 am - 12:30 pm
Listed by: susan winn
Office: demakis family real estate, inc.
MLS#:73585204
Source:MLSPIN
Price summary
- Price:$989,000
- Price per sq. ft.:$397.19
About this home
OPEN HOUSE, SAT 10/10, 11:00-12:30. Enjoy easy, low-maintenance living in this beautifully appointed 3-bedroom, 2.5-bath townhome in the Split Rock Association at The Bay Club at Mattapoisett. Filled with natural light, the home features an open-concept floor plan ideal for both everyday living and entertaining. The spacious living room, with cathedral ceiling and fireplace, opens to a private rear deck overlooking a wooded buffer, creating a peaceful setting for relaxing outdoors. The well-designed kitchen features a center island that flows into the dining and living areas. A desirable first-floor primary suite includes a private bath and professionally designed walk-in closet. You’ll also find a first-floor laundry room, powder room, and drop-zone just off the two-car garage interior entry. Upstairs, there is plenty of room for family and guests with two additional bedrooms, a full bath, an open sitting/loft area, and a bonus room off one bedroom offering flexible space for a home office, exercise room or hobbies. The large unfinished basement provides excellent storage and potential for additional living space. Located within The Bay Club, a private gated community, offering golf, tennis, paddle, pickleball, outdoor swimming pool, fitness center, dining, a detailed social calendar and more. Enjoy a relaxed, low-maintenance lifestyle just minutes from Mattapoisett Village, our town’s stunning bike path/rail trail, the harbor and Buzzards Bay, with easy access to regional cities like New Bedford, Providence and Boston. The Bay Club at Mattapoisett is an 18-hole, par-71 championship course designed by PGA Tour professional Brad Faxon in conjunction with golf course architect Brad Booth. The Bay Club is also a Certified Silver Audubon Signature Sanctuary. Membership in the club is optional. The Split Rock Condo Association HOA monthly fee is $400/month. The Bay Club Community Association quarterly dues for all homeowners is $945/quarter....
Contact an agent
Home facts
- Year built:2020
- Listing ID #:73585204
- Updated:October 08, 2026 at 11:26 AM
Rooms and interior
- Bedrooms:3
- Total bathrooms:3
- Full bathrooms:2
- Half bathrooms:1
- Rooms Total:5
- Flooring:Carpet, Flooring - Wall to Wall Carpet, Tile, Wood
- Dining Description:Hardwood, Open Floorplan
- Kitchen Description:Countertops - Stone/Granite/Solid, Dishwasher, Flooring - Hardwood, Gas Stove, Kitchen Island, Microwave, Open Floorplan, Range, Recessed Lighting, Refrigerator, Stainless Steel Appliances
- Living area:2,490 sq. ft.
Heating and cooling
- Cooling:2 Cooling Zones, Central Air
- Heating:Forced Air
- Central air:Yes
Structure and exterior
- Roof:Shingle
- Year built:2020
- Building area:2,490 sq. ft.
- Lot area:0.3 Acres
- Construction Materials:Frame
Schools
- High school:Orrhs
- Middle school:Orrjh
- Elementary school:Center/Old Hamm
Utilities
- Water:Public
- Sewer:Public Sewer
Finances and disclosures
- Price:$989,000
- Price per sq. ft.:$397.19
- Tax amount:$6,659 (2026)
Features and amenities
- Appliances:Dishwasher, Dryer, Microwave, Range, Refrigerator, Washer
- Laundry features:Dryer, First Floor, Flooring - Stone/Ceramic Tile, Washer
Parking
- Total parking spaces:6
- Garage:Yes
- Garage spaces:2
New listings near 31 Split Rock Ln #31
- Open Sat, 10:30am to 12pmNew
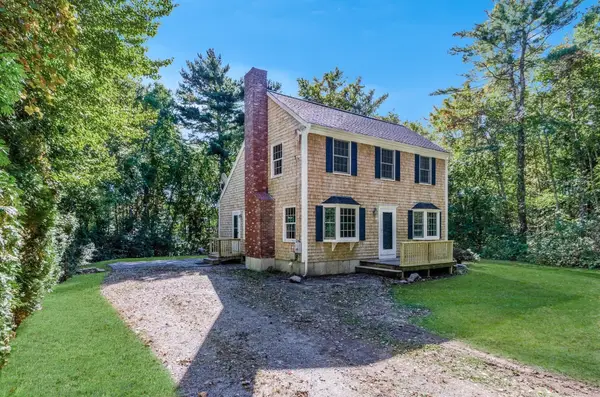 $695,000Active3 beds 2 baths1,470 sq. ft.
24 Foster St, Mattapoisett, MA 02739
MLS# 73588119Listed by: Berkshire Hathaway HomeServices Robert Paul Properties - Open Sat, 11am to 12:30pmNew
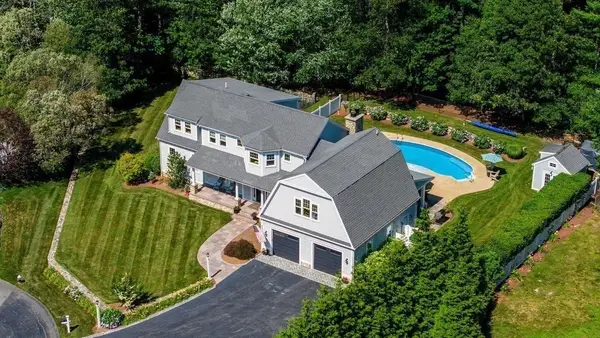 $1,695,000Active4 beds 4 baths3,626 sq. ft.
8 Park Pl., Mattapoisett, MA 02739
MLS# 73587535Listed by: Conway - Mattapoisett - New
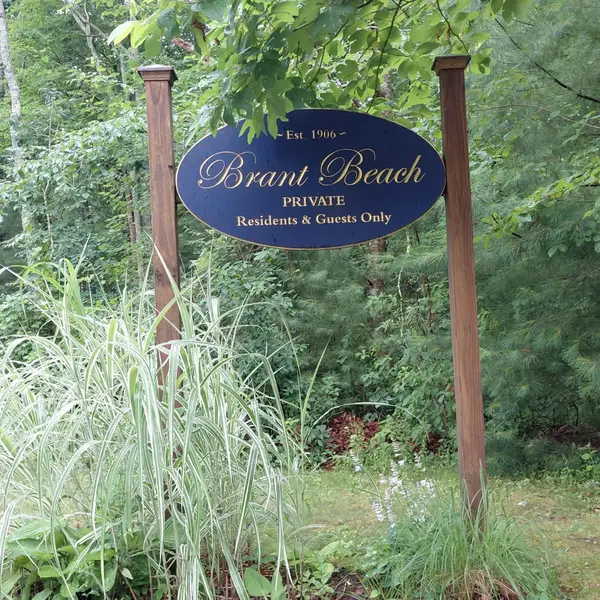 $45,000Active0.23 Acres
0 Brant Beach Avenue, Mattapoisett, MA 02739
MLS# 73587482Listed by: Conway - Mattapoisett - New
 $1,150,000Active2 beds 1 baths864 sq. ft.
39 Cove Street, Mattapoisett, MA 02739
MLS# 73585017Listed by: Medeiros & Associates Real Estate - New
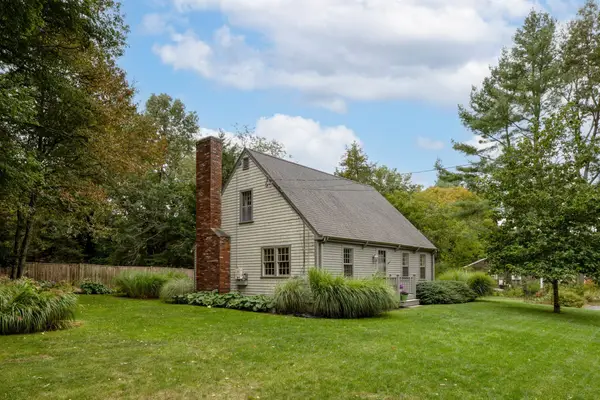 $625,000Active3 beds 2 baths1,547 sq. ft.
7 Bayberry Ln, Mattapoisett, MA 02739
MLS# 73585026Listed by: Demakis Family Real Estate, Inc. 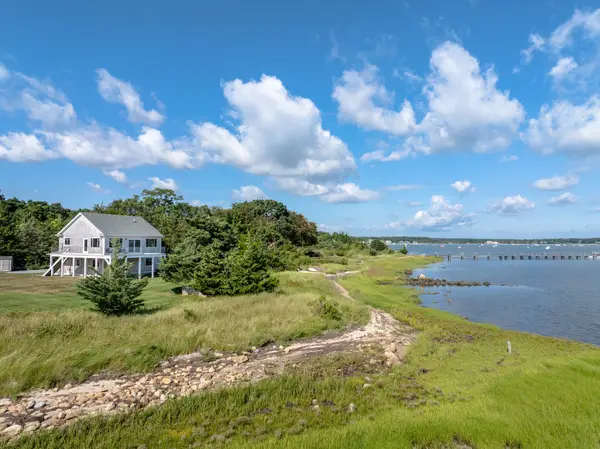 $1,950,000Active3 beds 2 baths2,068 sq. ft.
8 Dyar Rd, Mattapoisett, MA 02739
MLS# 73576529Listed by: Demakis Family Real Estate, Inc.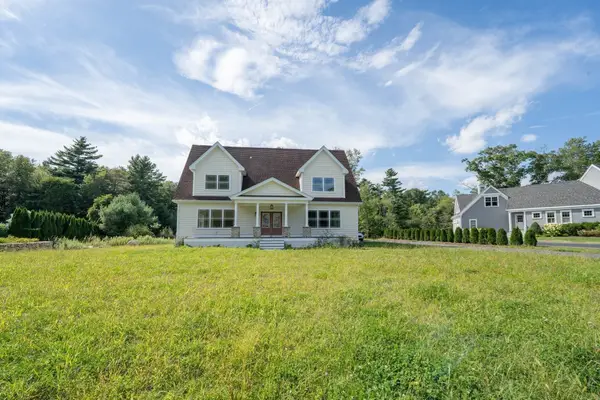 $1,795,500Active9 beds 6 baths6,305 sq. ft.
13 Park Place (lot 6), Mattapoisett, MA 02739
MLS# 73576320Listed by: Silva Realty Group, Inc. $1,299,800Active3 beds 2 baths1,926 sq. ft.
16 Shoreview Avenue, Mattapoisett, MA 02739
MLS# 22604555Listed by: AMARAL & ASSOCIATES REAL ESTATE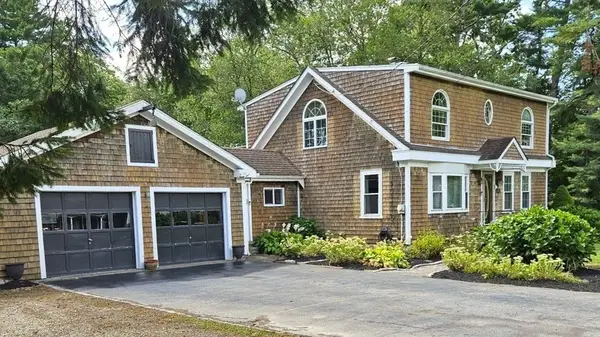 $749,900Active3 beds 2 baths2,001 sq. ft.
115 Acushnet Rd, Mattapoisett, MA 02739
MLS# 73575612Listed by: Beautiful Day Real Estate


Protect your home and budget from life's surprises with an Assurant Home Warranty, backed by a partner that supports you through every step of homeownership. Explore Plans.
© 2026 Better Homes and Gardens Real Estate LLC. An Anywhere Real Estate company. All rights reserved. Better Homes and Gardens® Real Estate is a registered trademark owned by Meredith Operations Corporation, licensed to Better Homes and Gardens Real Estate LLC and used with permission. Better Homes and Gardens Real Estate LLC fully supports the principles of the Fair Housing Act and the Equal Opportunity Act. Listing information is deemed reliable but is not guaranteed accurate.
Each office is independently owned and operated.
Any services or products provided by third parties are not provided by, affiliated with or related to Better Homes and Gardens Real Estate LLC, or its affiliated companies.