
8 Park Pl., Mattapoisett, MA 02739
Local realty services provided by:Better Homes and Gardens Real Estate The Shanahan Group
8 Park Pl.,Mattapoisett, MA 02739
$1,695,000
- 4 Beds
- 4 Baths
- 3,626 sq. ft.
- Single family
- Active
Upcoming open houses
- Sat, Oct 1011:00 am - 12:30 pm
Listed by: beth van der veer
Office: conway - mattapoisett
MLS#:73587535
Source:MLSPIN
Price summary
- Price:$1,695,000
- Price per sq. ft.:$467.46
About this home
Experience resort-style living in the heart of Mattapoisett, where village shops and restaurants, beaches, the harbor and marinas are all just minutes away. Privately tucked at the end of a cul-de-sac, this beautifully crafted custom home blends timeless New England character with the relaxed elegance of coastal living. Step inside to a dramatic cathedral Great Room, where a soaring fieldstone fireplace, beautiful hardwood floors and impressive architectural details create a striking first impression. The adjacent custom chef’s kitchen showcases quality craftsmanship and flows effortlessly into generous living and entertaining spaces, including a spacious dining room. With more than 3,600 square feet, the thoughtfully designed floor plan is both gracious and versatile. A spectacular first-floor primary suite offers privacy and convenience, while also lending itself beautifully to multigenerational living. Upstairs, a gracious staircase leads to three additional bedrooms, a full bath and loft area. An enormous unfinished room spanning the area above the two-car garage presents exceptional possibilities for future expansion—whether envisioned as a media room, studio, guest quarters or additional living space. Outside, professionally landscaped grounds create a private resort-like setting around the heated in-ground pool and expansive patio—perfect for summer afternoons, fall football gatherings and entertaining family and friends. Town water, town sewer and natural gas complete this exceptional offering. A distinctive home where everyday life can feel like a vacation....
Contact an agent
Home facts
- Year built:2014
- Listing ID #:73587535
- Updated:October 08, 2026 at 11:26 AM
Rooms and interior
- Bedrooms:4
- Total bathrooms:4
- Full bathrooms:2
- Half bathrooms:2
- Rooms Total:12
- Flooring:Carpet, Hardwood, Tile
- Dining Description:Closet/Cabinets - Custom Built, Hardwood
- Kitchen Description:Cabinets - Upgraded, Closet/Cabinets - Custom Built, Countertops - Stone/Granite/Solid, Dishwasher, Disposal, Exterior Access, Flooring - Hardwood, Kitchen Island, Microwave, Open Floorplan, Oven, Range, Range Hood, Refrigerator, Wine Refrigerator
- Basement Description:Bulkhead, Concrete, Full, Interior Entry, Unfinished
- Living area:3,626 sq. ft.
Heating and cooling
- Cooling:Central Air, Dual
- Heating:Forced Air, Natural Gas
- Central air:Yes
Structure and exterior
- Roof:Asphalt/Composition Shingles
- Year built:2014
- Building area:3,626 sq. ft.
- Lot area:0.7 Acres
- Lot Features:Cleared, Level, Wooded
- Architectural Style:Colonial
- Construction Materials:Frame
- Exterior Features:Covered, Outdoor Shower, Patio, Porch, Professional Landscaping, Rain Gutters, Sprinkler System, Stone Wall, Storage
- Foundation Description:Concrete Perimeter
Schools
- High school:Orrhs
- Middle school:Orrjhs
- Elementary school:Old Hammondtown
Utilities
- Water:Public
- Sewer:Public Sewer
Finances and disclosures
- Price:$1,695,000
- Price per sq. ft.:$467.46
- Tax amount:$11,086 (2026)
Features and amenities
- Appliances:Dishwasher, Disposal, Dryer, Microwave, Range, Range Hood, Refrigerator, Washer, Wine Refrigerator
- Laundry features:Dryer, Dryer Hookup - Dual, Electric Dryer Hookup, First Floor, Flooring - Hardwood, Gas Dryer Hookup, Main Level, Washer, Washer Hookup
- Amenities:Gas Water Heater, Wet Bar
- Pool features:Pool - Inground Heated, Private Pool
Parking
- Total parking spaces:7
- Parking description:Attached, Garage Door Opener, Garage Faces Side, Heated Garage, Insulated, Off Street, Paved, Paved Drive
- Garage:Yes
- Garage spaces:2
New listings near 8 Park Pl.
- Open Sat, 10:30am to 12pmNew
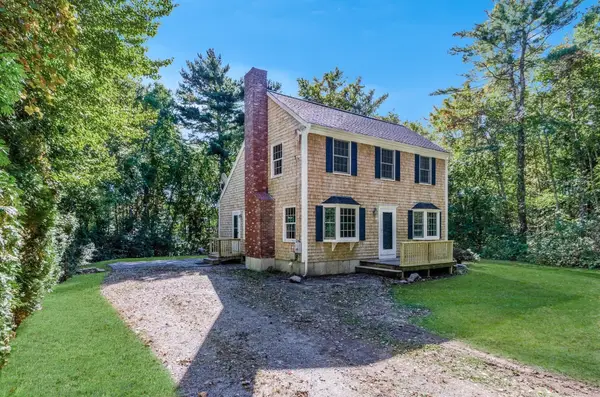 $695,000Active3 beds 2 baths1,470 sq. ft.
24 Foster St, Mattapoisett, MA 02739
MLS# 73588119Listed by: Berkshire Hathaway HomeServices Robert Paul Properties - New
 $45,000Active0.23 Acres
0 Brant Beach Avenue, Mattapoisett, MA 02739
MLS# 73587482Listed by: Conway - Mattapoisett - Open Sat, 11am to 12:30pmNew
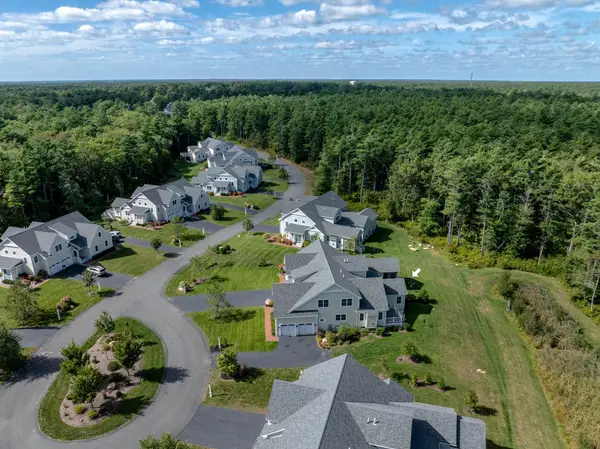 $989,000Active3 beds 3 baths2,490 sq. ft.
31 Split Rock Ln #31, Mattapoisett, MA 02739
MLS# 73585204Listed by: Demakis Family Real Estate, Inc. - New
 $1,150,000Active2 beds 1 baths864 sq. ft.
39 Cove Street, Mattapoisett, MA 02739
MLS# 73585017Listed by: Medeiros & Associates Real Estate - New
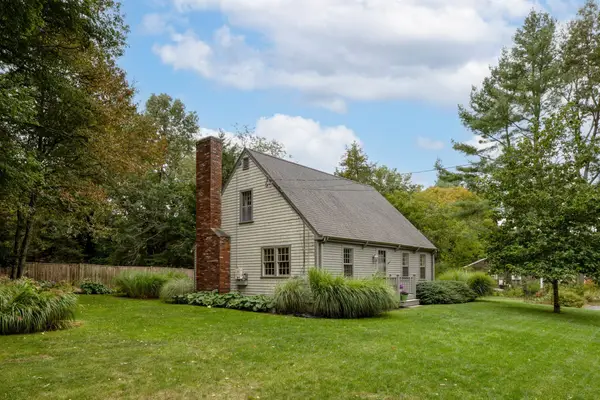 $625,000Active3 beds 2 baths1,547 sq. ft.
7 Bayberry Ln, Mattapoisett, MA 02739
MLS# 73585026Listed by: Demakis Family Real Estate, Inc. 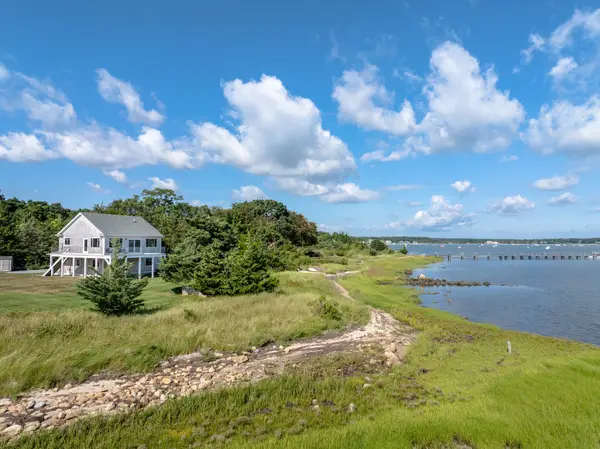 $1,950,000Active3 beds 2 baths2,068 sq. ft.
8 Dyar Rd, Mattapoisett, MA 02739
MLS# 73576529Listed by: Demakis Family Real Estate, Inc.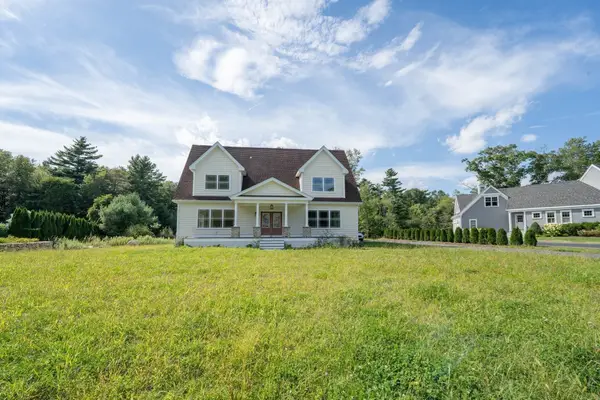 $1,795,500Active9 beds 6 baths6,305 sq. ft.
13 Park Place (lot 6), Mattapoisett, MA 02739
MLS# 73576320Listed by: Silva Realty Group, Inc. $1,299,800Active3 beds 2 baths1,926 sq. ft.
16 Shoreview Avenue, Mattapoisett, MA 02739
MLS# 22604555Listed by: AMARAL & ASSOCIATES REAL ESTATE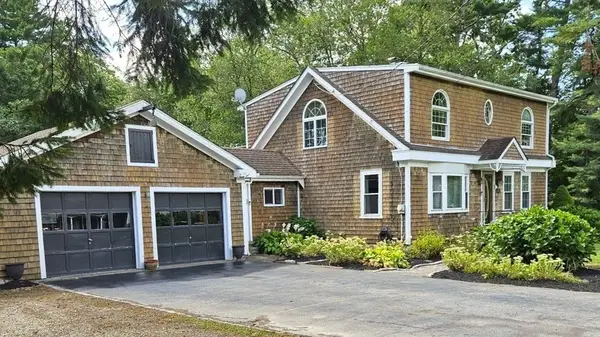 $749,900Active3 beds 2 baths2,001 sq. ft.
115 Acushnet Rd, Mattapoisett, MA 02739
MLS# 73575612Listed by: Beautiful Day Real Estate


Protect your home and budget from life's surprises with an Assurant Home Warranty, backed by a partner that supports you through every step of homeownership. Explore Plans.
© 2026 Better Homes and Gardens Real Estate LLC. An Anywhere Real Estate company. All rights reserved. Better Homes and Gardens® Real Estate is a registered trademark owned by Meredith Operations Corporation, licensed to Better Homes and Gardens Real Estate LLC and used with permission. Better Homes and Gardens Real Estate LLC fully supports the principles of the Fair Housing Act and the Equal Opportunity Act. Listing information is deemed reliable but is not guaranteed accurate.
Each office is independently owned and operated.
Any services or products provided by third parties are not provided by, affiliated with or related to Better Homes and Gardens Real Estate LLC, or its affiliated companies.