
35 Glendale Street #5, Maynard, MA 01754
Local realty services provided by:Better Homes and Gardens Real Estate The Masiello Group
35 Glendale Street #5,Maynard, MA 01754
$425,000
- 2 Beds
- 1 Baths
- 874 sq. ft.
- Condominium
- Active
Upcoming open houses
- Sat, Nov 1412:00 pm - 01:30 pm
- Sun, Nov 1512:00 pm - 01:30 pm
Listed by: lauren tetreault
Office: coldwell banker realty - concord
MLS#:73601473
Source:MLSPIN
Price summary
- Price:$425,000
- Price per sq. ft.:$486.27
About this home
At 35 Glendale Street in Maynard, MA, this two-bedroom condex lives like a single-family home, with one shared wall, no monthly condo fee, a large exclusive-use yard, and exclusive-use off-street parking for four cars. The home offers a lovely open floor plan on the first floor, one bath, and a full basement. Extensive improvements since 2007, many completed more recently, give the interior a fresher feel than its age might suggest. A kitchen and bath addition brought solid-surface counters and attractive cabinetry to the kitchen. Other improvements include the roof, siding, windows, walls, ceilings, insulation, gas furnace, hot water tank, and first-floor hardwood flooring. Just outside the kitchen, a seating area is a natural spot for morning coffee. Beyond it, a raised, fenced terrace offers room to dine outdoors or unwind in the yard. Downtown Maynard’s restaurants, shops, arts venues, and public library are nearby, along with the Assabet River Rail Trail. Commuter rail service is available from South Acton and West Concord. Come join this lovely little neighborhood not far from the heart of Maynard....
Contact an agent
Home facts
- Year built:1900
- Listing ID #:73601473
- Updated:November 13, 2026 at 02:30 PM
Rooms and interior
- Bedrooms:2
- Total bathrooms:1
- Full bathrooms:1
- Rooms Total:5
- Flooring:Carpet, Hardwood, Tile
- Dining Description:Hardwood
- Kitchen Description:Cabinets - Upgraded, Countertops - Stone/Granite/Solid, Countertops - Upgraded, Dishwasher, Flooring - Hardwood, Plumbed For Ice Maker, Range, Range Hood, Recessed Lighting, Refrigerator
- Living area:874 sq. ft.
Heating and cooling
- Cooling:Window Unit(s)
- Heating:Central, Forced Air, Individual, Natural Gas, Unit Control
Structure and exterior
- Roof:Shingle
- Year built:1900
- Building area:874 sq. ft.
- Construction Materials:Frame
- Exterior Features:Rain Gutters
Schools
- High school:Maynard/Amsa
- Middle school:Fowler/Amsa
- Elementary school:Green Meadow
Utilities
- Water:Public
- Sewer:Public Sewer
Finances and disclosures
- Price:$425,000
- Price per sq. ft.:$486.27
- Tax amount:$6,076 (2025)
Features and amenities
- Appliances:Dishwasher, Dryer, Range, Range Hood, Refrigerator, Washer
- Laundry features:Dryer, Electric Dryer Hookup, In Basement, Washer, Washer Hookup
Parking
- Total parking spaces:4
- Parking description:Exclusive Parking, Off Street, Paved
New listings near 35 Glendale Street #5
- New
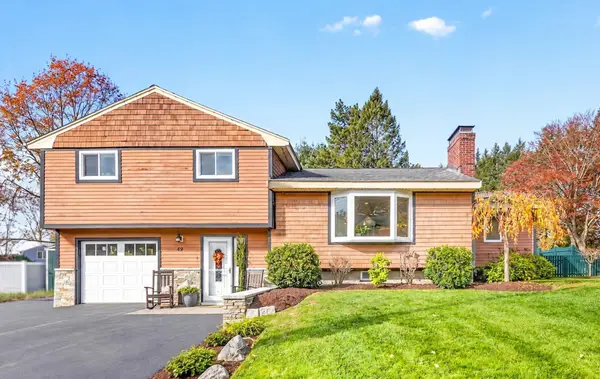 $649,000Active3 beds 2 baths1,890 sq. ft.
49 Old Marlboro Rd, Maynard, MA 01754
MLS# 73598650Listed by: Compass - New
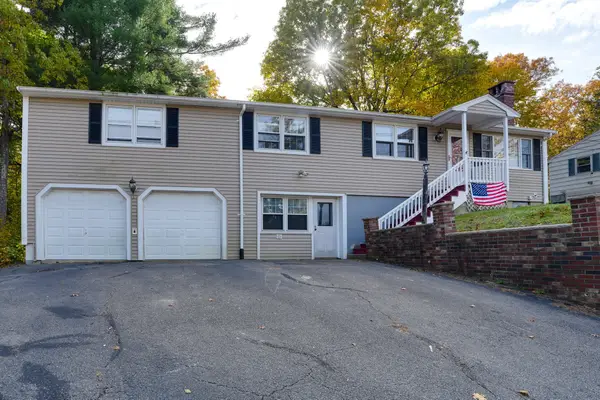 $599,000Active3 beds 3 baths3,000 sq. ft.
271 Great Rd, Maynard, MA 01754
MLS# 73597872Listed by: Berkshire Hathaway HomeServices Stephan Real Estate 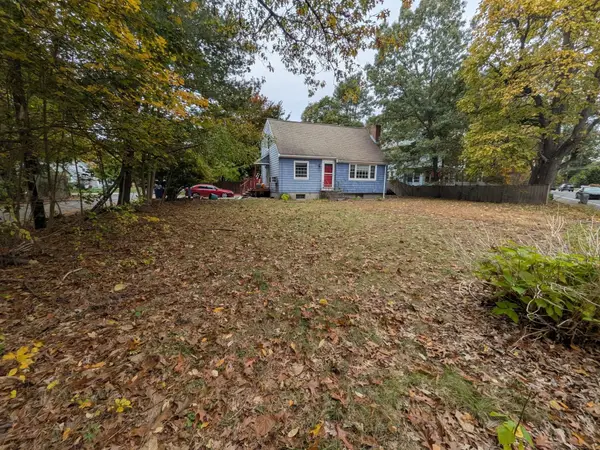 $498,000Active4 beds 2 baths1,374 sq. ft.
115 Parker Street, Maynard, MA 01754
MLS# 73596246Listed by: Coldwell Banker Realty - Westwood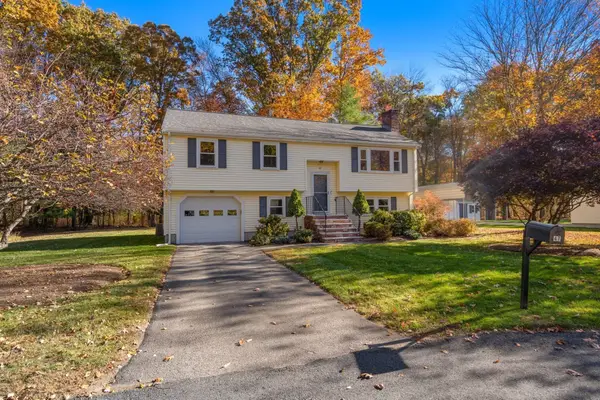 $659,900Active3 beds 2 baths1,100 sq. ft.
47 Durant Ave, Maynard, MA 01754
MLS# 73595979Listed by: Coldwell Banker Realty - Concord- Open Sat, 1 to 2:30pm
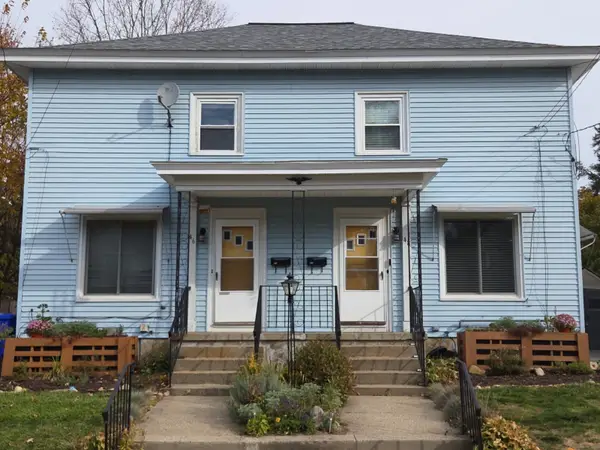 $395,000Active2 beds 1 baths936 sq. ft.
48 Mckinley Street #48, Maynard, MA 01754
MLS# 73595849Listed by: Coldwell Banker Realty - Sudbury - Open Sat, 11:30am to 1pmNew
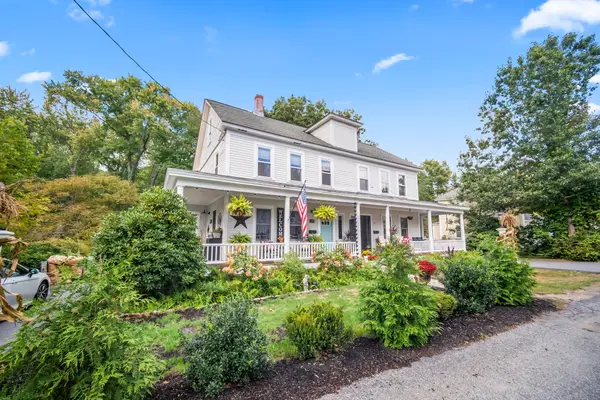 $535,000Active2 beds 2 baths1,188 sq. ft.
3 Riverbank Road #3, Maynard, MA 01754
MLS# 73598636Listed by: Comrie Real Estate, Inc. 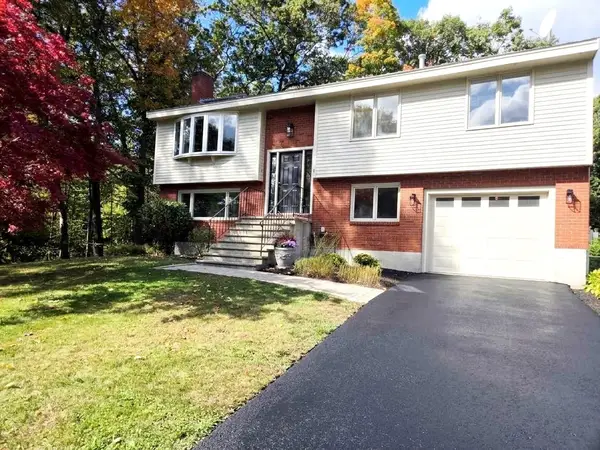 $699,000Active3 beds 3 baths2,527 sq. ft.
51 Wood Lane, Maynard, MA 01754
MLS# 73589104Listed by: Coldwell Banker Realty - Concord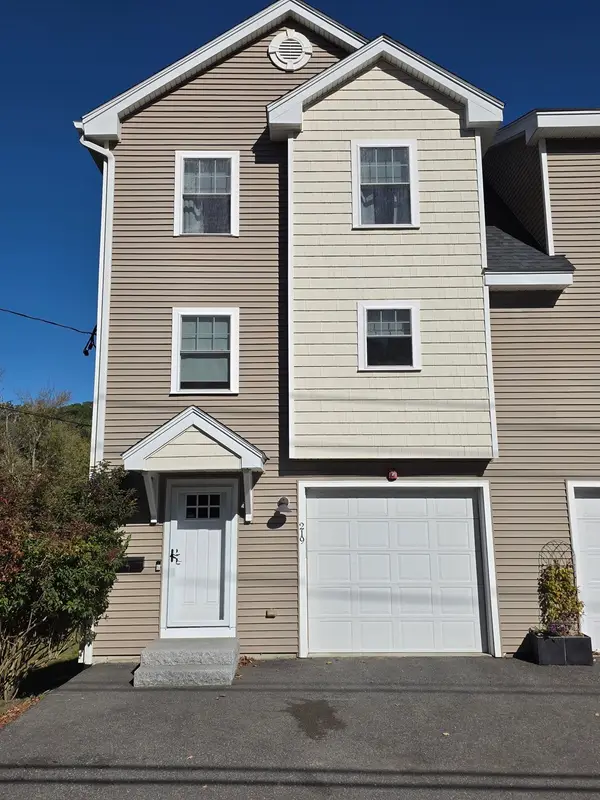 $569,900Active2 beds 3 baths2,129 sq. ft.
219 Main Street #1, Maynard, MA 01754
MLS# 73588793Listed by: Applewood Realty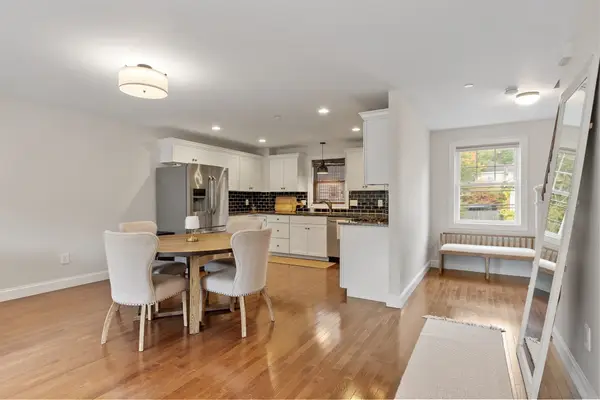 $574,999Active2 beds 3 baths1,996 sq. ft.
215 Main St #3, Maynard, MA 01754
MLS# 73585464Listed by: Keller Williams Realty North Central


Protect your home and budget from life's surprises with an Assurant Home Warranty, backed by a partner that supports you through every step of homeownership. Explore Plans.
© 2026 Better Homes and Gardens Real Estate LLC. An Anywhere Real Estate company. All rights reserved. Better Homes and Gardens® Real Estate is a registered trademark owned by Meredith Operations Corporation, licensed to Better Homes and Gardens Real Estate LLC and used with permission. Better Homes and Gardens Real Estate LLC fully supports the principles of the Fair Housing Act and the Equal Opportunity Act. Listing information is deemed reliable but is not guaranteed accurate.
Each office is independently owned and operated.
Any services or products provided by third parties are not provided by, affiliated with or related to Better Homes and Gardens Real Estate LLC, or its affiliated companies.