
9 Deer Path #1, Maynard, MA 01754
Local realty services provided by:Better Homes and Gardens Real Estate The Shanahan Group
Listed by: lauren tetreault
Office: coldwell banker realty - concord
MLS#:73545716
Source:MLSPIN
Price summary
- Price:$459,900
- Price per sq. ft.:$302.37
- Monthly HOA dues:$625
About this home
Rarely available end-unit in desirable Deer Hedge Run featuring one of the community's most sought-after floor plans! The FIRST-FLOOR PRIMARY SUITE offers a walk-in closet, private bath, and direct access to a private 25' deck. The sun-filled living room features cathedral ceilings, skylights, and hardwood floors. Upstairs, it offers a spacious second bedroom, full bath, and an open loft ideal for a home office, study, or family room. A full unfinished basement provides exceptional storage, and newer HVAC systems add peace of mind. While ready for your cosmetic updates, the outstanding layout and location offer an exceptional opportunity. Enjoy two deeded parking spaces, a professionally managed community with a pool, clubhouse, and walking trails, just minutes from vibrant downtown Maynard, the Assabet River Rail Trail, Acton, Concord, and Route 2.
Contact an agent
Home facts
- Year built:1987
- Listing ID #:73545716
- Updated:July 16, 2026 at 11:11 AM
Rooms and interior
- Bedrooms:2
- Total bathrooms:2
- Full bathrooms:2
- Rooms Total:5
- Flooring:Carpet, Flooring - Wall to Wall Carpet, Wood
- Dining Description:Hardwood
- Kitchen Description:Dishwasher, Flooring - Hardwood, Range
- Living area:1,521 sq. ft.
Heating and cooling
- Cooling:1 Cooling Zone, Central Air
- Heating:Central, Natural Gas
- Central air:Yes
Structure and exterior
- Roof:Shingle
- Year built:1987
- Building area:1,521 sq. ft.
- Construction Materials:Frame
- Exterior Features:Deck - Vinyl
Schools
- High school:Mhs/Amsa
- Middle school:Fowler/Amsa
- Elementary school:Green Meadow
Utilities
- Water:Public
- Sewer:Public Sewer
Finances and disclosures
- Price:$459,900
- Price per sq. ft.:$302.37
- Tax amount:$6,473 (2026)
Features and amenities
- Appliances:Dishwasher, Range
- Laundry features:In Basement, In Unit
- Amenities:Clubroom, Loft, Tennis Court(s)
- Pool features:Association, In Ground
Parking
- Total parking spaces:2
- Parking description:Assigned, Off Street
New listings near 9 Deer Path #1
- Open Sat, 11am to 12:30pmNew
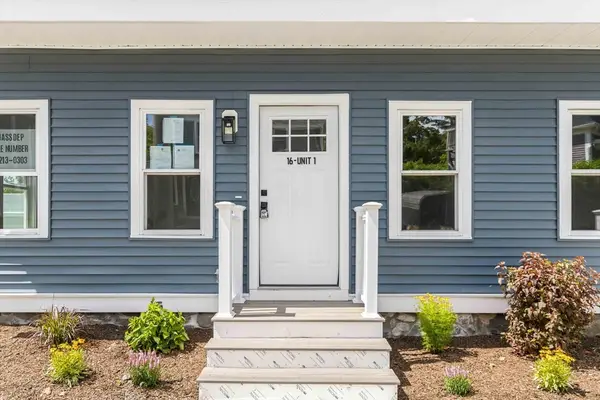 $499,900Active3 beds 2 baths1,123 sq. ft.
16 Hillside St #1, Maynard, MA 01754
MLS# 73550710Listed by: eXp Realty LLC - New
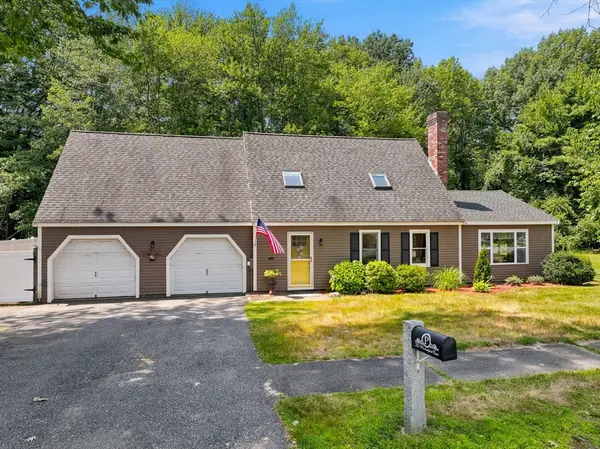 $779,900Active3 beds 2 baths1,998 sq. ft.
25 Mockingbird Ln, Maynard, MA 01754
MLS# 73550594Listed by: REMAX Executive Realty - New
 $899,000Active4 beds 3 baths3,375 sq. ft.
15 Marks Way, Maynard, MA 01754
MLS# 73548281Listed by: www.HomeZu.com - New
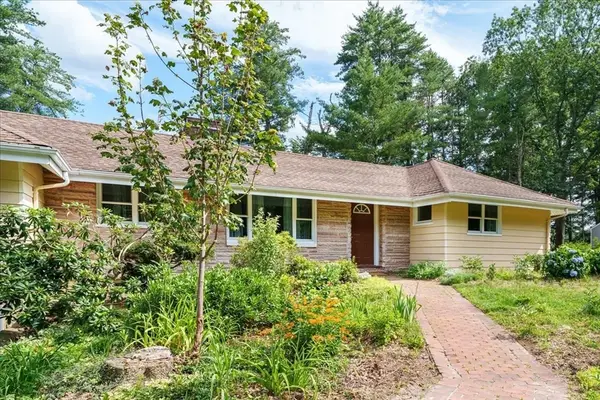 $895,000Active3 beds 2 baths1,600 sq. ft.
13 Shore Ave, Maynard, MA 01754
MLS# 73548090Listed by: Keller Williams Realty - New
 $665,000Active4 beds 2 baths1,704 sq. ft.
5 Sunset Rd, Maynard, MA 01754
MLS# 73546278Listed by: Coldwell Banker Realty - Concord 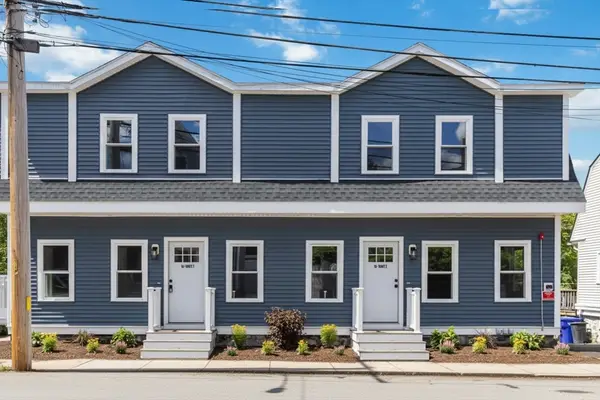 $499,900Active3 beds 2 baths1,123 sq. ft.
16 Hillside St #2, Maynard, MA 01754
MLS# 73540611Listed by: eXp Realty LLC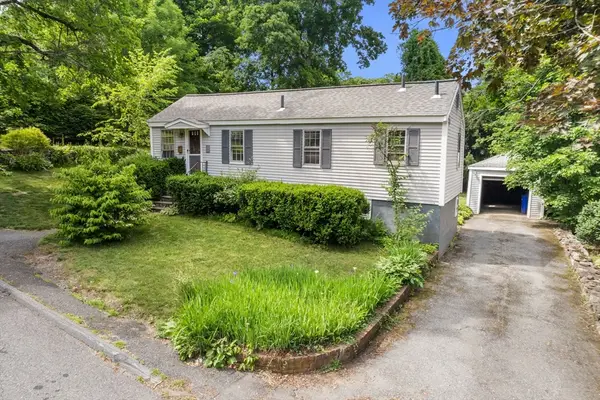 $379,900Active1 beds 1 baths615 sq. ft.
40 Fairfield St, Maynard, MA 01754
MLS# 73536554Listed by: Coldwell Banker Realty - Concord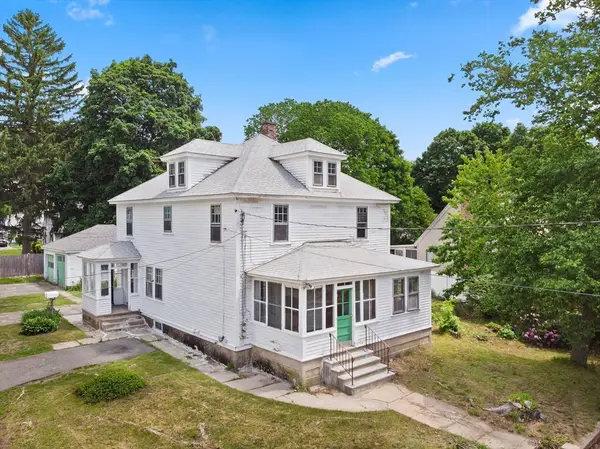 $519,000Active4 beds 2 baths2,012 sq. ft.
104 Great Rd, Maynard, MA 01754
MLS# 73536222Listed by: Coldwell Banker Realty - Concord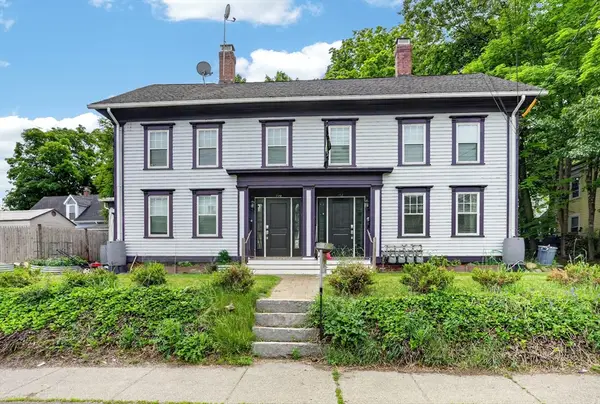 $899,000Active5 beds 4 baths3,256 sq. ft.
190-192 Main St, Maynard, MA 01754
MLS# 73534838Listed by: Berkshire Hathaway HomeServices Stephan Real Estate


Protect your home and budget from life's surprises with an Assurant Home Warranty, backed by a partner that supports you through every step of homeownership. Explore Plans.
© 2026 Better Homes and Gardens Real Estate LLC. An Anywhere Real Estate company. All rights reserved. Better Homes and Gardens® Real Estate is a registered trademark owned by Meredith Operations Corporation, licensed to Better Homes and Gardens Real Estate LLC and used with permission. Better Homes and Gardens Real Estate LLC fully supports the principles of the Fair Housing Act and the Equal Opportunity Act. Listing information is deemed reliable but is not guaranteed accurate.
Each office is independently owned and operated.
Any services or products provided by third parties are not provided by, affiliated with or related to Better Homes and Gardens Real Estate LLC, or its affiliated companies.