
11 Mary Kenney Way, Medford, MA 02155
Local realty services provided by:Better Homes and Gardens Real Estate The Shanahan Group
11 Mary Kenney Way,Medford, MA 02155
$1,899,000
- 4 Beds
- 5 Baths
- 3,813 sq. ft.
- Single family
- Active
Listed by: mary ellen wilson
Office: homesmart first class realty
MLS#:73514932
Source:MLSPIN
Price summary
- Price:$1,899,000
- Price per sq. ft.:$498.03
About this home
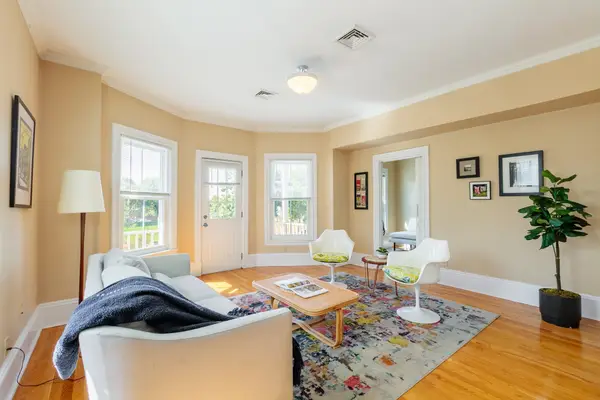
Smart. Sophisticated. Beautiful. Low maintenance. No, this isn’t a dating profile—it’s 11 Mary Kenney Way, and this one may actually check all your boxes.Why choose between the character of an established home and the advantages of new construction when you can have a nearly new home that has already been designed with high end upgrades and made move-in ready? Completed in 2025 and available now, this modern farmhouse sits within West Medford’s Mary Kenney Collection, a cul-de-sac neighborhood of just 10 newly built homes. Unlike a renovated home on a mixed-era street, here you’re surrounded by new construction—with the added benefit of upgrades and outdoor improvements already in place.Inside, thoughtful design meets serious style. The sun-filled main level features an impressive southeast-facing kitchen with a 13' island, Thermador appliances, propane cooking, cabinet-faced refrigerator, an appliance garage and walk-in pantry. An adjoining dining area with wet bar makes entertaining easy, while oversized windows, open sightlines and a statement fireplace give the living space both warmth and wow factor.Need flexibility? You have it. The entry level has been customized with a full bath, cabinetry, beverage fridge and second fireplace, creating a terrific family room with potential for guests, extended stays, work or play. Upstairs, all 4 bedrooms are conveniently located on one level, including a secondary king size ensuite and a spacious primary retreat with 4 closets, private balcony and spa-like bath with soaking tub and double walk-in shower. Laundry is here too—exactly where you want it.And then there’s what you don’t have to do. The backyard is already fully fenced, creating defined, usable outdoor space from day one—a particularly valuable feature in a newly built home. The patio is enhanced by a custom pergola, and the propane firepit is ready for crisp New England evenings. Fully owned solar complements an impressive HERS 44 rating, bringing efficiency to all that style. Add a 2-car garage and a location just 7 miles from Boston, blocks from West Medford Station with a 10 minute train ride to North Station.Smart, sophisticated, low-maintenance and ready now. Maybe you should swipe right....
Contact an agent
Home facts
- Year built:2024
- Subdivision & Development:Winthrop Estates
- Listing ID #:73514932
- Updated:September 17, 2026 at 11:06 AM
Rooms and interior
- Bedrooms:4
- Total bathrooms:5
- Full bathrooms:4
- Half bathrooms:1
- Rooms Total:9
- Flooring:Flooring - Hardwood, Flooring - Stone/Ceramic Tile, Hardwood, Tile
- Dining Description:Hardwood, Open Floorplan, Overhead, Wet Bar
- Bathrooms Description:Bathroom, Bathroom - Full, Bathroom - Tiled With Tub & Shower, Bathroom - With Tub & Shower
- Kitchen Description:Breakfast Bar / Nook, Closet/Cabinets - Custom Built, Countertops - Stone/Granite/Solid, Dining Area, Disposal, ENERGY STAR Qualified Dishwasher, ENERGY STAR Qualified Refrigerator, Flooring - Hardwood, Gas Stove, Kitchen Island, Lighting - Overhead, Microwave, Open Floorplan, Pantry, Plumbed For Ice Maker, Pot Filler Faucet, Range, Range Hood, Recessed Lighting, Wine Refrigerator
- Basement Description:Finished, Full, Garage Access, Interior Entry, Radon Remediation System, Walk-Out Access
- Living area:3,813 sq. ft.
Heating and cooling
- Cooling:4 Cooling Zones, Air Source Heat Pumps (ASHP)
- Heating:Air Source Heat Pumps (ASHP)
Structure and exterior
- Roof:Metal, Shingle
- Year built:2024
- Building area:3,813 sq. ft.
- Lot area:0.18 Acres
- Lot Features:Cul-De-Sac, Easements
- Architectural Style:Colonial, Contemporary, Farmhouse
- Construction Materials:Frame
- Exterior Features:Balcony, Covered, Professional Landscaping, Rain Gutters, Stone Wall
- Foundation Description:Concrete Perimeter
Schools
- High school:Medford
- Middle school:Andrews
- Elementary school:Brooks
Utilities
- Water:Public
- Sewer:Public Sewer
Finances and disclosures
- Price:$1,899,000
- Price per sq. ft.:$498.03
- Tax amount:$12,233 (2026)
Features and amenities
- Appliances:Disposal, ENERGY STAR Qualified Dishwasher, ENERGY STAR Qualified Refrigerator, ENERGY STAR Qualified Washer, Microwave, Range, Range Hood, Wine Refrigerator
- Laundry features:ENERGY STAR Qualified Dryer, ENERGY STAR Qualified Washer, Electric Dryer Hookup, Second Floor, Washer Hookup
- Amenities:Center Hall, Closet/Cabinets - Custom Built, Foyer, Lighting - Overhead, Recessed Lighting, Wet Bar
Parking
- Total parking spaces:4
- Parking description:Garage Faces Side, Insulated, Paved, Paved Drive, Under
- Garage:Yes
- Garage spaces:2
New listings near 11 Mary Kenney Way
- New
 $799,000Active3 beds 2 baths933 sq. ft.
561A Broadway #2, Somerville, MA 02145
MLS# 73578604Listed by: Thalia Tringo & Associates Real Estate, Inc. - Open Fri, 4 to 6pmNew
 $815,000Active2 beds 2 baths1,620 sq. ft.
25 Wildwood Rd, Medford, MA 02155
MLS# 73578313Listed by: Compass - Open Fri, 5:30 to 7pmNew
 $625,000Active3 beds 2 baths1,190 sq. ft.
169 Sheridan Ave #3, Medford, MA 02155
MLS# 73578245Listed by: Coldwell Banker Realty - Cambridge - Open Fri, 5:30 to 7pmNew
 $1,088,000Active4 beds 4 baths1,650 sq. ft.
51 Spring Street #51, Medford, MA 02155
MLS# 73578117Listed by: William Raveis R.E. & Home Services - New
 $1,399,000Active4 beds 3 baths2,891 sq. ft.
20 Smith Lane, Medford, MA 02155
MLS# 73578079Listed by: Compass - Open Sat, 11am to 12:30pmNew
 $619,900Active2 beds 2 baths1,630 sq. ft.
208 Central Ave #1, Medford, MA 02155
MLS# 73578006Listed by: Herrick Lutts Realty Partners - Open Sat, 11am to 12:30pmNew
 $399,000Active2 beds 1 baths670 sq. ft.
116 Washington St #2, Medford, MA 02155
MLS# 73577797Listed by: Redfin Corp. - Open Sat, 11:30am to 1pmNew
 $699,900Active3 beds 2 baths1,386 sq. ft.
4 Ralph St, Medford, MA 02155
MLS# 73577676Listed by: McCaul & Mounsif Real Estate Group LLC - Open Sat, 12 to 1:30pmNew
 $1,150,000Active3 beds 2 baths2,216 sq. ft.
35 Grandview Ave #1, Medford, MA 02155
MLS# 73577304Listed by: REMAX Andrew Realty Services - Open Sat, 12 to 1:30pmNew
 $549,000Active2 beds 1 baths800 sq. ft.
14 Henry St #14, Medford, MA 02155
MLS# 73577308Listed by: Commonwealth Standard Realty Advisors


Protect your home and budget from life's surprises with an Assurant Home Warranty, backed by a partner that supports you through every step of homeownership. Explore Plans.
© 2026 Better Homes and Gardens Real Estate LLC. An Anywhere Real Estate company. All rights reserved. Better Homes and Gardens® Real Estate is a registered trademark owned by Meredith Operations Corporation, licensed to Better Homes and Gardens Real Estate LLC and used with permission. Better Homes and Gardens Real Estate LLC fully supports the principles of the Fair Housing Act and the Equal Opportunity Act. Listing information is deemed reliable but is not guaranteed accurate.
Each office is independently owned and operated.
Any services or products provided by third parties are not provided by, affiliated with or related to Better Homes and Gardens Real Estate LLC, or its affiliated companies.