
11 Mary Kenney Way, Medford, MA 02155
Local realty services provided by:Better Homes and Gardens Real Estate The Masiello Group
11 Mary Kenney Way,Medford, MA 02155
$1,899,000
- 4 Beds
- 5 Baths
- 3,818 sq. ft.
- Single family
- Active
Upcoming open houses
- Sat, Sep 2611:00 am - 12:30 pm
Listed by: kim covino & co. team, kim covino
Office: compass
MLS#:73581488
Source:MLSPIN
Price summary
- Price:$1,899,000
- Price per sq. ft.:$497.38
About this home
Stunning new construction in West Medford’s desirable Mary Kenney Collection! This stylish/ chic & beautifully appointed 4 bedroom sits just over the Winchester line and is ready for move in! This great property offers exceptional space with high-end designer finishes and a thoughtful floor plan across multiple levels. The main level is bright and open with high ceilings, wide plank oak flooring, oversized high end Marvin windows and a great layout that showcases a gorgeous chef’s kitchen with a dramatic 13' island, Thermador appliances, 36" gas range, paneled refrigerator, walk-in pantry, wine fridge and appliance garage. An adjacent dining area with bar opens beautifully to the spacious living room with a stunning fireplace, creating a wonderful feel and flow for entertaining & everyday living. If you work from home, we have that covered~ enjoy the sun-drenced office just off the kitchen! Upstairs, all 4 bedrooms are conveniently located on one level, including a spacious primary suite with private balcony, 4 closets and a luxurious bath w/ soaking tub and oversized double shower. A second ensuite bedroom with 2 additional bedrooms, another full bath and laundry complete this level. The finished lower level offers even more flexible living space with fabulous family/ media room featuring a fireplace, custom cabinetry, beverage refrigerator and adjacent full bath- also ideal for guests, additional home office, gym or playroom. Outside, enjoy a fully fenced private yard with patio, custom pergola, surrounded by lush grounds & ready to enjoy! Additional highlights include a spacious direct entry 2-car garage, fully owned solar panels and an impressive HERS 44 energy rating. Set on a quiet cul-de-sac of just 10 newer homes and ideally located blocks from West Medford Station, with easy access to Boston, the Fells, shops, restaurants and all that West Medford & Winchester have to offer. A rare opportunity to enjoy the beauty and efficiency of newer construction with all the finishing touches already complete! Move right in and enjoy!...
Contact an agent
Home facts
- Year built:2025
- Listing ID #:73581488
- Updated:September 25, 2026 at 11:29 AM
Rooms and interior
- Bedrooms:4
- Total bathrooms:5
- Full bathrooms:4
- Half bathrooms:1
- Rooms Total:10
- Flooring:Flooring - Hardwood, Flooring - Stone/Ceramic Tile, Hardwood, Tile
- Dining Description:Hardwood, Overhead, Wet Bar
- Bathrooms Description:Bathroom, Bathroom - Full, Bathroom - Tiled With Shower Stall, Bathroom - Tiled With Tub & Shower
- Kitchen Description:Closet/Cabinets - Custom Built, Dishwasher, Disposal, Flooring - Hardwood, Gas Stove, Kitchen Island, Microwave, Open Floorplan, Range, Range Hood, Recessed Lighting, Refrigerator, Wine Refrigerator
- Basement Description:Finished, Full, Interior Entry, Radon Remediation System, Walk-Out Access
- Living area:3,818 sq. ft.
Heating and cooling
- Cooling:4 Cooling Zones, Air Source Heat Pumps (ASHP), Central Air, Heat Pump
- Heating:Air Source Heat Pumps (ASHP), Forced Air, Heat Pump
- Central air:Yes
Structure and exterior
- Roof:Metal, Shingle
- Year built:2025
- Building area:3,818 sq. ft.
- Lot area:0.18 Acres
- Lot Features:Cul-De-Sac
- Architectural Style:Colonial, Contemporary
- Construction Materials:Frame
- Exterior Features:Balcony, Covered, Deck - Composite, Patio, Professional Landscaping, Rain Gutters
- Foundation Description:Concrete Perimeter
Schools
- High school:Mhs
- Middle school:Andrews
- Elementary school:Brooks
Utilities
- Water:Public
- Sewer:Public Sewer
Finances and disclosures
- Price:$1,899,000
- Price per sq. ft.:$497.38
- Tax amount:$12,233 (2026)
Features and amenities
- Appliances:Dishwasher, Disposal, Dryer, Microwave, Range, Range Hood, Refrigerator, Washer, Wine Refrigerator
- Laundry features:Dryer, First Floor, Washer
- Amenities:Closet, Foyer, Lighting - Overhead, Recessed Lighting, Wet Bar
Parking
- Total parking spaces:6
- Parking description:Attached, Garage Door Opener, Off Street, Paved, Paved Drive
- Garage:Yes
- Garage spaces:2
New listings near 11 Mary Kenney Way
- Open Sat, 10 to 11:30amNew
 $919,000Active3 beds 2 baths2,048 sq. ft.
29 Woburn Street, Medford, MA 02155
MLS# 73582222Listed by: Gibson Sotheby's International Realty - Open Sun, 11am to 1pmNew
 $1,050,000Active3 beds 3 baths2,000 sq. ft.
83 Kenmere #2, Medford, MA 02155
MLS# 73582294Listed by: Compass - Open Sun, 11am to 1pmNew
 $895,000Active3 beds 3 baths1,780 sq. ft.
85 Kenmere #1, Medford, MA 02155
MLS# 73582295Listed by: Compass - Open Sun, 1:30 to 3pmNew
 $1,238,888Active6 beds 3 baths2,888 sq. ft.
14-16 Sumner Ave, Medford, MA 02155
MLS# 73581934Listed by: Realty ONE Group Cosmopolitan - Open Sat, 11:30am to 1pmNew
 $835,000Active3 beds 1 baths1,450 sq. ft.
16 Suffolk Street, Medford, MA 02155
MLS# 73581938Listed by: Coldwell Banker Realty - Lynnfield - Open Sat, 1:30 to 3pmNew
 $799,000Active3 beds 3 baths1,797 sq. ft.
26 Princeton St #26, Medford, MA 02155
MLS# 73581892Listed by: Cambridge Sage Inc. - Open Sun, 10 to 11:30amNew
 $369,900Active1 beds 1 baths673 sq. ft.
235 Winthrop St #5510, Medford, MA 02155
MLS# 73581670Listed by: J. Borstell Real Estate, Inc. - Open Sat, 12 to 1:30pmNew
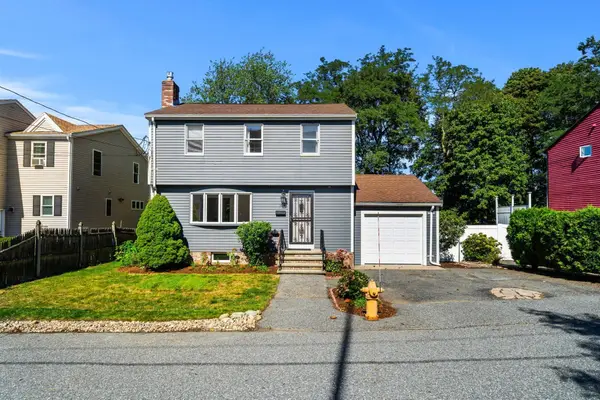 $979,900Active3 beds 3 baths2,081 sq. ft.
16 Horne Ave, Medford, MA 02155
MLS# 73581601Listed by: Keller Williams Realty Evolution - Open Sat, 11am to 1pmNew
 $725,000Active3 beds 1 baths1,144 sq. ft.
25 Stearns Ave, Medford, MA 02155
MLS# 73581661Listed by: William Raveis R.E. & Home Services - Open Sat, 11am to 1pmNew
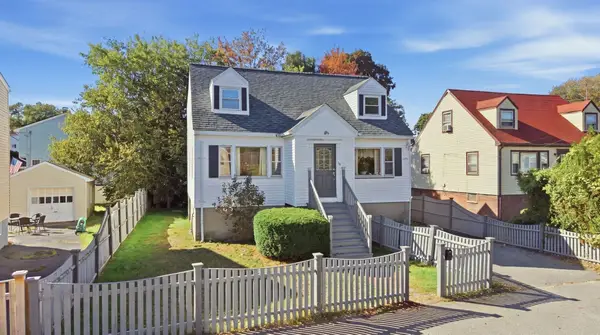 $669,900Active4 beds 2 baths1,712 sq. ft.
34 Palmer St, Medford, MA 02155
MLS# 73581555Listed by: Cameron Real Estate Group - Framingham


Protect your home and budget from life's surprises with an Assurant Home Warranty, backed by a partner that supports you through every step of homeownership. Explore Plans.
© 2026 Better Homes and Gardens Real Estate LLC. An Anywhere Real Estate company. All rights reserved. Better Homes and Gardens® Real Estate is a registered trademark owned by Meredith Operations Corporation, licensed to Better Homes and Gardens Real Estate LLC and used with permission. Better Homes and Gardens Real Estate LLC fully supports the principles of the Fair Housing Act and the Equal Opportunity Act. Listing information is deemed reliable but is not guaranteed accurate.
Each office is independently owned and operated.
Any services or products provided by third parties are not provided by, affiliated with or related to Better Homes and Gardens Real Estate LLC, or its affiliated companies.