
118 Auburn Street, Medford, MA 02155
Local realty services provided by:Better Homes and Gardens Real Estate The Masiello Group
118 Auburn Street,Medford, MA 02155
$1,499,900
- 10 Beds
- 5 Baths
- 4,500 sq. ft.
- Multi-family
- Active
Listed by: andy mass, andy mass
Office: mass realty properties
MLS#:73563823
Source:MLSPIN
Price summary
- Price:$1,499,900
- Price per sq. ft.:$333.31
About this home
*Multiple Offers* BEAUTIFUL & HUGE RIVERFRONT 2 FAMILY - TRULY SPECIAL HOME, FABULOUS LIFESTYLE & LOCATION ! HUGE 10BR, 5BA, 4,500+ SQ FT 2 FAMILY HOME offering 4 Magnificent Levels of HIGH END CONDO QUALITY living directly on the MYSTIC RIVER—**KAYAK/PADDLE TO BOSTON HARBOR & MYSTIC LAKES FROM YOUR BACKYARD !** EXTENSIVELY RENOVATED in 2015, both Townhouse Style units boasts modern Kitchens & Baths, Central AC, High-efficiency Gas Heat, High ceilings, In-unit laundry, newer windows, doors, electrical, plumbing & roof. **UNIT 1** offers 5 LARGE BRs & 3 FULL BAs across 3 impressive levels. Spacious modern kitchen features stainless appliances, gas cooking & direct access to a generous Riverfront deck overlooking the Mystic River & Greenway. Large dining room, living room & lower-level family room provide outstanding space to relax & entertain. Private 2nd level Primary Suite features its own full bath. **UNIT 2** offers 5 LARGE BRs & 2 FULL BAs. Sun filled open main level features spacious living & dining rooms, 5th BR/Home Office, modern kitchen with stainless appliances & gas cooking and full bath. Upper level offers 4 additional large bedrooms & full bath. An **OUTDOOR ENTHUSIAST'S PARADISE**—Enjoy Beautiful year-round Water Views, morning coffee overlooking the river, walking/biking along the Greenway or Kayaking directly from your Backyard. IDEAL for OWNER OCCUPANTS & INVESTORS with approx **$115K+ GROSS MARKET RENT POTENTIAL PER YEAR**. Incredible future flexibility with Potential Conversion into 2 Luxury Condos, creating substantial instant built-in equity. **LOCATION, LOCATION, LOCATION!** Exceptional Location just minutes to Tufts University, Somerville, Cambridge & Boston and steps to Whole Foods, Starbucks, Rt 16 & I-93. Not in flood zone, flood insurance is Not required by lenders (river water level is controlled by the lock system to Boston Harbor). **NOTHING ELSE COMPARES—A RARE RIVERFRONT GEM** Do not miss out on this Beautiful and Huge 4,500 Sq Ft 10BR 5BA Two Family Riverfront GEM with Direct access to the Mystic River & Mystic Lakes !...
Contact an agent
Home facts
- Year built:1920
- Listing ID #:73563823
- Updated:September 28, 2026 at 12:22 PM
Rooms and interior
- Bedrooms:10
- Total bathrooms:5
- Full bathrooms:5
- Rooms Total:17
- Flooring:Hardwood
- Dining Description:Dining Room
- Kitchen Description:ENERGY STAR Qualified Dishwasher, ENERGY STAR Qualified Refrigerator, Kitchen, Oven, Range
- Basement Description:Finished, Full, Walk-Out Access
- Living area:4,500 sq. ft.
Heating and cooling
- Cooling:4 Cooling Zones, Central Air
- Heating:Central, Natural Gas
- Central air:Yes
Structure and exterior
- Roof:Shingle
- Year built:1920
- Building area:4,500 sq. ft.
- Lot area:0.11 Acres
- Lot Features:Level
- Construction Materials:Frame
- Exterior Features:Balcony/Deck, Deck - Composite, Garden, Porch
- Foundation Description:Stone
Schools
- High school:Medford High School
Utilities
- Water:Public
- Sewer:Public Sewer
Finances and disclosures
- Price:$1,499,900
- Price per sq. ft.:$333.31
- Tax amount:$12,483 (2026)
Features and amenities
- Appliances:ENERGY STAR Qualified Dishwasher, ENERGY STAR Qualified Refrigerator, ENERGY STAR Qualified Washer, Range
- Laundry features:ENERGY STAR Qualified Dryer, ENERGY STAR Qualified Washer
- Amenities:Crown Molding, Open Floorplan, Walk-in Closet(s)
Parking
- Total parking spaces:2
- Parking description:Paved
New listings near 118 Auburn Street
- New
 $919,000Active3 beds 2 baths2,048 sq. ft.
29 Woburn Street, Medford, MA 02155
MLS# 73582222Listed by: Gibson Sotheby's International Realty - New
 $1,050,000Active3 beds 3 baths2,000 sq. ft.
83 Kenmere #2, Medford, MA 02155
MLS# 73582294Listed by: Compass - New
 $895,000Active3 beds 3 baths1,780 sq. ft.
85 Kenmere #1, Medford, MA 02155
MLS# 73582295Listed by: Compass - New
 $1,238,888Active6 beds 3 baths2,888 sq. ft.
14-16 Sumner Ave, Medford, MA 02155
MLS# 73581934Listed by: Realty ONE Group Cosmopolitan - New
 $835,000Active3 beds 1 baths1,450 sq. ft.
16 Suffolk Street, Medford, MA 02155
MLS# 73581938Listed by: Coldwell Banker Realty - Lynnfield - New
 $799,000Active3 beds 3 baths1,797 sq. ft.
26 Princeton St #26, Medford, MA 02155
MLS# 73581892Listed by: Cambridge Sage Inc. - New
 $369,900Active1 beds 1 baths673 sq. ft.
235 Winthrop St #5510, Medford, MA 02155
MLS# 73581670Listed by: J. Borstell Real Estate, Inc. - New
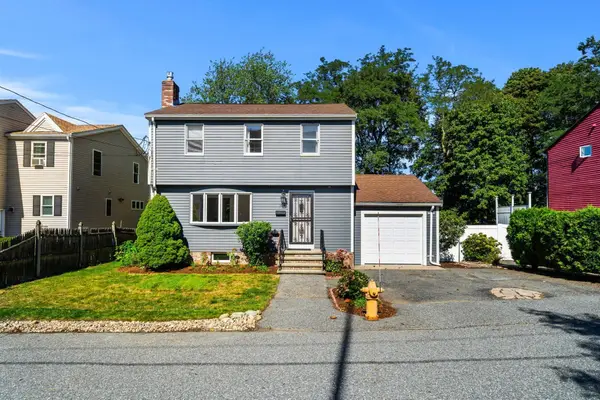 $979,900Active3 beds 3 baths2,081 sq. ft.
16 Horne Ave, Medford, MA 02155
MLS# 73581601Listed by: Keller Williams Realty Evolution - New
 $725,000Active3 beds 1 baths1,144 sq. ft.
25 Stearns Ave, Medford, MA 02155
MLS# 73581661Listed by: William Raveis R.E. & Home Services - New
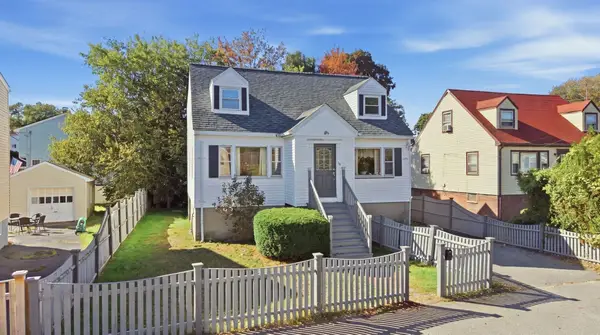 $669,900Active4 beds 2 baths1,712 sq. ft.
34 Palmer St, Medford, MA 02155
MLS# 73581555Listed by: Cameron Real Estate Group - Framingham


Protect your home and budget from life's surprises with an Assurant Home Warranty, backed by a partner that supports you through every step of homeownership. Explore Plans.
© 2026 Better Homes and Gardens Real Estate LLC. An Anywhere Real Estate company. All rights reserved. Better Homes and Gardens® Real Estate is a registered trademark owned by Meredith Operations Corporation, licensed to Better Homes and Gardens Real Estate LLC and used with permission. Better Homes and Gardens Real Estate LLC fully supports the principles of the Fair Housing Act and the Equal Opportunity Act. Listing information is deemed reliable but is not guaranteed accurate.
Each office is independently owned and operated.
Any services or products provided by third parties are not provided by, affiliated with or related to Better Homes and Gardens Real Estate LLC, or its affiliated companies.