
190 High St #404, Medford, MA 02155
Local realty services provided by:Better Homes and Gardens Real Estate The Masiello Group
190 High St #404,Medford, MA 02155
$480,000
- 2 Beds
- 2 Baths
- 1,218 sq. ft.
- Condominium
- Active
Listed by: cheryl pendenza
Office: remax andrew realty services
MLS#:73601705
Source:MLSPIN
Price summary
- Price:$480,000
- Price per sq. ft.:$394.09
- Monthly HOA dues:$500
About this home
SUN-SOAKED SOUTHWEST EXPOSURE ON THE 4TH FLOOR! Enjoy easy, convenient living just minutes from Boston in this spacious 2-bedroom, 2-bath condominium, ideally situated just a block from the scenic Mystic River. Perched on the fourth floor, this bright and airy condo offers abundant natural light, an inviting open floor plan, and a screened-in balcony stretching the entire length of the unit. Situated in a professionally managed, elevator-equipped building with a new roof and modern floor plan. The kitchen offers upgraded cabinetry and a convenient pass-through to the dining area. Experience the added amenities of assigned off-street parking, an in-ground swimming pool, gym, community room and clubhouse. Enjoy the best of Medford living with the scenic Mystic River just around the corner, offering wonderful opportunities for kayaking, walking, and the outdoors. Medford Square, with its charming local shops, restaurants, library, and Chevalier Theatre, is just moments away. With a bus stop right outside the front door and easy access to Boston, Route 16, and I-93, you'll appreciate the convenience of this fantastic location. Whether commuting, or enjoying all that Medford has to offer, this is a wonderful place to call home!...
Contact an agent
Home facts
- Year built:1976
- Listing ID #:73601705
- Updated:November 13, 2026 at 02:30 PM
Rooms and interior
- Bedrooms:2
- Total bathrooms:2
- Full bathrooms:2
- Rooms Total:5
- Flooring:Laminate, Tile, Wood
- Kitchen Description:Dishwasher, Disposal, Range, Refrigerator
- Living area:1,218 sq. ft.
Heating and cooling
- Cooling:3 Cooling Zones, Wall Unit(s)
- Heating:Electric, Electric Baseboard
Structure and exterior
- Year built:1976
- Building area:1,218 sq. ft.
- Construction Materials:Brick
- Exterior Features:Balcony, Decorative Lighting, Screened
Utilities
- Water:Public
- Sewer:Public Sewer
Finances and disclosures
- Price:$480,000
- Price per sq. ft.:$394.09
- Tax amount:$4,411 (2026)
Features and amenities
- Appliances:Dishwasher, Disposal, Intercom, Range, Refrigerator
- Laundry features:Electric Dryer Hookup, In Unit, Washer Hookup
- Amenities:Clubroom, Elevator(s)
- Pool features:Association, In Ground
Parking
- Total parking spaces:1
- Parking description:Assigned, Off Street, Paved
New listings near 190 High St #404
- New
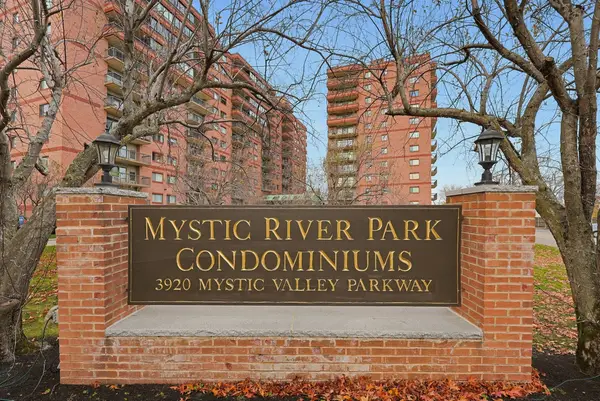 $349,900Active1 beds 1 baths826 sq. ft.
3920 Mystic Valley Pkwy #317, Medford, MA 02155
MLS# 73601789Listed by: REMAX Andrew Realty Services - New
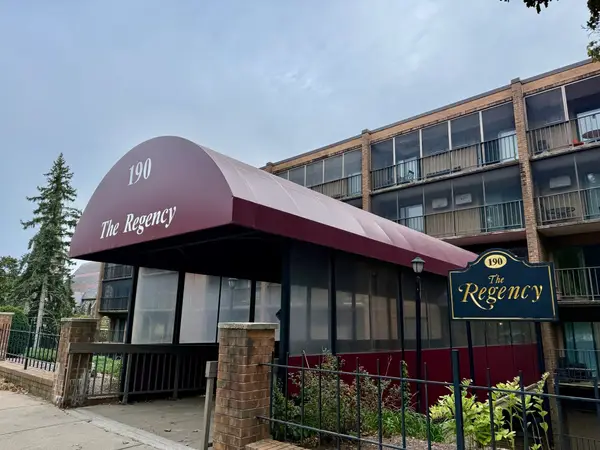 $479,900Active2 beds 2 baths1,218 sq. ft.
190 High St #204, Medford, MA 02155
MLS# 73601344Listed by: Move2Boston Group, LLC - Open Sat, 11am to 12:30pmNew
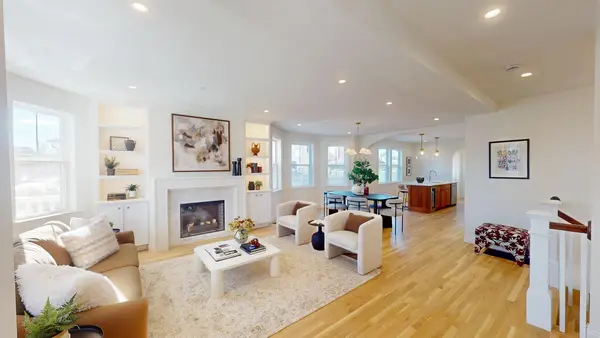 $999,900Active4 beds 3 baths1,995 sq. ft.
140 Grant Ave #Unit 1, Medford, MA 02155
MLS# 73601349Listed by: Block Capital Realty LLC - Open Sat, 11am to 1pmNew
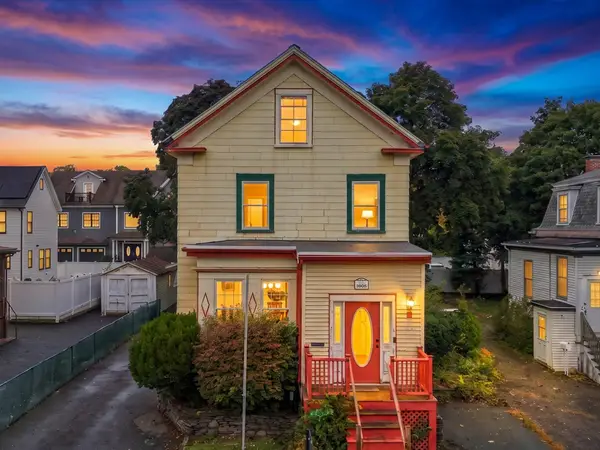 $799,900Active4 beds 3 baths2,488 sq. ft.
10 Chestnut St, Medford, MA 02155
MLS# 73601311Listed by: Lyv Realty - New
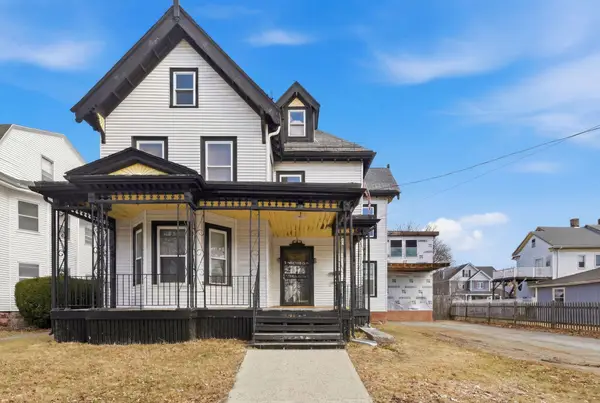 $1,199,000Active4 beds 2 baths6,172 sq. ft.
62 Monument St, Medford, MA 02155
MLS# 73600394Listed by: eXp Realty LLC - Corporate Office - Open Sat, 1:30 to 3pmNew
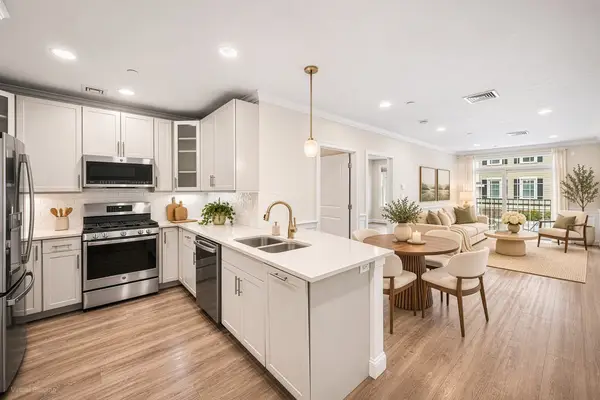 $516,900Active1 beds 1 baths684 sq. ft.
320 Middlesex Avenue #E 104, Medford, MA 02155
MLS# 73599857Listed by: Redfin Corp. - New
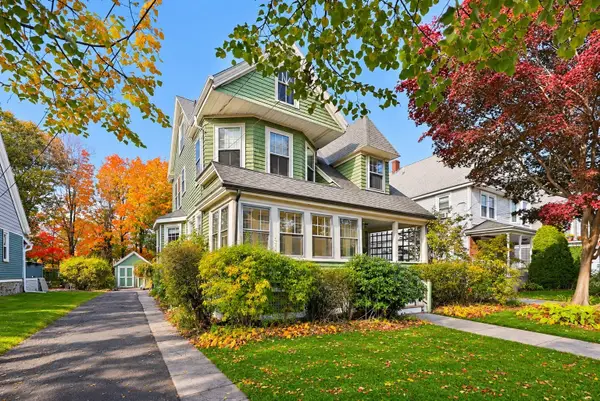 $859,900Active5 beds 2 baths2,146 sq. ft.
82 Otis St, Medford, MA 02155
MLS# 73599625Listed by: REMAX Andrew Realty Services - New
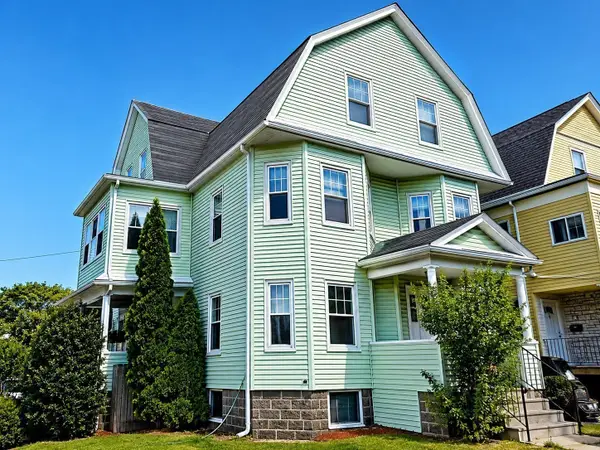 $1,475,000Active8 beds 2 baths3,693 sq. ft.
27 Princeton, Medford, MA 02155
MLS# 73599457Listed by: NextGen Realty, Inc. - New
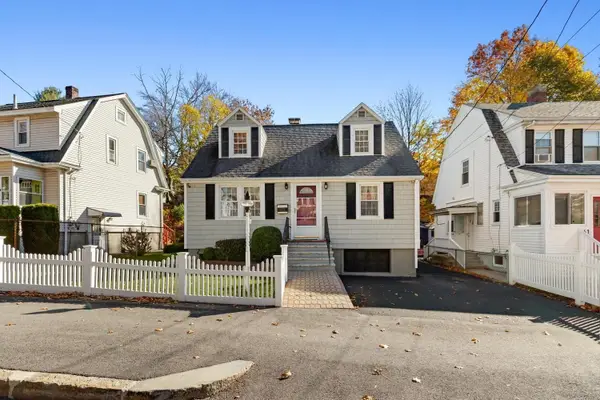 $699,000Active3 beds 2 baths1,610 sq. ft.
65 Elm Street, Medford, MA 02155
MLS# 73599236Listed by: Leading Edge Real Estate


Protect your home and budget from life's surprises with an Assurant Home Warranty, backed by a partner that supports you through every step of homeownership. Explore Plans.
© 2026 Better Homes and Gardens Real Estate LLC. An Anywhere Real Estate company. All rights reserved. Better Homes and Gardens® Real Estate is a registered trademark owned by Meredith Operations Corporation, licensed to Better Homes and Gardens Real Estate LLC and used with permission. Better Homes and Gardens Real Estate LLC fully supports the principles of the Fair Housing Act and the Equal Opportunity Act. Listing information is deemed reliable but is not guaranteed accurate.
Each office is independently owned and operated.
Any services or products provided by third parties are not provided by, affiliated with or related to Better Homes and Gardens Real Estate LLC, or its affiliated companies.