
266 Fellsway W #2, Medford, MA 02155
Local realty services provided by:Better Homes and Gardens Real Estate The Masiello Group
266 Fellsway W #2,Medford, MA 02155
$549,900
- 3 Beds
- 1 Baths
- 1,088 sq. ft.
- Condominium
- Active
Upcoming open houses
- Sat, Sep 2611:00 am - 01:00 pm
Listed by: loretta melanson
Office: laer realty partners
MLS#:73554750
Source:MLSPIN
Price summary
- Price:$549,900
- Price per sq. ft.:$505.42
- Monthly HOA dues:$207
About this home
Must see Great Price!! Offering the space and privacy of a single-family home, this spacious 3-bedroom condo features deeded off-street parking, in-unit laundry, private front and rear porches, a side yard, and basement storage. Inside, 9-foot ceilings, hardwood floors, abundant natural light, and fresh paint create bright, open living spaces.The updated kitchen features granite countertops, stainless steel appliances, new fridge, and a butcher-block island with plenty of room to gather. Three well-proportioned bedrooms provide flexibility for sleeping, guests, or a dedicated home office. Outdoor space is a standout, with private front and rear porches plus a side yard for relaxing, entertaining, or enjoying time outside. This pet-friendly home also features a freshly painted blue exterior with crisp white trim, adding classic New England character. Minutes from Tufts University, Assembly Row, Medford Square, Wellington Circle, parks, restaurants, shopping, and public transportation, with easy access to I-93 and downtown Boston.Recent improvements include freshly painted interior and exterior. Roof replaced in 2022....
Contact an agent
Home facts
- Year built:1900
- Listing ID #:73554750
- Updated:September 25, 2026 at 11:28 AM
Rooms and interior
- Bedrooms:3
- Total bathrooms:1
- Full bathrooms:1
- Rooms Total:6
- Flooring:Tile, Vinyl, Wood
- Dining Description:Hardwood
- Kitchen Description:Dishwasher, Disposal, ENERGY STAR Qualified Dishwasher, ENERGY STAR Qualified Refrigerator, Flooring - Vinyl, Microwave, Range, Refrigerator
- Living area:1,088 sq. ft.
Heating and cooling
- Heating:Central, Hot Water, Natural Gas
Structure and exterior
- Roof:Rubber
- Year built:1900
- Building area:1,088 sq. ft.
- Construction Materials:Frame
- Exterior Features:Deck, Deck - Access Rights, Porch, Rain Gutters
Utilities
- Water:Public
- Sewer:Public Sewer
Finances and disclosures
- Price:$549,900
- Price per sq. ft.:$505.42
- Tax amount:$4,210 (2026)
Features and amenities
- Appliances:Dishwasher, Disposal, Dryer, ENERGY STAR Qualified Dishwasher, ENERGY STAR Qualified Refrigerator, ENERGY STAR Qualified Washer, Microwave, Range, Refrigerator, Washer
- Laundry features:Dryer, ENERGY STAR Qualified Dryer, ENERGY STAR Qualified Washer, Electric Dryer Hookup, First Floor, Flooring - Hardwood, In Unit, Washer, Washer Hookup
Parking
- Total parking spaces:1
- Parking description:Deeded, Off Street, On Street, Paved
New listings near 266 Fellsway W #2
- Open Sat, 10 to 11:30amNew
 $919,000Active3 beds 2 baths2,048 sq. ft.
29 Woburn Street, Medford, MA 02155
MLS# 73582222Listed by: Gibson Sotheby's International Realty - Open Sun, 11am to 1pmNew
 $1,050,000Active3 beds 3 baths2,000 sq. ft.
83 Kenmere #2, Medford, MA 02155
MLS# 73582294Listed by: Compass - Open Sun, 11am to 1pmNew
 $895,000Active3 beds 3 baths1,780 sq. ft.
85 Kenmere #1, Medford, MA 02155
MLS# 73582295Listed by: Compass - Open Sun, 1:30 to 3pmNew
 $1,238,888Active6 beds 3 baths2,888 sq. ft.
14-16 Sumner Ave, Medford, MA 02155
MLS# 73581934Listed by: Realty ONE Group Cosmopolitan - Open Sat, 11:30am to 1pmNew
 $835,000Active3 beds 1 baths1,450 sq. ft.
16 Suffolk Street, Medford, MA 02155
MLS# 73581938Listed by: Coldwell Banker Realty - Lynnfield - Open Sat, 1:30 to 3pmNew
 $799,000Active3 beds 3 baths1,797 sq. ft.
26 Princeton St #26, Medford, MA 02155
MLS# 73581892Listed by: Cambridge Sage Inc. - Open Sun, 10 to 11:30amNew
 $369,900Active1 beds 1 baths673 sq. ft.
235 Winthrop St #5510, Medford, MA 02155
MLS# 73581670Listed by: J. Borstell Real Estate, Inc. - Open Sat, 12 to 1:30pmNew
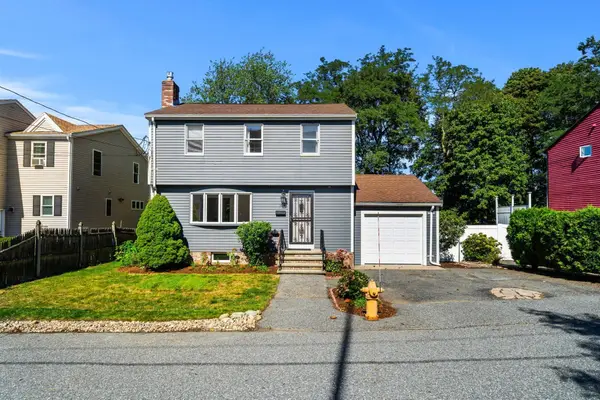 $979,900Active3 beds 3 baths2,081 sq. ft.
16 Horne Ave, Medford, MA 02155
MLS# 73581601Listed by: Keller Williams Realty Evolution - Open Sat, 11am to 1pmNew
 $725,000Active3 beds 1 baths1,144 sq. ft.
25 Stearns Ave, Medford, MA 02155
MLS# 73581661Listed by: William Raveis R.E. & Home Services - Open Sat, 11am to 1pmNew
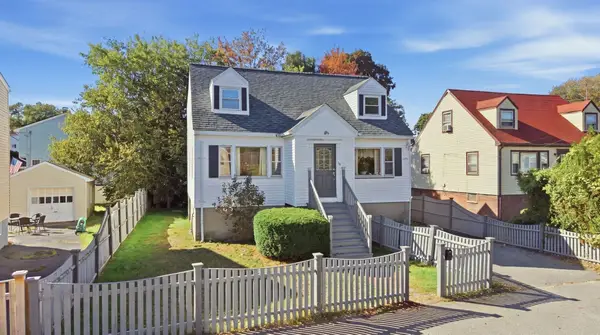 $669,900Active4 beds 2 baths1,712 sq. ft.
34 Palmer St, Medford, MA 02155
MLS# 73581555Listed by: Cameron Real Estate Group - Framingham


Protect your home and budget from life's surprises with an Assurant Home Warranty, backed by a partner that supports you through every step of homeownership. Explore Plans.
© 2026 Better Homes and Gardens Real Estate LLC. An Anywhere Real Estate company. All rights reserved. Better Homes and Gardens® Real Estate is a registered trademark owned by Meredith Operations Corporation, licensed to Better Homes and Gardens Real Estate LLC and used with permission. Better Homes and Gardens Real Estate LLC fully supports the principles of the Fair Housing Act and the Equal Opportunity Act. Listing information is deemed reliable but is not guaranteed accurate.
Each office is independently owned and operated.
Any services or products provided by third parties are not provided by, affiliated with or related to Better Homes and Gardens Real Estate LLC, or its affiliated companies.