
3920 Mystic Valley Parkway #410, Medford, MA 02155
Local realty services provided by:Better Homes and Gardens Real Estate The Shanahan Group
3920 Mystic Valley Parkway #410,Medford, MA 02155
$539,900
- 2 Beds
- 2 Baths
- 1,206 sq. ft.
- Condominium
- Active
Listed by: maureen schlegel
Office: century 21 north east
MLS#:73594058
Source:MLSPIN
Price summary
- Price:$539,900
- Price per sq. ft.:$447.68
- Monthly HOA dues:$626
About this home
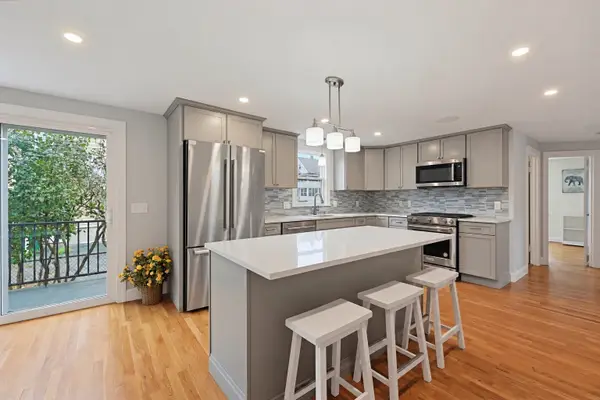
This condo is great for investors and owner occupants. This spacious and sun-filled 2-bedroom, 2-bath unit offers a private balcony and a comfortable open-concept layout. Located on the 4th floor of an elevator building, the unit opens into a generous dining and living area filled with natural light, ceramic tile floors, and large storage closet. Just off the main living area, the kitchen features a functional layout with pantry and plenty of cabinets and counters for all your storage needs. The spacious primary bedroom offers an en-suite bath and walk-in close, while the generously sized second bedroom provides flexibility for guests, a home office or additional living space with plenty of storage. A second full bathroom and in-unit washer and dryer add to the convenience. Residents enjoy a 24-hour concierge service and an impressive collection of amenities, including a swimming pool, fitness center, clubhouse, tennis, squash and pickleball courts. This community is well situated along the historic Mystic River with miles of walking trails. Moments to Wegman’s Market, Station Landing, and the restaurants and shops of the vibrant Assembly Row. Convenient to Wellington Station with easy access to Routes. 93/28/16, and minutes to Boston and Logan Airport....
Contact an agent
Home facts
- Year built:1988
- Listing ID #:73594058
- Updated:October 24, 2026 at 11:28 AM
Rooms and interior
- Bedrooms:2
- Total bathrooms:2
- Full bathrooms:2
- Rooms Total:5
- Flooring:Laminate, Tile
- Dining Description:Closet, Open Floorplan, Overhead, Stone/Ceramic Tile
- Kitchen Description:Ceiling Fan(s), Dining Area, Dishwasher, Disposal, Flooring - Stone/Ceramic Tile, Pantry, Range, Range Hood, Refrigerator, Trash Compactor
- Living area:1,206 sq. ft.
Heating and cooling
- Cooling:1 Cooling Zone, Central Air, Heat Pump, Individual
- Heating:Electric, Forced Air, Heat Pump, Individual
- Central air:Yes
Structure and exterior
- Roof:Rubber
- Year built:1988
- Building area:1,206 sq. ft.
- Construction Materials:Brick
- Exterior Features:Balcony
Schools
- High school:Medford High
- Middle school:Mcglynn/Andrews
- Elementary school:Mcglynn
Utilities
- Water:Public
- Sewer:Public Sewer
Finances and disclosures
- Price:$539,900
- Price per sq. ft.:$447.68
- Tax amount:$4,986 (2026)
Features and amenities
- Appliances:Dishwasher, Disposal, Dryer, Range, Range Hood, Refrigerator, Washer
- Laundry features:Dryer, Electric Dryer Hookup, Fourth Floor, In Unit, Main Level, Washer, Washer Hookup
- Amenities:Clubroom, Elevator(s)
- Pool features:Association, In Ground, Indoor
Parking
- Total parking spaces:1
- Parking description:Off Street, Paved
New listings near 3920 Mystic Valley Parkway #410
- Open Sun, 12 to 1:30pmNew
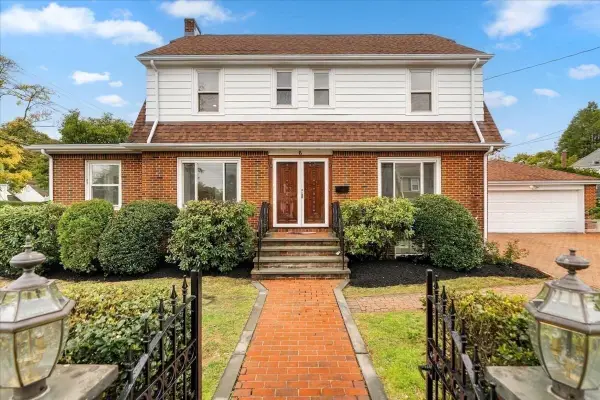 $1,450,000Active4 beds 4 baths2,370 sq. ft.
6 Burbank Rd, Medford, MA 02155
MLS# 73594558Listed by: Perlera Real Estate - Open Sun, 12 to 2pmNew
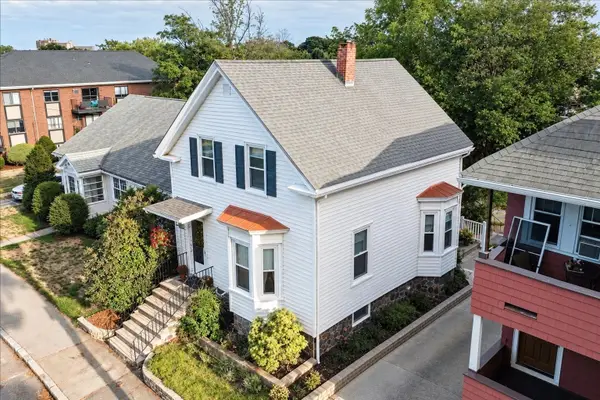 $839,888Active3 beds 2 baths1,352 sq. ft.
19 Brooks Park, Medford, MA 02155
MLS# 73594323Listed by: Century 21 North East - Open Sun, 11am to 1pmNew
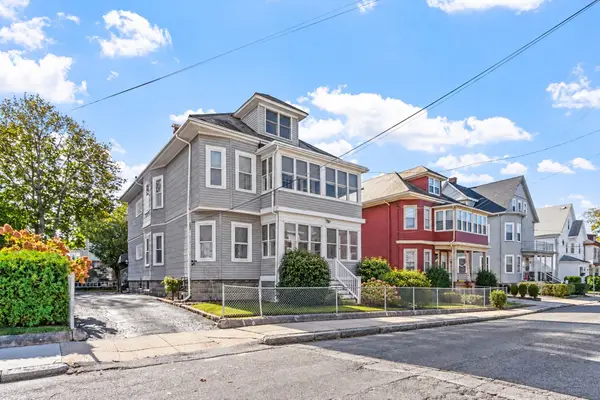 $1,099,900Active5 beds 4 baths3,261 sq. ft.
12-14 Marshall Street, Medford, MA 02155
MLS# 73594111Listed by: RE/MAX Encore - Open Sun, 2 to 4pmNew
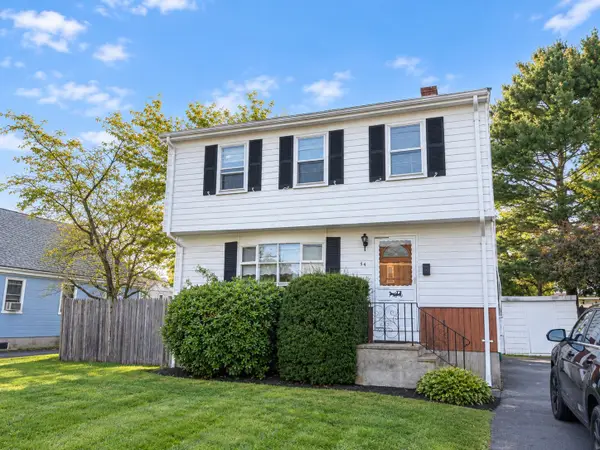 $639,000Active3 beds 2 baths1,352 sq. ft.
54 Spring Street, Medford, MA 02155
MLS# 73594005Listed by: Berkshire Hathaway HomeServices Robert Paul Properties - Open Sun, 11:30am to 1:30pmNew
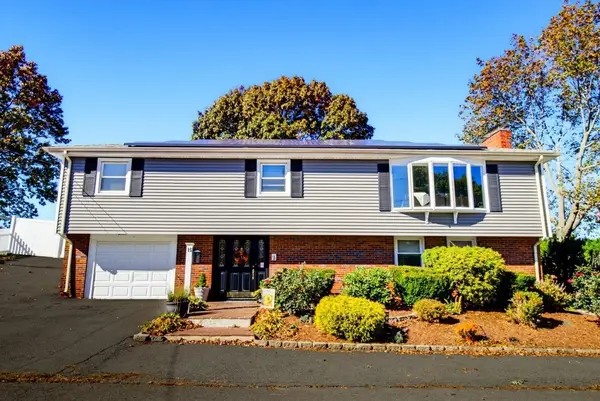 $989,000Active5 beds 3 baths2,768 sq. ft.
15 Doane Rd, Medford, MA 02155
MLS# 73593880Listed by: Berkshire Hathaway HomeServices Commonwealth Real Estate - New
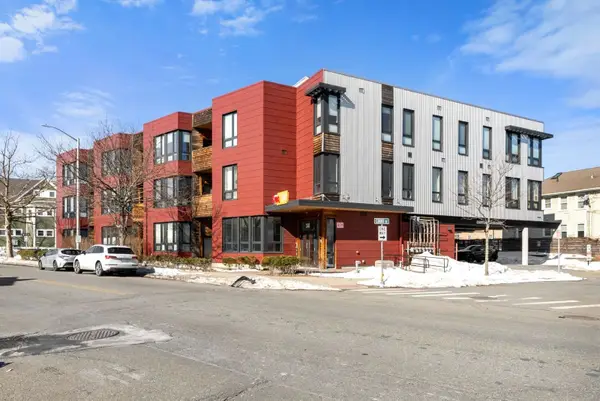 $599,900Active1 beds 1 baths1,019 sq. ft.
240 Salem St #3B, Medford, MA 02155
MLS# 73593946Listed by: Gibson Sotheby's International Realty - Open Sun, 11am to 1pmNew
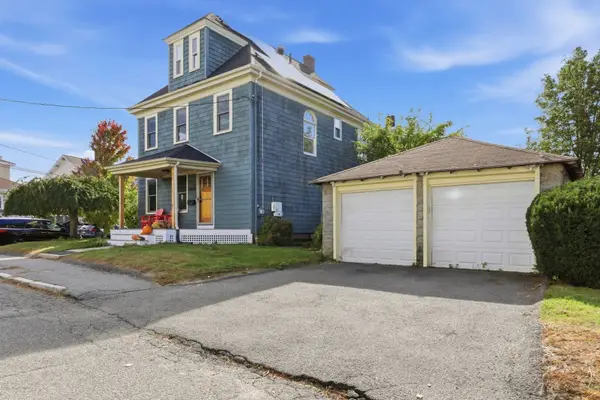 $885,000Active4 beds 2 baths1,734 sq. ft.
17 Greenwood St, Medford, MA 02155
MLS# 73593853Listed by: Donnelly + Co. - Open Sun, 10:30am to 12pmNew
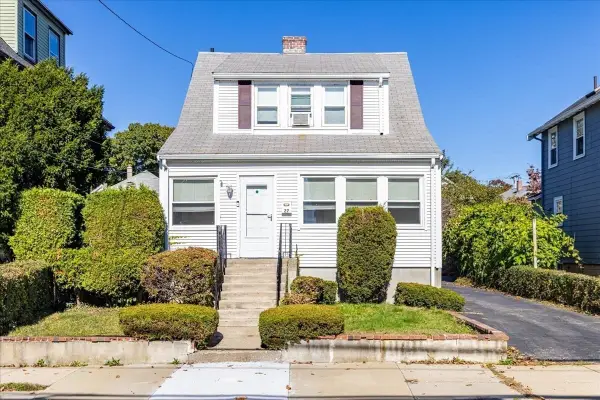 $689,000Active2 beds 2 baths1,190 sq. ft.
27 Stearns Ave, Medford, MA 02155
MLS# 73593626Listed by: Berkshire Hathaway HomeServices Warren Residential - Open Sun, 11am to 12:30pmNew
 $1,295,000Active5 beds 3 baths2,080 sq. ft.
80 Marion Street, Medford, MA 02155
MLS# 73593194Listed by: Coldwell Banker Realty - Boston


Protect your home and budget from life's surprises with an Assurant Home Warranty, backed by a partner that supports you through every step of homeownership. Explore Plans.
© 2026 Better Homes and Gardens Real Estate LLC. An Anywhere Real Estate company. All rights reserved. Better Homes and Gardens® Real Estate is a registered trademark owned by Meredith Operations Corporation, licensed to Better Homes and Gardens Real Estate LLC and used with permission. Better Homes and Gardens Real Estate LLC fully supports the principles of the Fair Housing Act and the Equal Opportunity Act. Listing information is deemed reliable but is not guaranteed accurate.
Each office is independently owned and operated.
Any services or products provided by third parties are not provided by, affiliated with or related to Better Homes and Gardens Real Estate LLC, or its affiliated companies.