
3920 Mystic Valley Pkwy #514, Medford, MA 02155
Local realty services provided by:Better Homes and Gardens Real Estate The Masiello Group
3920 Mystic Valley Pkwy #514,Medford, MA 02155
$573,000
- 2 Beds
- 2 Baths
- 1,206 sq. ft.
- Condominium
- Active
Listed by: michael giovangelo
Office: better living real estate, llc
MLS#:73544344
Source:MLSPIN
Price summary
- Price:$573,000
- Price per sq. ft.:$475.12
- Monthly HOA dues:$658
About this home
Perched above the Mystic River, 3920 Mystic Valley Parkway, Unit 514 offers beautifully updated living with breathtaking city views in one of Medford's premier condominium communities. This stunning 2-bedroom, 2-bath condominium features an open layout living/dining room with tile floors that lead to large private balcony, an ideal relaxation spot. The spacious primary suite includes a private bath with a walk-in closet, while the second bedroom and full bath provide flexibility for guests or a home office. Residents enjoy outstanding building amenities including indoor pool, racquetball court, exercise room & front desk concierge. This is an unbeatable commuter location close to major highways, shopping, restaurants, and public transportation. A rare bonus for this complex, the unit includes two deeded parking spaces, one garage and one outdoor space. Move right in and enjoy low-maintenance living in one of Medford's most desirable communities. Schedule your private showing today!
Contact an agent
Home facts
- Year built:1988
- Listing ID #:73544344
- Updated:October 05, 2026 at 10:59 AM
Rooms and interior
- Bedrooms:2
- Total bathrooms:2
- Full bathrooms:2
- Rooms Total:4
- Flooring:Tile
- Dining Description:Closet, Open Floorplan, Overhead, Stone/Ceramic Tile
- Kitchen Description:Closet, Countertops - Upgraded, Dishwasher, Disposal, Flooring - Stone/Ceramic Tile, Lighting - Overhead, Range, Refrigerator
- Living area:1,206 sq. ft.
Heating and cooling
- Cooling:1 Cooling Zone, Central Air
- Heating:Electric, Forced Air
- Central air:Yes
Structure and exterior
- Roof:Rubber
- Year built:1988
- Building area:1,206 sq. ft.
- Construction Materials:Brick
- Exterior Features:Balcony
Utilities
- Water:Public
- Sewer:Public Sewer
Finances and disclosures
- Price:$573,000
- Price per sq. ft.:$475.12
- Tax amount:$5,034 (2026)
Features and amenities
- Appliances:Dishwasher, Disposal, Dryer, Intercom, Range, Refrigerator, Washer
- Laundry features:Dryer, Electric Dryer Hookup, First Floor, In Unit, Laundry Closet, Washer
- Amenities:Clubroom, Elevator, Elevator(s)
- Pool features:Association, In Ground, Indoor
Parking
- Total parking spaces:2
- Parking description:Assigned, Attached, Exclusive Parking, Off Street, Paved, Under
- Garage:Yes
- Garage spaces:1
New listings near 3920 Mystic Valley Pkwy #514
- New
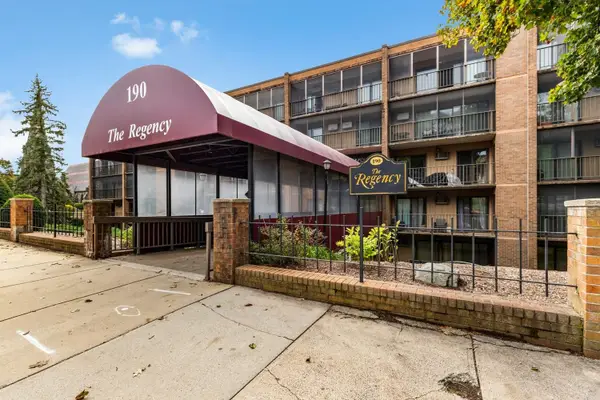 $499,000Active2 beds 2 baths1,218 sq. ft.
190 High St #207, Medford, MA 02155
MLS# 73586065Listed by: J. Barrett & Company - New
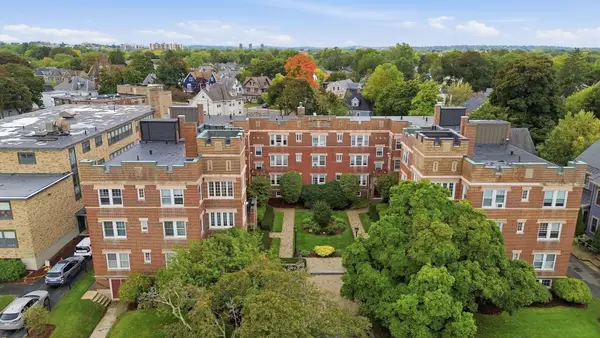 $374,800Active1 beds 1 baths613 sq. ft.
520 High St #13B, Medford, MA 02155
MLS# 73586079Listed by: REMAX Andrew Realty Services - New
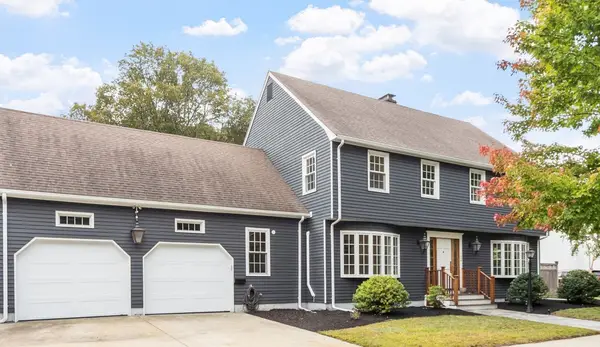 $1,400,000Active4 beds 4 baths3,035 sq. ft.
126 Lawrence Road, Medford, MA 02155
MLS# 73586050Listed by: Leading Edge Real Estate - New
 $1,480,000Active5 beds 3 baths3,046 sq. ft.
35 Cotting St #35, Medford, MA 02155
MLS# 73585928Listed by: The Synergy Group - New
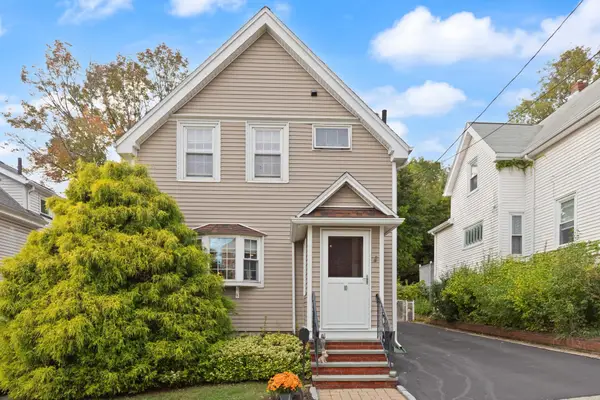 $649,900Active3 beds 2 baths1,400 sq. ft.
10 Cedar Cliff Terrace, Medford, MA 02155
MLS# 73585839Listed by: Colonial Manor Realty - New
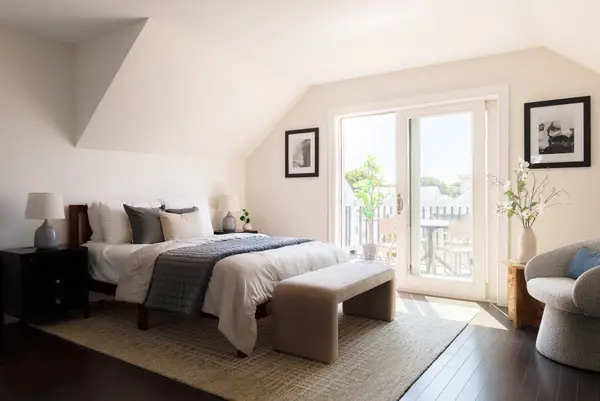 $2,000,000Active11 beds 13 baths5,068 sq. ft.
43 Wright Avenue, Medford, MA 02155
MLS# 73585752Listed by: Compass - New
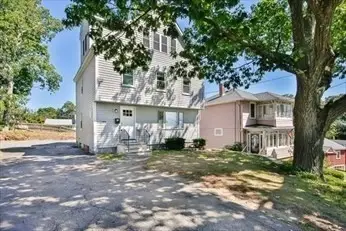 $1,165,000Active5 beds 5 baths2,200 sq. ft.
77 Rock Glen Rd, Medford, MA 02155
MLS# 73585541Listed by: Red Tree Real Estate - New
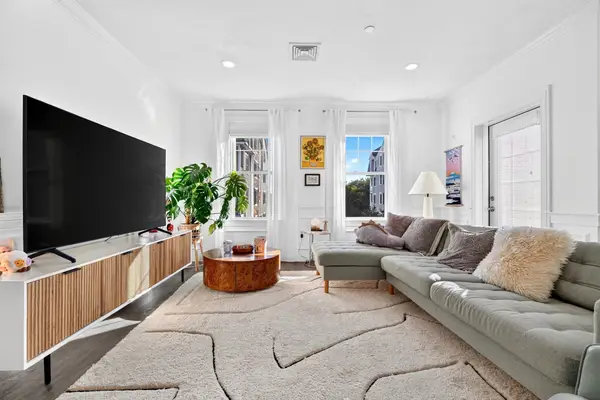 $819,000Active2 beds 2 baths1,319 sq. ft.
320 Middlesex Ave #D202, Medford, MA 02155
MLS# 73584815Listed by: United Real Estate, LLC - New
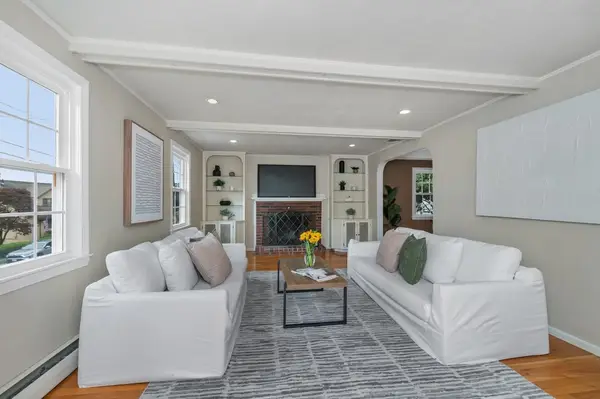 $949,900Active3 beds 2 baths1,740 sq. ft.
203 Woburn Street, Medford, MA 02155
MLS# 73584890Listed by: Coldwell Banker Realty - Cambridge - New
 $979,000Active4 beds 2 baths2,236 sq. ft.
54 Century St, Medford, MA 02155
MLS# 73584610Listed by: Cambridge Sage Inc.


Protect your home and budget from life's surprises with an Assurant Home Warranty, backed by a partner that supports you through every step of homeownership. Explore Plans.
© 2026 Better Homes and Gardens Real Estate LLC. An Anywhere Real Estate company. All rights reserved. Better Homes and Gardens® Real Estate is a registered trademark owned by Meredith Operations Corporation, licensed to Better Homes and Gardens Real Estate LLC and used with permission. Better Homes and Gardens Real Estate LLC fully supports the principles of the Fair Housing Act and the Equal Opportunity Act. Listing information is deemed reliable but is not guaranteed accurate.
Each office is independently owned and operated.
Any services or products provided by third parties are not provided by, affiliated with or related to Better Homes and Gardens Real Estate LLC, or its affiliated companies.