
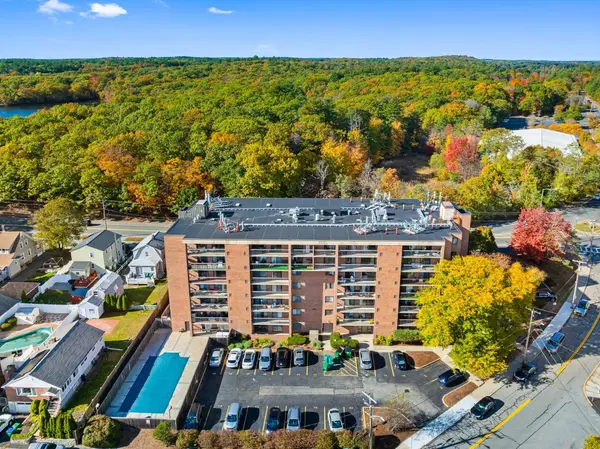
47 Emerald Street #47, Medford, MA 02155
Local realty services provided by:Better Homes and Gardens Real Estate The Masiello Group
Upcoming open houses
- Sat, Nov 0712:00 pm - 02:00 pm
- Sun, Nov 0812:30 pm - 02:30 pm
Listed by: maria fabiano, the maria fabiano team
Office: maria fabiano realty
MLS#:73597464
Source:MLSPIN
Price summary
- Price:$849,000
- Price per sq. ft.:$419.67
- Monthly HOA dues:$225
About this home
Welcome to 47 Emerald Street, a stately townhouse-style condominium offering over 2,000 square feet of beautifully appointed living space, distinctive architectural character, and custom details throughout. This impressive 3-bedroom, 2-bath residence blends timeless elegance with modern comfort. From the moment you enter, a welcoming foyer featuring an entire wall of custom-built storage closets sets the tone for the thoughtful design within. Elegant crown molding, rich natural woodwork, hardwood floors, and custom wine cabinetry add warmth and sophistication. The upper level showcases an expansive open-concept living, dining, and kitchen area, creating an inviting setting for everyday living and entertaining. The well-appointed kitchen features stone countertops, stainless steel appliances, gas cooking, generous cabinetry, a center island, and additional seating. Step outside to a private covered rear deck, perfect for morning coffee or relaxing evenings. A spacious bedroom and full bath complete this level. The lower level reveals a remarkable primary suite offering a private retreat with a separate sitting area, walk-in closet, and spa-inspired bath featuring a double vanity, oversized tiled shower, heated towel rack, and private bidet room. An additional bedroom, dedicated home office, and laundry/utility room provide exceptional versatility. Central air, abundant storage, a covered front porch, garage parking, and an additional off-street parking space complete this exceptional offering. Ideally situated near Haines Square, Medford Square, Assembly Row, and convenient commuter routes, this distinctive residence delivers the space, craftsmanship, and comfort of townhouse-style living in a desirable Medford location....
Contact an agent
Home facts
- Year built:1920
- Listing ID #:73597464
- Updated:November 03, 2026 at 05:11 PM
Rooms and interior
- Bedrooms:3
- Total bathrooms:2
- Full bathrooms:2
- Rooms Total:6
- Flooring:Flooring - Hardwood, Flooring - Stone/Ceramic Tile, Tile, Wood
- Dining Description:Crown Molding, Hardwood, Open Floorplan, Overhead
- Kitchen Description:Breakfast Bar / Nook, Countertops - Stone/Granite/Solid, Crown Molding, Deck - Exterior, Dishwasher, Flooring - Hardwood, Kitchen Island, Lighting - Pendant, Microwave, Open Floorplan, Range, Recessed Lighting, Refrigerator, Slider, Water Treatment
- Living area:2,023 sq. ft.
Heating and cooling
- Cooling:Central Air
- Heating:Central, Natural Gas
- Central air:Yes
Structure and exterior
- Roof:Shingle
- Year built:1920
- Building area:2,023 sq. ft.
Utilities
- Water:Public
- Sewer:Public Sewer
Finances and disclosures
- Price:$849,000
- Price per sq. ft.:$419.67
- Tax amount:$6,280 (2026)
Features and amenities
- Appliances:Dishwasher, Dryer, Microwave, Range, Refrigerator, Washer, Water Treatment
- Laundry features:Dryer, Electric Dryer Hookup, In Basement, Washer
- Amenities:Closet/Cabinets - Custom Built, Entry Hall
Parking
- Total parking spaces:2
- Parking description:Detached, Off Street
- Garage:Yes
- Garage spaces:1
New listings near 47 Emerald Street #47
- New
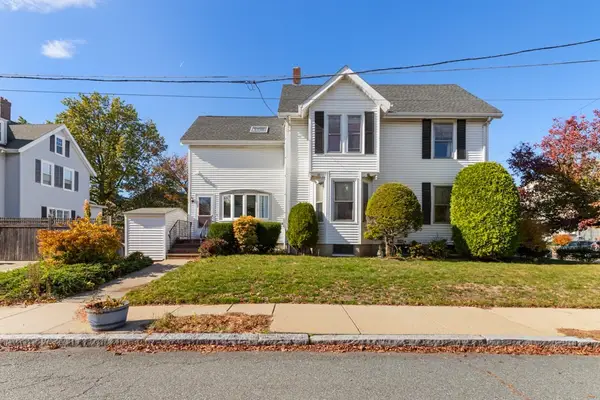 $799,900Active4 beds 3 baths2,180 sq. ft.
49 Cushing St, Medford, MA 02155
MLS# 73596964Listed by: REMAX Andrew Realty Services - New
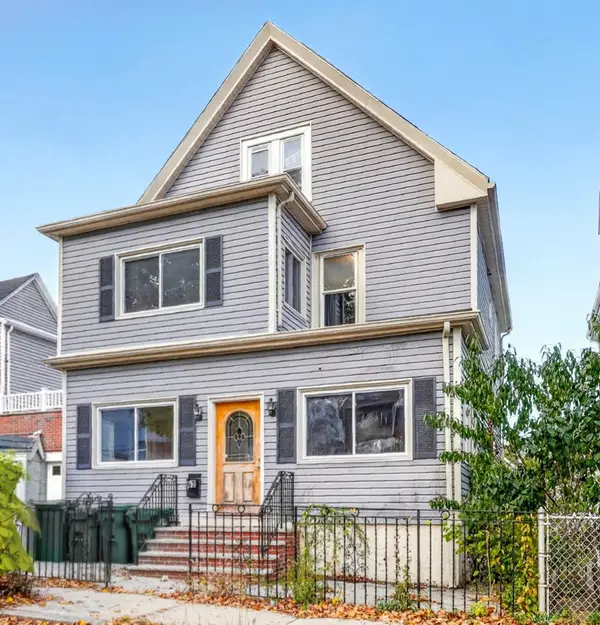 $825,000Active3 beds 2 baths2,123 sq. ft.
63 Newbern Ave, Medford, MA 02155
MLS# 73596514Listed by: Compass - New
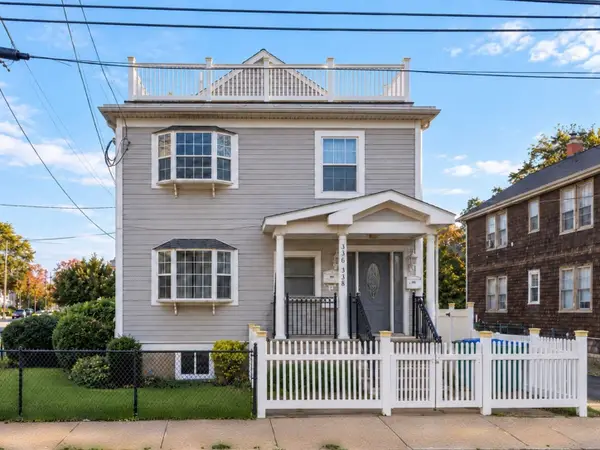 $1,249,000Active9 beds 4 baths4,413 sq. ft.
336-338 Riverside Ave, Medford, MA 02155
MLS# 73596463Listed by: Keller Williams Realty - New
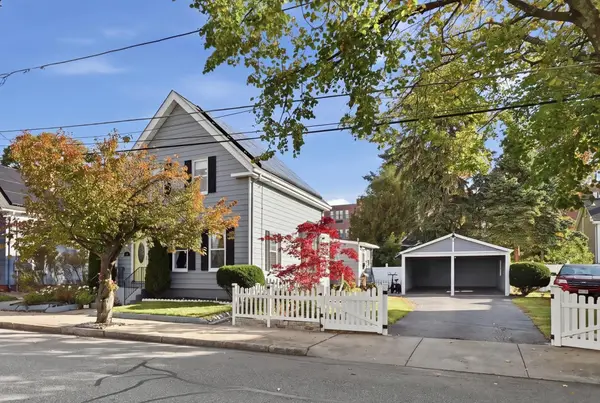 $925,000Active3 beds 2 baths1,743 sq. ft.
35 Everett St, Medford, MA 02155
MLS# 73596397Listed by: LAER Realty Partners - New
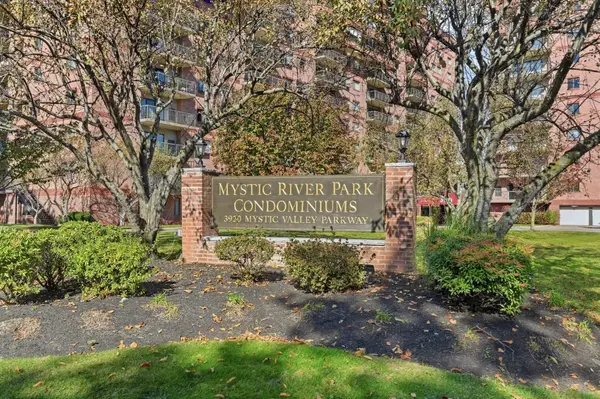 $549,900Active2 beds 2 baths1,206 sq. ft.
3920 Mystic Valley Pkwy #521, Medford, MA 02155
MLS# 73595794Listed by: Arcieri Real Estate - New
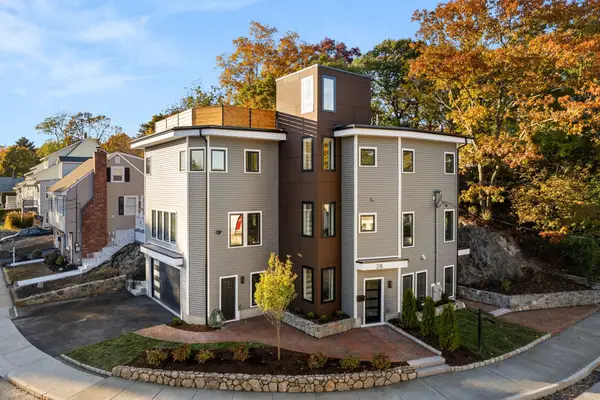 $1,488,888Active4 beds 5 baths2,817 sq. ft.
28 Fells Avenue Terrace, Medford, MA 02155
MLS# 73596694Listed by: Realty ONE Group Cosmopolitan - New
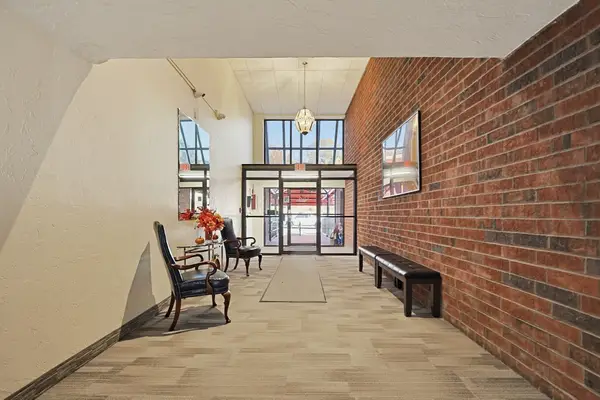 $539,000Active2 beds 2 baths1,100 sq. ft.
100 High Street #207, Medford, MA 02155
MLS# 73595740Listed by: Quintess Real Estate - New
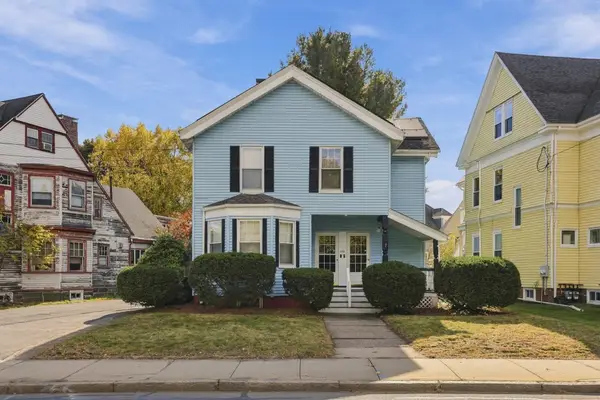 $1,075,000Active5 beds 3 baths3,499 sq. ft.
548 High Street, Medford, MA 02155
MLS# 73595584Listed by: Coldwell Banker Realty - Concord - New
 $475,000Active2 beds 2 baths1,122 sq. ft.
289 Elm Street #55, Medford, MA 02155
MLS# 73595518Listed by: Gibson Sotheby's International Realty


Protect your home and budget from life's surprises with an Assurant Home Warranty, backed by a partner that supports you through every step of homeownership. Explore Plans.
© 2026 Better Homes and Gardens Real Estate LLC. An Anywhere Real Estate company. All rights reserved. Better Homes and Gardens® Real Estate is a registered trademark owned by Meredith Operations Corporation, licensed to Better Homes and Gardens Real Estate LLC and used with permission. Better Homes and Gardens Real Estate LLC fully supports the principles of the Fair Housing Act and the Equal Opportunity Act. Listing information is deemed reliable but is not guaranteed accurate.
Each office is independently owned and operated.
Any services or products provided by third parties are not provided by, affiliated with or related to Better Homes and Gardens Real Estate LLC, or its affiliated companies.