
54 Forest St #212, Medford, MA 02155
Local realty services provided by:Better Homes and Gardens Real Estate The Shanahan Group
54 Forest St #212,Medford, MA 02155
$469,000
- 1 Beds
- 1 Baths
- 665 sq. ft.
- Condominium
- Active
Listed by: hailey hao
Office: exp realty llc - corporate office
MLS#:73584075
Source:MLSPIN
Price summary
- Price:$469,000
- Price per sq. ft.:$705.26
- Monthly HOA dues:$545
About this home
Step into a piece of Medford history at the iconic schoohouse, where timeless architecture meets comfortable modern living. Originally built in 1890 and later converted into loft-style condominiums, this distinctive residence is filled with character from the moment you enter. Soaring 11-foot ceilings and oversized windows create an impressive sense of space and bring abundant natural light into the home, while exposed brick walls throughout add warmth, texture, and a connection to the building’s storied past. A charming arched opening beside the kitchen adds another architectural detail and creates a natural connection between the kitchen and living space. Thoughtful updates complement the historic setting, including a high-efficiency heat pump and A/C condenser replaced in 2026, a nearly $20,000 improvement. One parking space and additional private storage are included. Beyond the unit, enjoy an exceptional collection of community amenities rarely found in this price range, including a heated indoor pool, sauna, private tennis court, outdoor patio, and six elevators. Just steps from Medford Square, the location puts restaurants, shops, the Medford Public Library, Chevalier Theatre, and multiple bus routes within easy reach. Quick access to I-93 makes commuting into Boston convenient, while the Mystic River, Middlesex Fells, and Wright’s Pond offer plenty of opportunities to enjoy the outdoors. Whole Foods, Wegmans, BJ’s, Stop & Shop, Costco, and Assembly Row are also nearby. Come experience this special home in person and imagine your next chapter beginning here! Watch the Property & Neighborhood Video Tour: youtube.com/watch?v=kDRRM-lH0TI...
Contact an agent
Home facts
- Year built:1890
- Listing ID #:73584075
- Updated:October 07, 2026 at 11:27 AM
Rooms and interior
- Bedrooms:1
- Total bathrooms:1
- Full bathrooms:1
- Rooms Total:4
- Kitchen Description:Countertops - Stone/Granite/Solid, Dishwasher, Disposal, Flooring - Stone/Ceramic Tile, Lighting - Overhead, Microwave, Open Floorplan, Range, Refrigerator
- Living area:665 sq. ft.
Heating and cooling
- Cooling:1 Cooling Zone, Central Air
- Heating:Electric, Forced Air
- Central air:Yes
Structure and exterior
- Year built:1890
- Building area:665 sq. ft.
- Construction Materials:Brick
- Exterior Features:Patio, Professional Landscaping, Tennis Court(s)
Schools
- High school:Medford High School
- Middle school:Madeleine Dugger Andrews
- Elementary school:Roberts Elementary
Utilities
- Water:Public
- Sewer:Public Sewer
Finances and disclosures
- Price:$469,000
- Price per sq. ft.:$705.26
- Tax amount:$3,442 (2026)
Features and amenities
- Appliances:Dishwasher, Disposal, Microwave, Range, Refrigerator
- Laundry features:Common Area, In Building
- Amenities:Elevator(s), Storage, Tennis Court(s)
- Pool features:Association
Parking
- Total parking spaces:1
- Parking description:Deeded, Off Street
New listings near 54 Forest St #212
- New
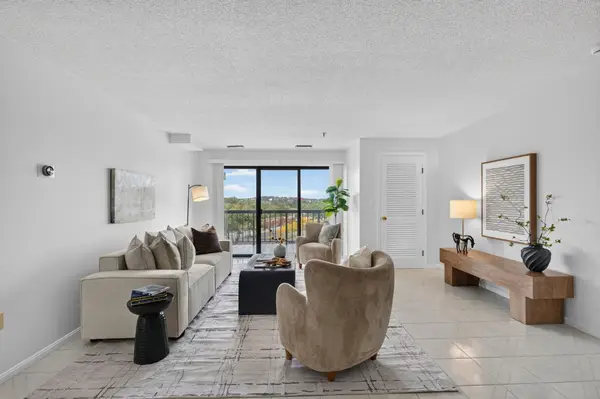 $615,000Active2 beds 2 baths1,206 sq. ft.
3920 Mystic Valley Pkwy #522, Medford, MA 02155
MLS# 73586964Listed by: Engel & Volkers Boston - New
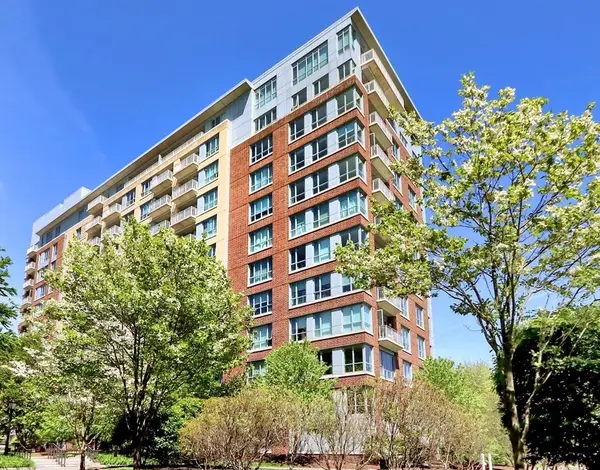 $615,000Active1 beds 1 baths767 sq. ft.
100 Station Landing #207, Medford, MA 02155
MLS# 73586584Listed by: True North Realty - Open Thu, 4:30 to 6pmNew
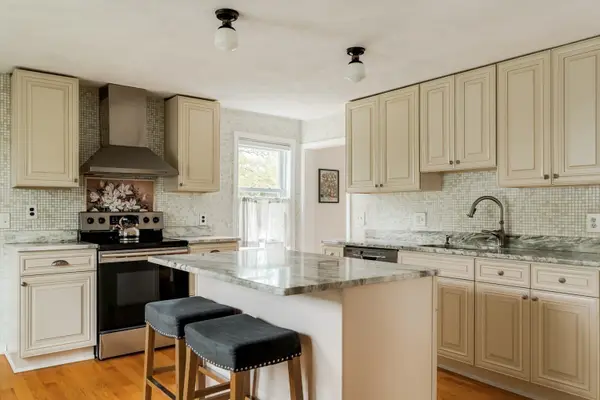 $699,000Active3 beds 2 baths1,568 sq. ft.
12 Butler St, Medford, MA 02155
MLS# 73586523Listed by: Berkshire Hathaway HomeServices Warren Residential - New
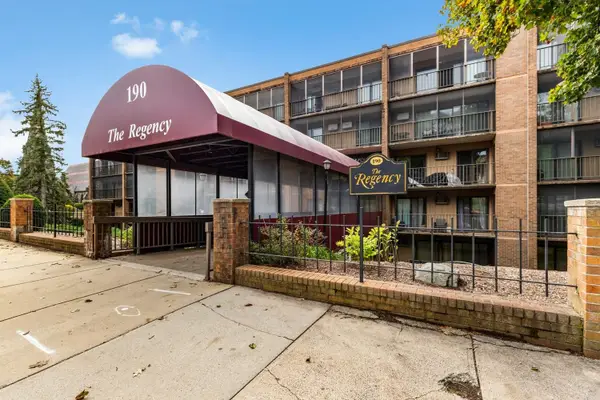 $499,000Active2 beds 2 baths1,218 sq. ft.
190 High St #207, Medford, MA 02155
MLS# 73586065Listed by: J. Barrett & Company - New
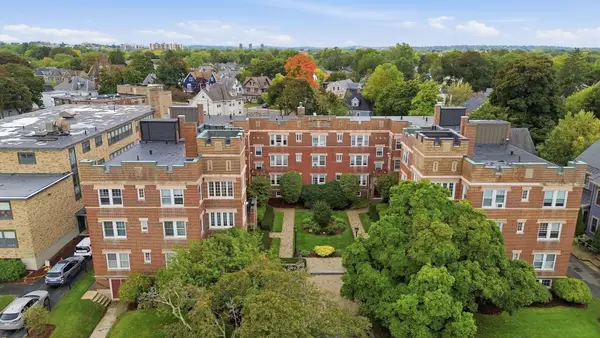 $374,800Active1 beds 1 baths613 sq. ft.
520 High St #13B, Medford, MA 02155
MLS# 73586079Listed by: REMAX Andrew Realty Services - New
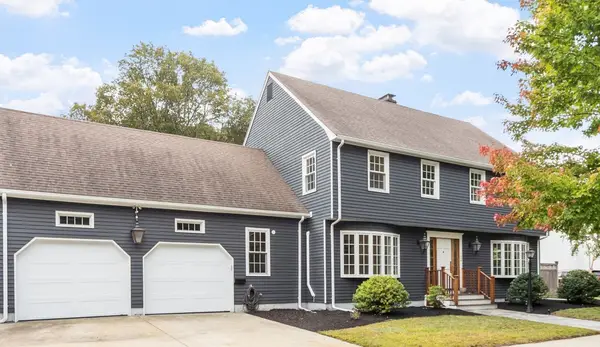 $1,400,000Active4 beds 4 baths3,035 sq. ft.
126 Lawrence Road, Medford, MA 02155
MLS# 73586050Listed by: Leading Edge Real Estate - New
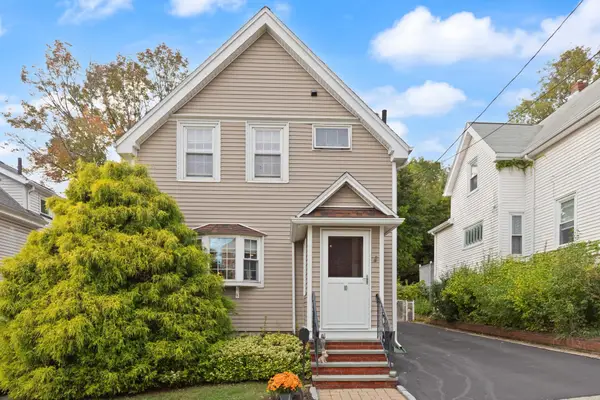 $649,900Active3 beds 2 baths1,400 sq. ft.
10 Cedar Cliff Terrace, Medford, MA 02155
MLS# 73585839Listed by: Colonial Manor Realty - New
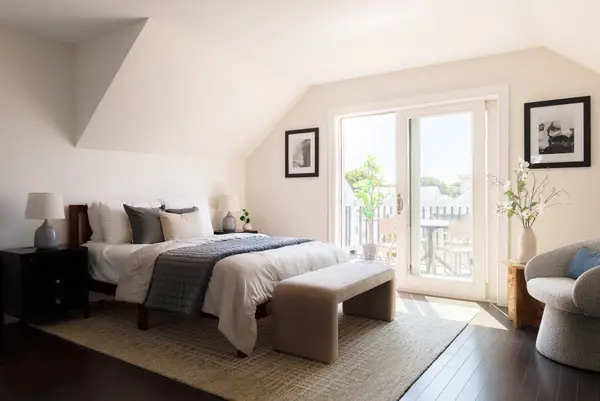 $2,000,000Active11 beds 13 baths5,068 sq. ft.
43 Wright Avenue, Medford, MA 02155
MLS# 73585752Listed by: Compass - New
 $1,165,000Active5 beds 5 baths2,200 sq. ft.
77 Rock Glen Rd, Medford, MA 02155
MLS# 73585541Listed by: Red Tree Real Estate - New
 $819,000Active2 beds 2 baths1,319 sq. ft.
320 Middlesex Ave #D202, Medford, MA 02155
MLS# 73584815Listed by: United Real Estate, LLC


Protect your home and budget from life's surprises with an Assurant Home Warranty, backed by a partner that supports you through every step of homeownership. Explore Plans.
© 2026 Better Homes and Gardens Real Estate LLC. An Anywhere Real Estate company. All rights reserved. Better Homes and Gardens® Real Estate is a registered trademark owned by Meredith Operations Corporation, licensed to Better Homes and Gardens Real Estate LLC and used with permission. Better Homes and Gardens Real Estate LLC fully supports the principles of the Fair Housing Act and the Equal Opportunity Act. Listing information is deemed reliable but is not guaranteed accurate.
Each office is independently owned and operated.
Any services or products provided by third parties are not provided by, affiliated with or related to Better Homes and Gardens Real Estate LLC, or its affiliated companies.