
9-9a Second Street, Medford, MA 02155
Local realty services provided by:Better Homes and Gardens Real Estate The Shanahan Group
9-9a Second Street,Medford, MA 02155
$1,199,000
- 5 Beds
- 4 Baths
- 2,264 sq. ft.
- Multi-family
- Active
Listed by: jacqui webb
Office: gibson sotheby's international realty
MLS#:73564212
Source:MLSPIN
Price summary
- Price:$1,199,000
- Price per sq. ft.:$529.59
About this home
Rare Two-Unit Offering in Prime Medford Location! This exceptional offering combines the expansive lower-level Unit 9 with the detached ADU, Unit 9A, creating a truly unique opportunity to own two residences together. Unit 9 features three bedrooms and two full bathrooms with thoughtfully designed living space, modern finishes, and an ideal layout for comfortable everyday living. The additional 9A ADU offers a private two-bedroom, two-bathroom residence, providing exceptional flexibility for extended family, guests, a home office setup, or additional rental income. Live in one and rent the other, accommodate family members while maintaining privacy, or take advantage of the strong rental demand in Medford. With contemporary construction, separate living spaces, and an incredibly convenient location close to public transportation, major highways, shopping, dining, and everything Medford has to offer, this is a rare opportunity for both homeowners and investors. A distinctive property offering outstanding flexibility, income potential, and long-term value. Ideally situated just minutes from Wellington Station, Assembly Row, Tufts University, Route 93, and downtown Boston, this exceptional property offers both convenience and luxury in one of Medford's most desirable commuter locations. Off- street parking! Easy to Show! See firm remarks for property details....
Contact an agent
Home facts
- Year built:1912
- Listing ID #:73564212
- Updated:October 07, 2026 at 11:28 AM
Rooms and interior
- Bedrooms:5
- Total bathrooms:4
- Full bathrooms:3
- Half bathrooms:1
- Rooms Total:12
- Dining Description:Dining Room
- Kitchen Description:Dishwasher, Disposal, Kitchen, Microwave, Range, Refrigerator
- Basement Description:Full, Slab
- Living area:2,264 sq. ft.
Heating and cooling
- Cooling:2 Cooling Zones
Structure and exterior
- Year built:1912
- Building area:2,264 sq. ft.
- Lot Features:Level
- Foundation Description:Slab, Stone
Utilities
- Water:Public
- Sewer:Public Sewer
Finances and disclosures
- Price:$1,199,000
- Price per sq. ft.:$529.59
- Tax amount:$7,636 (2025)
Features and amenities
- Appliances:Dishwasher, Disposal, Microwave, Range, Refrigerator
- Laundry features:Washer & Dryer Hookup
Parking
- Total parking spaces:2
- Parking description:Off Street, Paved Drive
New listings near 9-9a Second Street
- Open Sun, 11am to 12:30pmNew
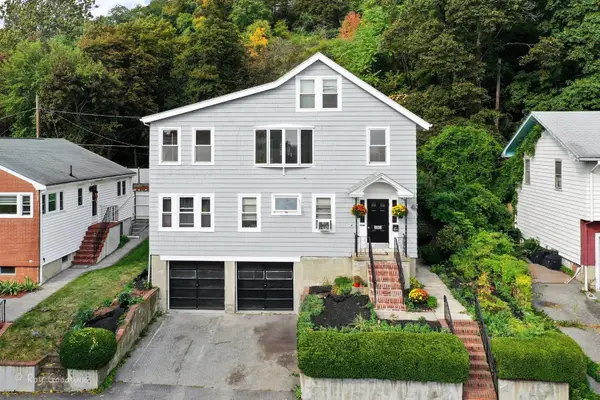 $1,100,000Active6 beds 2 baths2,871 sq. ft.
253 Fellsway West, Medford, MA 02155
MLS# 73587502Listed by: Berkshire Hathaway HomeServices Commonwealth Real Estate - New
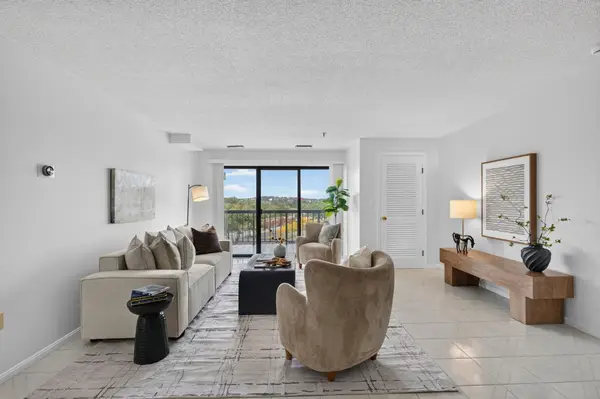 $615,000Active2 beds 2 baths1,206 sq. ft.
3920 Mystic Valley Pkwy #522, Medford, MA 02155
MLS# 73586964Listed by: Engel & Volkers Boston - New
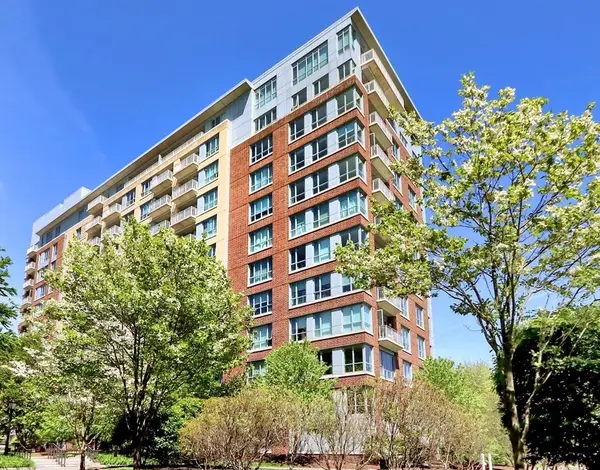 $615,000Active1 beds 1 baths767 sq. ft.
100 Station Landing #207, Medford, MA 02155
MLS# 73586584Listed by: True North Realty - Open Thu, 4:30 to 6pmNew
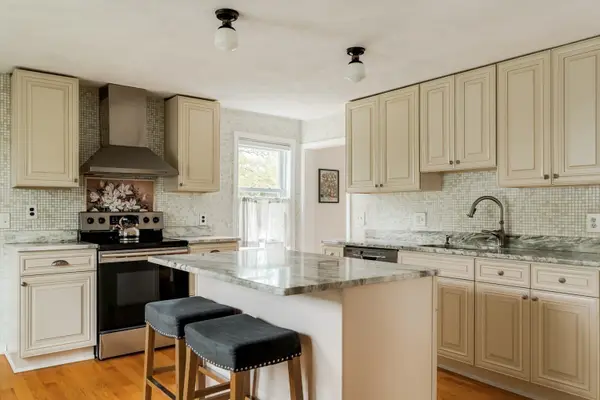 $699,000Active3 beds 2 baths1,568 sq. ft.
12 Butler St, Medford, MA 02155
MLS# 73586523Listed by: Berkshire Hathaway HomeServices Warren Residential - New
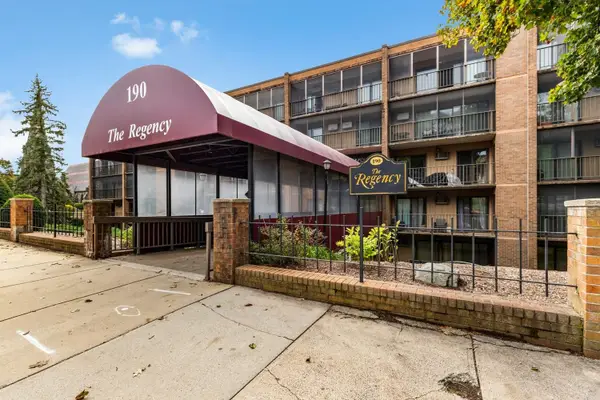 $499,000Active2 beds 2 baths1,218 sq. ft.
190 High St #207, Medford, MA 02155
MLS# 73586065Listed by: J. Barrett & Company - New
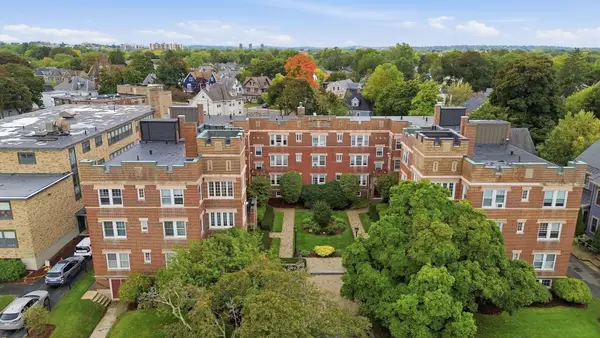 $374,800Active1 beds 1 baths613 sq. ft.
520 High St #13B, Medford, MA 02155
MLS# 73586079Listed by: REMAX Andrew Realty Services - New
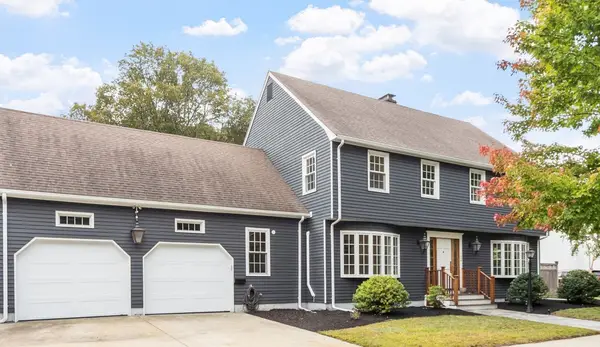 $1,400,000Active4 beds 4 baths3,035 sq. ft.
126 Lawrence Road, Medford, MA 02155
MLS# 73586050Listed by: Leading Edge Real Estate - New
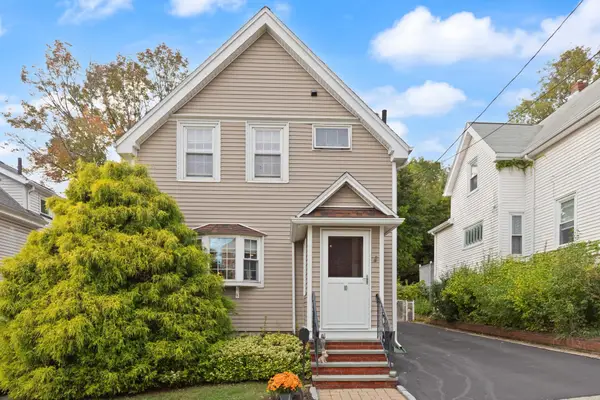 $649,900Active3 beds 2 baths1,400 sq. ft.
10 Cedar Cliff Terrace, Medford, MA 02155
MLS# 73585839Listed by: Colonial Manor Realty - New
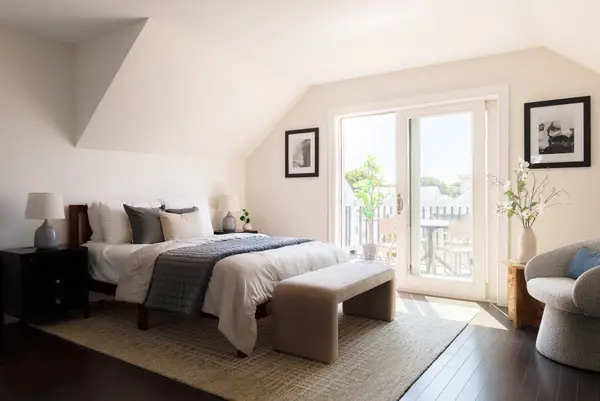 $2,000,000Active11 beds 13 baths5,068 sq. ft.
43 Wright Avenue, Medford, MA 02155
MLS# 73585752Listed by: Compass - New
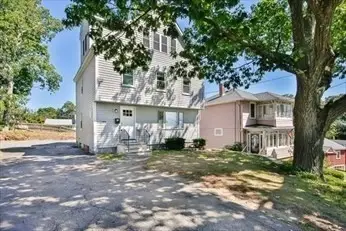 $1,165,000Active5 beds 5 baths2,200 sq. ft.
77 Rock Glen Rd, Medford, MA 02155
MLS# 73585541Listed by: Red Tree Real Estate


Protect your home and budget from life's surprises with an Assurant Home Warranty, backed by a partner that supports you through every step of homeownership. Explore Plans.
© 2026 Better Homes and Gardens Real Estate LLC. An Anywhere Real Estate company. All rights reserved. Better Homes and Gardens® Real Estate is a registered trademark owned by Meredith Operations Corporation, licensed to Better Homes and Gardens Real Estate LLC and used with permission. Better Homes and Gardens Real Estate LLC fully supports the principles of the Fair Housing Act and the Equal Opportunity Act. Listing information is deemed reliable but is not guaranteed accurate.
Each office is independently owned and operated.
Any services or products provided by third parties are not provided by, affiliated with or related to Better Homes and Gardens Real Estate LLC, or its affiliated companies.