
10 Charles View Lane, Medway, MA 02053
Local realty services provided by:Better Homes and Gardens Real Estate The Shanahan Group
10 Charles View Lane,Medway, MA 02053
$949,000
- 4 Beds
- 4 Baths
- 3,237 sq. ft.
- Single family
- Active
Listed by: linda dumouchel
Office: realty executives boston west
MLS#:73552558
Source:MLSPIN
Price summary
- Price:$949,000
- Price per sq. ft.:$293.17
- Monthly HOA dues:$425
About this home
Rare turnkey, carefree luxury living at Charles River Village. Discover the perfect blend of sophistication, comfort &maintenance-free living in this exclusive enclave. Detached SF-Condo style energy-efficient home showcases soaring ceilings, rich hwd flrs, designer finishes & an open-concept ideal for both everyday living & elegant entertaining. The spacious designer chef's kitchen, w/premium amenities, is custom built, w/private retreat deck access. The sun filledfireplaced LR & adjoining dining space are exquisite. A luxurious main level en suite bdrm/office boasts a walk-in closet,a spa-inspired BA w/updated tiled shower & radiant heated flrs. Upstairs offers a voluminous primary ensuite and an expansive ensuite guest BR, and 2nd flr laundry rm for exceptional comfort. Gorgeous walkout LL in-law suite adds substantial flex-bonus space & versatileliving area. Outdoor living shines w/lush mature plantings,atranquil koi pond, expansive patio, and picturesque fenced yd
Contact an agent
Home facts
- Year built:2014
- Subdivision & Development:Charles River Village
- Listing ID #:73552558
- Updated:September 01, 2026 at 11:34 AM
Rooms and interior
- Bedrooms:4
- Total bathrooms:4
- Full bathrooms:4
- Rooms Total:10
- Flooring:Concrete, Hardwood, Marble, Stone / Slate, Tile
- Kitchen Description:Dishwasher, Disposal, ENERGY STAR Qualified Dishwasher, ENERGY STAR Qualified Refrigerator, Microwave, Oven, Plumbed For Ice Maker, Range, Range Hood, Refrigerator, Vacuum System, Wine Refrigerator
- Basement Description:Concrete, Finished, Full, Interior Entry, Walk-Out Access
- Living area:3,237 sq. ft.
Heating and cooling
- Cooling:3 Cooling Zones, Central Air
- Heating:Forced Air, Natural Gas
- Central air:Yes
Structure and exterior
- Roof:Shingle
- Year built:2014
- Building area:3,237 sq. ft.
- Lot area:0.23 Acres
- Lot Features:Level
- Construction Materials:Frame
- Exterior Features:Decorative Lighting, Patio, Porch, Professional Landscaping, Rain Gutters, Sprinkler System
Schools
- High school:Medway High
- Middle school:Medway Middle
- Elementary school:Memorial School
Utilities
- Water:Public
- Sewer:Public Sewer
Finances and disclosures
- Price:$949,000
- Price per sq. ft.:$293.17
- Tax amount:$10,981 (2025)
Features and amenities
- Appliances:Dishwasher, Disposal, Dryer, ENERGY STAR Qualified Dishwasher, ENERGY STAR Qualified Refrigerator, ENERGY STAR Qualified Washer, Microwave, Range, Range Hood, Refrigerator, Vacuum System, Washer, Wine Refrigerator
- Laundry features:Dryer, ENERGY STAR Qualified Dryer, ENERGY STAR Qualified Washer, Electric Dryer Hookup, Second Floor, Washer, Washer Hookup
- Amenities:Central Vacuum, Gas Water Heater, In-Law Floorplan, Wired For Sound
Parking
- Total parking spaces:6
- Parking description:Attached, Garage Door Opener, Heated Garage, Insulated, Off Street, Paved, Paved Drive, Storage
- Garage:Yes
- Garage spaces:2
New listings near 10 Charles View Lane
- Open Sun, 12 to 1:30pmNew
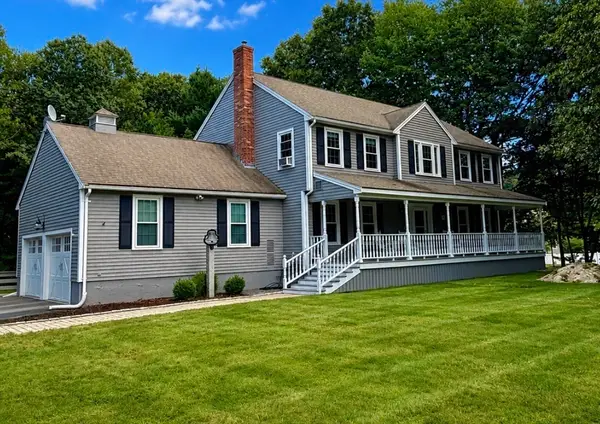 $879,900Active4 beds 3 baths2,568 sq. ft.
17 Fox Run Road, Medway, MA 02053
MLS# 73569621Listed by: Coldwell Banker Realty - Franklin - New
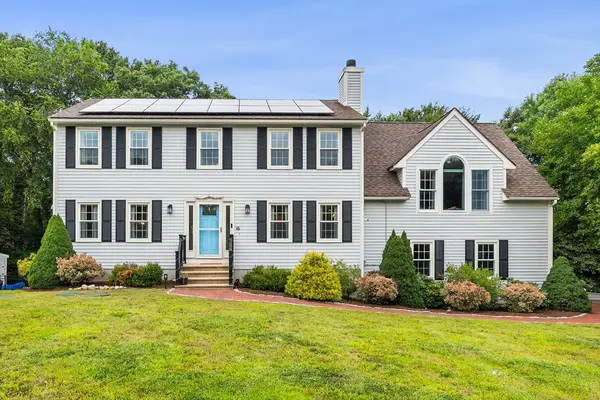 $970,000Active4 beds 3 baths2,870 sq. ft.
16 Jasmine Rd, Medway, MA 02053
MLS# 73568257Listed by: Redfin Corp. - New
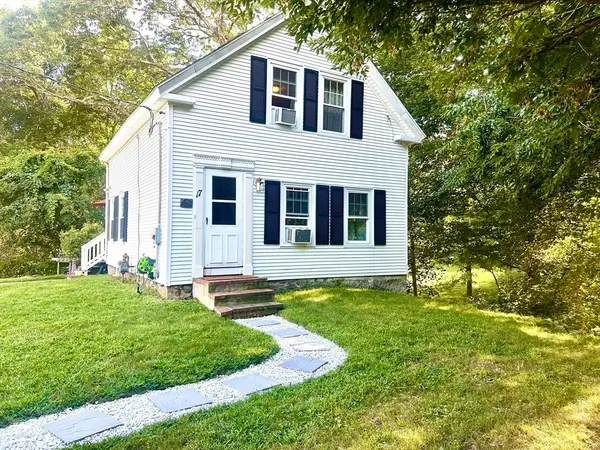 $499,000Active2 beds 1 baths1,089 sq. ft.
17 Cutler St, Medway, MA 02053
MLS# 73568149Listed by: Old Colony Property Services, Inc. - New
 $599,900Active2 beds 3 baths2,218 sq. ft.
4 Kingson Ln #1, Medway, MA 02053
MLS# 73566999Listed by: REMAX Executive Realty  $549,900Active3 beds 1 baths960 sq. ft.
13 Center St, Medway, MA 02053
MLS# 73562925Listed by: Keller Williams South Watuppa $899,900Active3 beds 3 baths3,024 sq. ft.
35 Milford St, Medway, MA 02053
MLS# 73562881Listed by: ERA Key Realty Services-Bay State Group $599,000Active4 beds 1 baths1,632 sq. ft.
14 Richard Rd, Medway, MA 02053
MLS# 73562230Listed by: Coldwell Banker Realty - Boston $639,900Active4 beds 2 baths2,033 sq. ft.
141 Holliston St, Medway, MA 02053
MLS# 73553381Listed by: Berkshire Hathaway Home Services Commonwealth Real Estate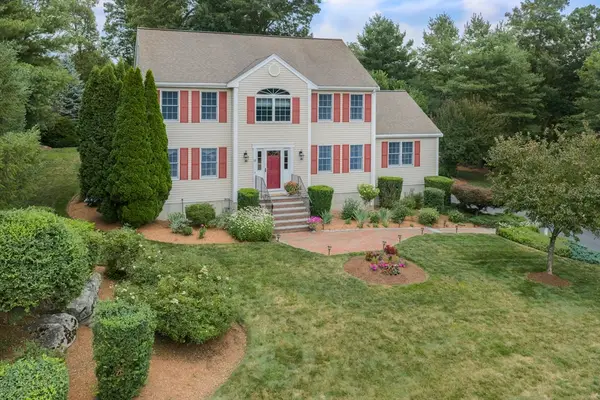 $945,000Active4 beds 4 baths3,204 sq. ft.
15 Little Tree Rd, Medway, MA 02053
MLS# 73553907Listed by: ERA Key Realty Services-Bay State Group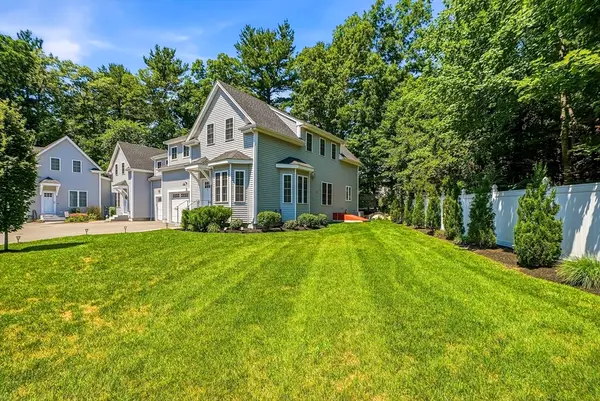 $719,900Active3 beds 3 baths2,696 sq. ft.
2 Harmony Way #2, Medway, MA 02053
MLS# 73552163Listed by: ERA Key Realty Services- Milf


Protect your home and budget from life's surprises with an Assurant Home Warranty, backed by a partner that supports you through every step of homeownership. Explore Plans.
© 2026 Better Homes and Gardens Real Estate LLC. An Anywhere Real Estate company. All rights reserved. Better Homes and Gardens® Real Estate is a registered trademark owned by Meredith Operations Corporation, licensed to Better Homes and Gardens Real Estate LLC and used with permission. Better Homes and Gardens Real Estate LLC fully supports the principles of the Fair Housing Act and the Equal Opportunity Act. Listing information is deemed reliable but is not guaranteed accurate.
Each office is independently owned and operated.
Any services or products provided by third parties are not provided by, affiliated with or related to Better Homes and Gardens Real Estate LLC, or its affiliated companies.