
195 Holliston St, Medway, MA 02053
Local realty services provided by:Better Homes and Gardens Real Estate The Masiello Group
195 Holliston St,Medway, MA 02053
$689,000
- 4 Beds
- 3 Baths
- 2,518 sq. ft.
- Single family
- Active
Upcoming open houses
- Sat, Nov 1412:00 pm - 01:30 pm
- Sun, Nov 1512:00 pm - 01:30 pm
Listed by: the allain group
Office: compass
MLS#:73601350
Source:MLSPIN
Price summary
- Price:$689,000
- Price per sq. ft.:$273.63
About this home
Classic 4 bedroom colonial on a picturesque, wooded lot! First floor offers eat-in kitchen with granite countertops and stainless steel appliances; slider out to large deck overlooking flat, fully-fenced backyard; formal dining and livings rooms; a cozy fireplaced family room and a convenient half bath with laundry. Upstairs you will find a full bath and all four spacious bedrooms, including the primary suite with private bath and walk-in closet. The basement has brand new carpet, built-ins, dedicated office space and large rec/play area. Major improvements include a freshly painted exterior (2026), new deck (2024), all new windows (2022), roof replacement (2018) and updated boiler & hot water tank (2016). Right on the Holliston line with close proximity to downtown Medway, Choate Park, routes 109, 126 and 16. An incredible value for a true colonial in convenient location!
Contact an agent
Home facts
- Year built:1991
- Listing ID #:73601350
- Updated:November 13, 2026 at 01:55 AM
Rooms and interior
- Bedrooms:4
- Total bathrooms:3
- Full bathrooms:2
- Half bathrooms:1
- Rooms Total:8
- Flooring:Carpet, Hardwood, Tile
- Kitchen Description:Dishwasher, Range, Range Hood, Refrigerator
- Basement Description:Full, Partially Finished
- Living area:2,518 sq. ft.
Heating and cooling
- Cooling:Window Unit(s)
- Heating:Baseboard, Central, Oil
Structure and exterior
- Roof:Shingle
- Year built:1991
- Building area:2,518 sq. ft.
- Lot area:1.01 Acres
- Lot Features:Corner Lot, Wooded
- Architectural Style:Colonial
- Construction Materials:Frame
- Exterior Features:Deck, Rain Gutters, Storage
- Foundation Description:Concrete Perimeter
Utilities
- Water:Public
- Sewer:Private Sewer
Finances and disclosures
- Price:$689,000
- Price per sq. ft.:$273.63
- Tax amount:$10,410 (2026)
Features and amenities
- Appliances:Dishwasher, Dryer, Range, Range Hood, Refrigerator, Washer
- Laundry features:Dryer, First Floor, Washer
Parking
- Total parking spaces:6
- Parking description:Paved, Paved Drive
New listings near 195 Holliston St
- New
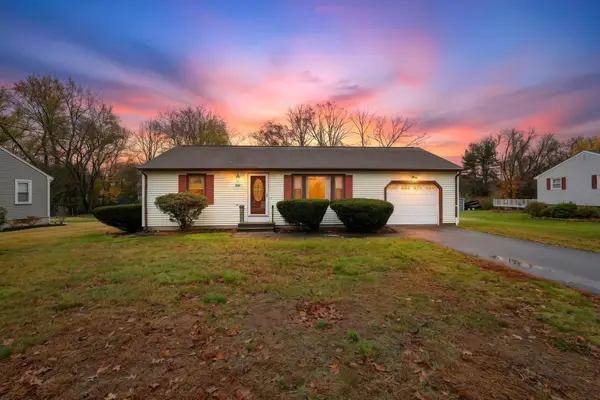 $525,000Active2 beds 1 baths1,036 sq. ft.
359 Village St, Medway, MA 02053
MLS# 73601701Listed by: The Hive Real Estate LLC - Open Sat, 11am to 12:30pmNew
 $899,400Active3 beds 3 baths3,024 sq. ft.
35 Milford St, Medway, MA 02053
MLS# 73600160Listed by: ERA Key Realty Services-Bay State Group - New
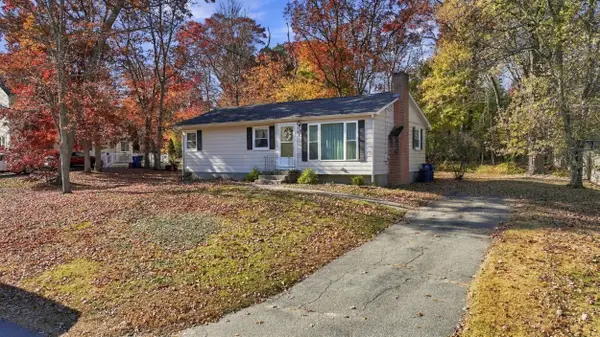 $499,900Active3 beds 1 baths992 sq. ft.
9 Oakview Cir, Medway, MA 02053
MLS# 73599086Listed by: Sposato Realty Group 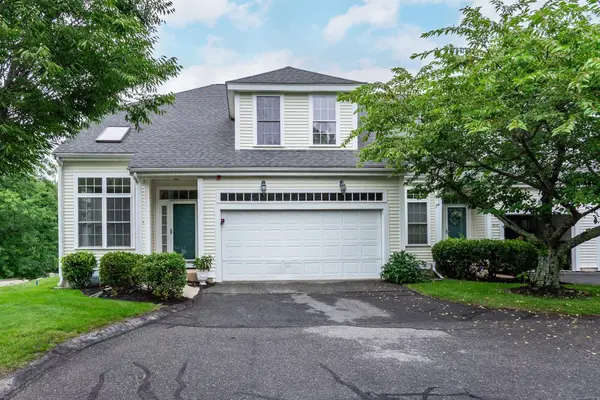 $599,900Active2 beds 3 baths2,218 sq. ft.
4 Kingson Ln #1, Medway, MA 02053
MLS# 73597234Listed by: REMAX Executive Realty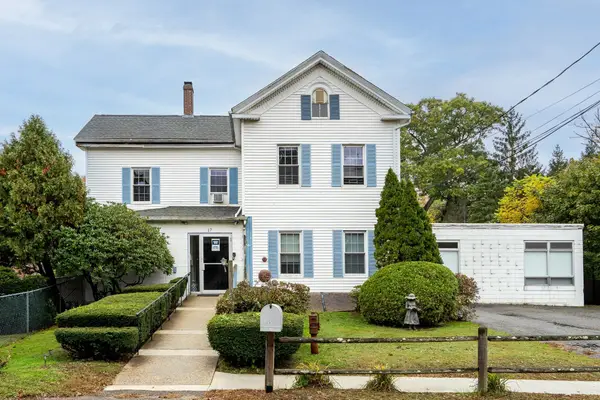 $849,000Active12 beds 7 baths5,865 sq. ft.
17 Holliston St, Medway, MA 02053
MLS# 73596840Listed by: Dwell360- Open Sun, 1:30 to 2:30pm
 $449,900Active3 beds 1 baths1,152 sq. ft.
65 Holliston Street, Medway, MA 02053
MLS# 73596725Listed by: Lamacchia Realty, Inc. - Open Sun, 12 to 2pm
 $529,900Active2 beds 2 baths1,678 sq. ft.
21 High Street #A, Medway, MA 02053
MLS# 73596453Listed by: Prentice Realty Group 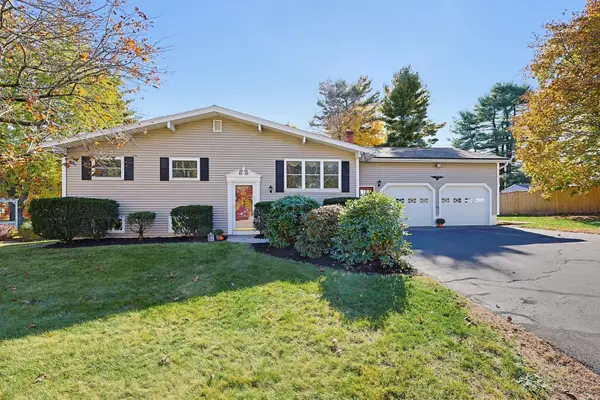 $669,900Active3 beds 2 baths2,118 sq. ft.
16 Meryl St, Medway, MA 02053
MLS# 73596400Listed by: REMAX Executive Realty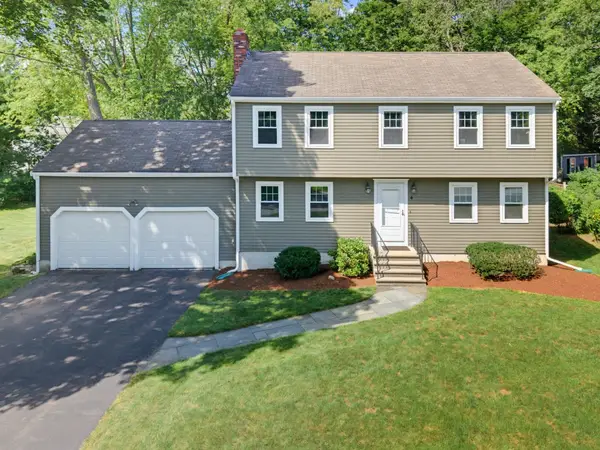 $839,900Active4 beds 3 baths2,160 sq. ft.
4 Lewis Drive, Medway, MA 02053
MLS# 73596227Listed by: ERA Key Realty Services-Bay State Group


Protect your home and budget from life's surprises with an Assurant Home Warranty, backed by a partner that supports you through every step of homeownership. Explore Plans.
© 2026 Better Homes and Gardens Real Estate LLC. An Anywhere Real Estate company. All rights reserved. Better Homes and Gardens® Real Estate is a registered trademark owned by Meredith Operations Corporation, licensed to Better Homes and Gardens Real Estate LLC and used with permission. Better Homes and Gardens Real Estate LLC fully supports the principles of the Fair Housing Act and the Equal Opportunity Act. Listing information is deemed reliable but is not guaranteed accurate.
Each office is independently owned and operated.
Any services or products provided by third parties are not provided by, affiliated with or related to Better Homes and Gardens Real Estate LLC, or its affiliated companies.