
284 Village St, Medway, MA 02053
Local realty services provided by:Better Homes and Gardens Real Estate The Masiello Group
284 Village St,Medway, MA 02053
$620,000
- 4 Beds
- 2 Baths
- - sq. ft.
- Single family
- Sold
Listed by: didier lopez
Office: re/max one call realty
MLS#:73552590
Source:MLSPIN
Sorry, we are unable to map this address
Price summary
- Price:$620,000
About this home
Discover the charm of 284 Village St, Medway, MA, a single-family residence built in 1948, offering 1804 square feet of living space. This attractive property is in great condition, presenting a harmonious blend of classic appeal and contemporary conveniences, designed for a comfortable lifestyle. The kitchen is a culinary enthusiast's delight, featuring sleek stainless steel appliances and a practical island, perfect for preparing meals and gathering with loved ones. Relax and rejuvenate in the thoughtfully designed bathrooms, one of which offers a Jack & Jill spacious walk-in shower, providing a spa-like experience within the comfort of your home. This property also includes a versatile basement, a private yard for outdoor enjoyment, and the economic benefit of solar panels. A conveniently attached two-car garage provides ample storage and parking. Step outside to the inviting patio, an ideal setting for al fresco dining or simply unwinding under the open sky. This home offers a compelling opportunity to embrace a lifestyle of comfort and convenience....
Contact an agent
Home facts
- Year built:1948
- Listing ID #:73552590
- Updated:September 12, 2026 at 07:00 AM
Rooms and interior
- Bedrooms:4
- Total bathrooms:2
- Full bathrooms:2
- Rooms Total:6
- Flooring:Carpet, Wood
- Dining Description:Stone/Ceramic Tile, Wood / Coal / Pellet Stove,
- Kitchen Description:Disposal, Exterior Access, Flooring - Wood, Open Floorplan, Range, Refrigerator
- Basement Description:Full, Unfinished
Heating and cooling
- Cooling:Central Air
- Heating:Baseboard, Natural Gas
- Central air:Yes
Structure and exterior
- Roof:Shingle
- Year built:1948
- Lot Features:Corner Lot
- Architectural Style:Cape
- Construction Materials:Frame
- Exterior Features:Deck - Roof, Screened
- Foundation Description:Concrete Perimeter
Utilities
- Water:Public
- Sewer:Public Sewer
Finances and disclosures
- Price:$620,000
- Tax amount:$8,070 (2026)
Features and amenities
- Appliances:Disposal, Range, Refrigerator
- Laundry features:In Basement
- Amenities:Gas Water Heater
Parking
- Total parking spaces:8
- Parking description:Attached, Off Street
- Garage:Yes
- Garage spaces:2
New listings near 284 Village St
- Open Sat, 12 to 1pmNew
 $789,000Active5 beds 4 baths3,282 sq. ft.
4 Sterling Circle #4, Medway, MA 02053
MLS# 73574632Listed by: REMAX Executive Realty - Open Sun, 12 to 2pmNew
 $699,999Active3 beds 3 baths2,500 sq. ft.
1 Pine Ridge Dr #2, Medway, MA 02053
MLS# 73573826Listed by: Redfin Corp. - New
 $789,900Active2 beds 2 baths2,000 sq. ft.
13 Delmar Rd., Medway, MA 02053
MLS# 73572052Listed by: Deruseau Real Estate - Open Sat, 11:30am to 1pmNew
 $1,199,000Active4 beds 4 baths3,387 sq. ft.
14 Cider Mill Rd, Medway, MA 02053
MLS# 73571139Listed by: Berkshire Realty Group, LLC - Open Sat, 1:30 to 3:30pm
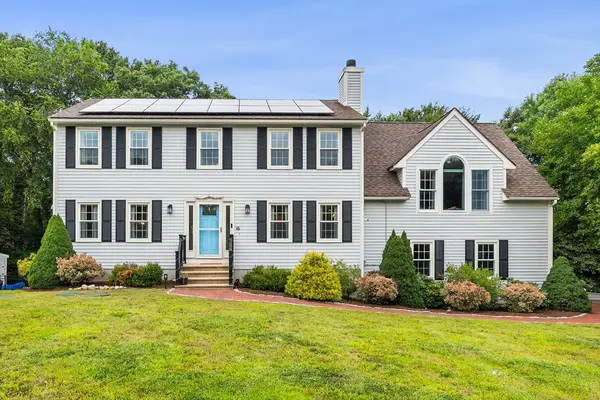 $970,000Active4 beds 3 baths2,870 sq. ft.
16 Jasmine Rd, Medway, MA 02053
MLS# 73568257Listed by: Redfin Corp. 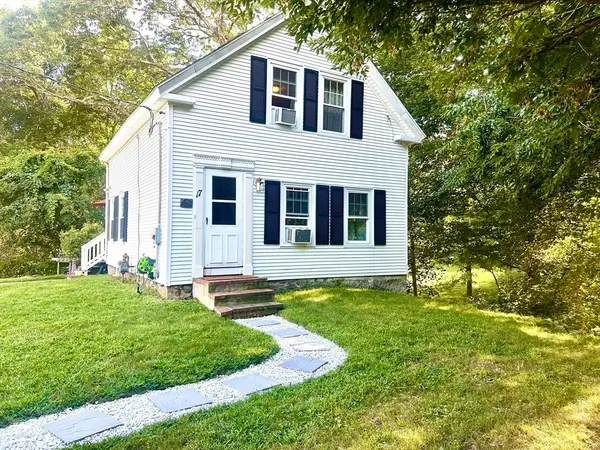 $499,000Active2 beds 1 baths1,089 sq. ft.
17 Cutler St, Medway, MA 02053
MLS# 73568149Listed by: Old Colony Property Services, Inc. $549,900Active3 beds 1 baths960 sq. ft.
13 Center St, Medway, MA 02053
MLS# 73562925Listed by: Keller Williams South Watuppa $899,900Active3 beds 3 baths3,024 sq. ft.
35 Milford St, Medway, MA 02053
MLS# 73562881Listed by: ERA Key Realty Services-Bay State Group $599,000Active4 beds 1 baths1,632 sq. ft.
14 Richard Rd, Medway, MA 02053
MLS# 73562230Listed by: Coldwell Banker Realty - Boston- Open Sat, 12:30 to 2pm
 $629,900Active4 beds 2 baths2,033 sq. ft.
141 Holliston St, Medway, MA 02053
MLS# 73553381Listed by: Berkshire Hathaway Home Services Commonwealth Real Estate


Protect your home and budget from life's surprises with an Assurant Home Warranty, backed by a partner that supports you through every step of homeownership. Explore Plans.
© 2026 Better Homes and Gardens Real Estate LLC. An Anywhere Real Estate company. All rights reserved. Better Homes and Gardens® Real Estate is a registered trademark owned by Meredith Operations Corporation, licensed to Better Homes and Gardens Real Estate LLC and used with permission. Better Homes and Gardens Real Estate LLC fully supports the principles of the Fair Housing Act and the Equal Opportunity Act. Listing information is deemed reliable but is not guaranteed accurate.
Each office is independently owned and operated.
Any services or products provided by third parties are not provided by, affiliated with or related to Better Homes and Gardens Real Estate LLC, or its affiliated companies.