
32 Field Road, Medway, MA 02053
Local realty services provided by:Better Homes and Gardens Real Estate The Shanahan Group
Upcoming open houses
- Sun, Jul 1212:30 pm - 02:30 pm
Listed by: laina kaplan
Office: realty executives boston west
MLS#:73547089
Source:MLSPIN
Price summary
- Price:$989,900
- Price per sq. ft.:$286.1
About this home
Proudly offered by its original owners, this meticulously maintained 12 room Colonial is nestled on a stunning private lot in one of Medway's most desirable neighborhoods. Designed for comfortable living and effortless entertaining, the spacious kitchen features an island, gas cooktop, electric oven, pantry, and opens to the cathedral ceiling family room with a wood burning fireplace and adjoining dining room. A beautiful three season sunroom with vaulted ceiling and mahogany flooring overlooks the private backyard. The first floor also offers a home office, laundry room, and mudroom. Upstairs you'll find four spacious bedrooms, including a front to back primary suite with a walk-in closet and updated bath featuring a tiled walk-in shower. The finished walkout lower level adds valuable living space with a family room and craft room. Natural gas, town water, and sewer. Conveniently located with easy access to Route 495, the Mass Pike, commuter rail, and Medway's highly regarded schools
Contact an agent
Home facts
- Year built:2001
- Listing ID #:73547089
- Updated:July 11, 2026 at 03:28 PM
Rooms and interior
- Bedrooms:4
- Total bathrooms:3
- Full bathrooms:2
- Half bathrooms:1
- Rooms Total:12
- Flooring:Carpet, Flooring - Hardwood, Flooring - Stone/Ceramic Tile, Flooring - Wall to Wall Carpet, Hardwood, Tile
- Dining Description:Chair Rail, Hardwood
- Kitchen Description:Countertops - Stone/Granite/Solid, Countertops - Upgraded, Dining Area, Dishwasher, Disposal, Flooring - Hardwood, Kitchen Island, Microwave, Pantry, Plumbed For Ice Maker, Range, Range Hood, Recessed Lighting, Refrigerator, Stainless Steel Appliances
- Basement Description:Full, Garage Access, Interior Entry, Partially Finished, Radon Remediation System, Walk-Out Access
- Living area:3,460 sq. ft.
Heating and cooling
- Cooling:2 Cooling Zones, Central Air
- Heating:Forced Air, Natural Gas
- Central air:Yes
Structure and exterior
- Roof:Shingle
- Year built:2001
- Building area:3,460 sq. ft.
- Lot area:1.44 Acres
- Lot Features:Easements, Wooded
- Architectural Style:Colonial
- Construction Materials:Frame
- Exterior Features:Deck - Composite, Deck - Exterior, Decorative Lighting, Professional Landscaping, Rain Gutters, Sprinkler System
- Foundation Description:Concrete Perimeter
Schools
- High school:Medway Hs
- Middle school:Medway Ms
- Elementary school:Mcgowern/Burke/Memorial
Utilities
- Water:Public
- Sewer:Public Sewer
Finances and disclosures
- Price:$989,900
- Price per sq. ft.:$286.1
- Tax amount:$12,671 (2026)
Features and amenities
- Appliances:Dishwasher, Disposal, Dryer, Microwave, Range, Range Hood, Refrigerator, Washer
- Laundry features:Dryer, First Floor, Gas Dryer Hookup, Laundry Closet, Washer, Washer Hookup
- Amenities:Ceiling Fan(s), Closet, Foyer, Gas Water Heater
Parking
- Total parking spaces:8
- Parking description:Attached, Garage Door Opener, Garage Faces Side, Off Street, Oversized, Paved, Paved Drive
- Garage:Yes
- Garage spaces:2
New listings near 32 Field Road
- Open Sun, 10am to 12pmNew
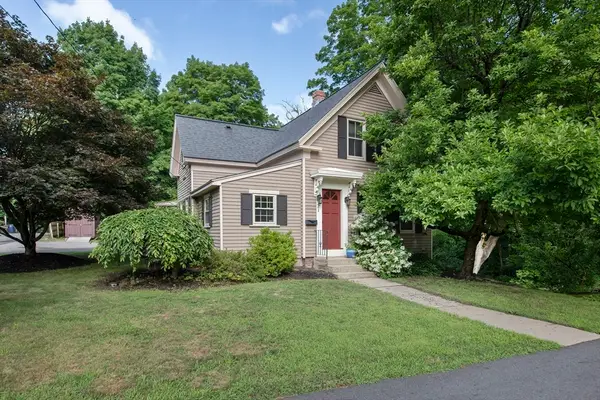 $589,900Active3 beds 2 baths1,402 sq. ft.
21 Lincoln Street, Medway, MA 02053
MLS# 73547117Listed by: Realty Executives Boston West - Open Sat, 11am to 12:30pmNew
 $599,000Active3 beds 2 baths1,587 sq. ft.
94 West Street, Medway, MA 02053
MLS# 73546967Listed by: REMAX Executive Realty - New
 $330,000Active2 beds 2 baths947 sq. ft.
280 Village Street #D 2, Medway, MA 02053
MLS# 73545958Listed by: Coldwell Banker Realty - Westwood - Open Sat, 11am to 1pmNew
 $725,000Active3 beds 3 baths1,600 sq. ft.
58 Adams St, Medway, MA 02053
MLS# 73544926Listed by: CM Realty Associates - Open Sat, 10 to 11:30amNew
 $725,000Active3 beds 2 baths1,858 sq. ft.
17 Farm St, Medway, MA 02053
MLS# 73544720Listed by: Milestone Realty, Inc. - Open Sun, 12 to 1:30pm
 $1,050,000Active3 beds 3 baths3,024 sq. ft.
35 Milford Street, Medway, MA 02053
MLS# 73542586Listed by: REMAX Executive Realty  $795,000Active4 beds 4 baths3,469 sq. ft.
199 Main St, Medway, MA 02053
MLS# 73542151Listed by: MerryFox Realty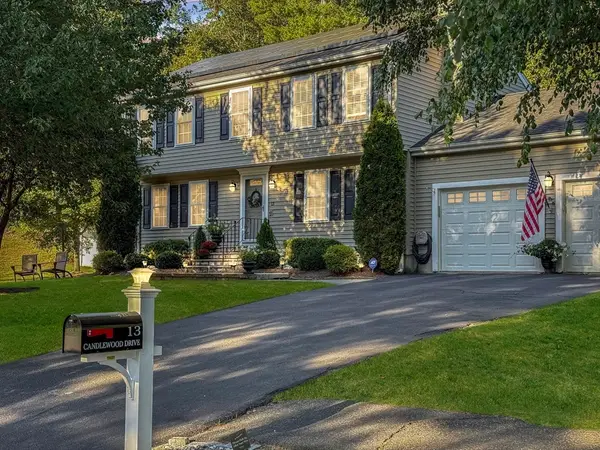 $839,900Active4 beds 3 baths2,053 sq. ft.
13 Candlewood Dr, Medway, MA 02053
MLS# 73541488Listed by: Realty Executives Boston West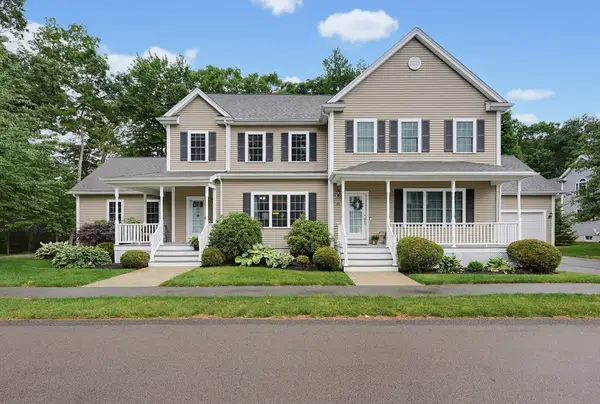 $679,900Active3 beds 3 baths1,818 sq. ft.
23 Williamsburg Way #23, Medway, MA 02053
MLS# 73541270Listed by: Realty Executives Boston West


Protect your home and budget from life's surprises with an Assurant Home Warranty, backed by a partner that supports you through every step of homeownership. Explore Plans.
© 2026 Better Homes and Gardens Real Estate LLC. An Anywhere Real Estate company. All rights reserved. Better Homes and Gardens® Real Estate is a registered trademark owned by Meredith Operations Corporation, licensed to Better Homes and Gardens Real Estate LLC and used with permission. Better Homes and Gardens Real Estate LLC fully supports the principles of the Fair Housing Act and the Equal Opportunity Act. Listing information is deemed reliable but is not guaranteed accurate.
Each office is independently owned and operated.
Any services or products provided by third parties are not provided by, affiliated with or related to Better Homes and Gardens Real Estate LLC, or its affiliated companies.