
48 Lovering St #8, Medway, MA 02053
Local realty services provided by:Better Homes and Gardens Real Estate The Shanahan Group
48 Lovering St #8,Medway, MA 02053
$399,000
- 3 Beds
- 2 Baths
- 2,262 sq. ft.
- Condominium
- Active
Upcoming open houses
- Sat, Oct 1012:00 pm - 01:30 pm
Listed by: gerald mullen
Office: nexthome signature realty
MLS#:73588414
Source:MLSPIN
Price summary
- Price:$399,000
- Price per sq. ft.:$176.39
- Monthly HOA dues:$679
About this home
This beautifully appointed two-story townhouse condo offers three bedrooms and two full baths, with a bright, welcoming layout and inviting outdoor space. Cathedral ceilings and an open-concept design enhance the main level, featuring a spacious living room, dining area, eat-in kitchen, and generously sized bedroom. The lower level adds exceptional versatility with a comfortable family room, two additional bedrooms, a laundry room, and pantry. Step outside to a private deck and expansive backyard—perfect for relaxing or entertaining. Ideally situated just minutes from the highway and Franklin commuter rail, with convenient access to shopping, dining, the town park, and elementary school.
Contact an agent
Home facts
- Year built:1988
- Listing ID #:73588414
- Updated:October 10, 2026 at 11:53 AM
Rooms and interior
- Bedrooms:3
- Total bathrooms:2
- Full bathrooms:2
- Rooms Total:7
- Dining Description:Vinyl
- Kitchen Description:Deck - Exterior, Dishwasher, Microwave, Range, Refrigerator
- Living area:2,262 sq. ft.
Heating and cooling
- Cooling:Window Unit(s)
- Heating:Natural Gas
Structure and exterior
- Year built:1988
- Building area:2,262 sq. ft.
- Exterior Features:Deck - Wood
Utilities
- Water:Public
- Sewer:Public Sewer
Finances and disclosures
- Price:$399,000
- Price per sq. ft.:$176.39
- Tax amount:$5,788 (2026)
Features and amenities
- Appliances:Dishwasher, Dryer, Microwave, Range, Refrigerator, Washer
- Laundry features:Dryer, In Basement, Washer
Parking
- Total parking spaces:2
- Parking description:Off Street
New listings near 48 Lovering St #8
- Open Sat, 12:30 to 2pmNew
 $965,000Active5 beds 5 baths4,636 sq. ft.
204 Village Street, Medway, MA 02053
MLS# 73588763Listed by: Coldwell Banker Realty - Canton - Open Sat, 11am to 12:45pmNew
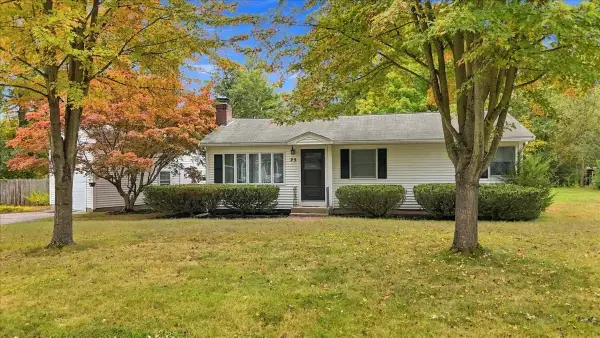 $649,900Active4 beds 2 baths2,003 sq. ft.
25 Oakview Cir, Medway, MA 02053
MLS# 73587672Listed by: William Raveis R. E. & Home Services - Open Sat, 12 to 1:30pmNew
 $749,900Active4 beds 3 baths2,254 sq. ft.
10 Kings Lane, Medway, MA 02053
MLS# 73587580Listed by: Lamacchia Realty, Inc. - Open Sat, 12:30 to 2pmNew
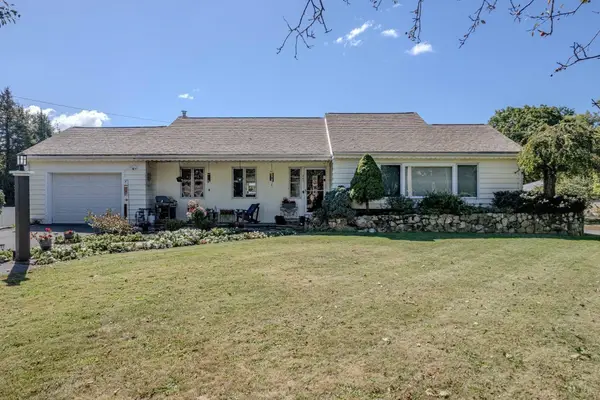 $700,000Active4 beds 3 baths2,638 sq. ft.
281 Village Street, Medway, MA 02053
MLS# 73585746Listed by: REMAX Executive Realty - New
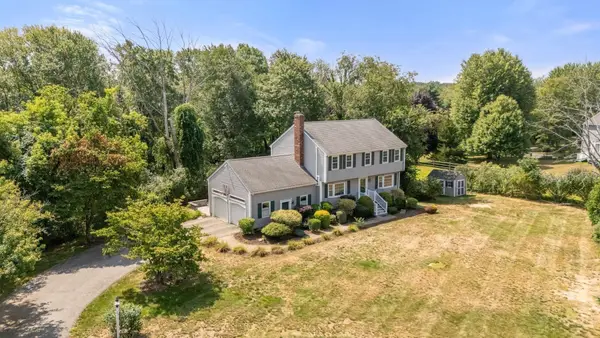 $859,900Active4 beds 3 baths2,473 sq. ft.
26 Waterview Drive, Medway, MA 02053
MLS# 73585553Listed by: Coldwell Banker Realty - Westwood - New
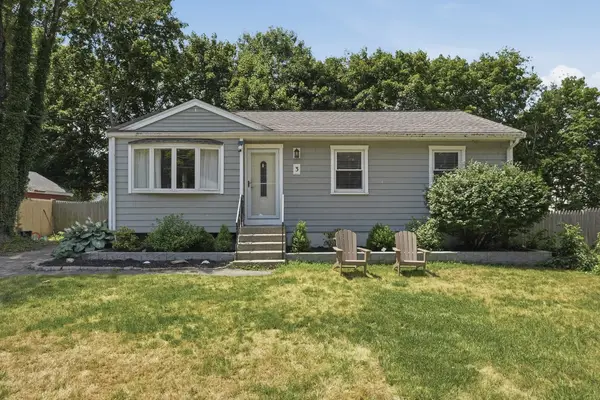 $579,000Active3 beds 2 baths1,868 sq. ft.
3 Carol Lane, Medway, MA 02053
MLS# 73585479Listed by: Lamacchia Realty, Inc. - New
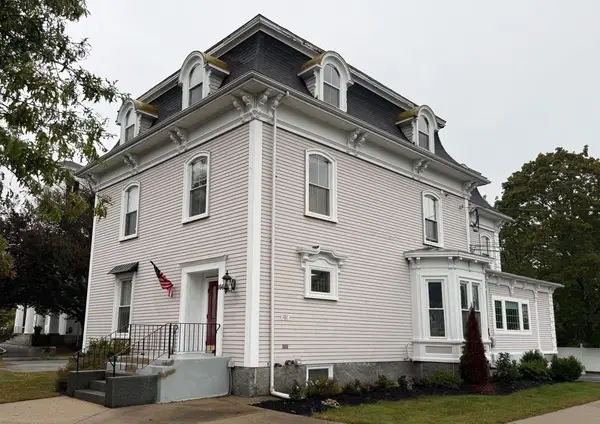 $279,000Active1 beds 1 baths528 sq. ft.
166 Village St #202, Medway, MA 02053
MLS# 73585406Listed by: Century 21 Custom Home Realty - Open Sun, 11am to 1pmNew
 $879,900Active4 beds 3 baths2,684 sq. ft.
12 Jasmine Rd, Medway, MA 02053
MLS# 73585137Listed by: Realty Executives Boston West - New
 $690,000Active3 beds 2 baths2,335 sq. ft.
31 Coffee Street, Medway, MA 02053
MLS# 73585036Listed by: Berkshire Hathaway Home Services Commonwealth Real Estate


Protect your home and budget from life's surprises with an Assurant Home Warranty, backed by a partner that supports you through every step of homeownership. Explore Plans.
© 2026 Better Homes and Gardens Real Estate LLC. An Anywhere Real Estate company. All rights reserved. Better Homes and Gardens® Real Estate is a registered trademark owned by Meredith Operations Corporation, licensed to Better Homes and Gardens Real Estate LLC and used with permission. Better Homes and Gardens Real Estate LLC fully supports the principles of the Fair Housing Act and the Equal Opportunity Act. Listing information is deemed reliable but is not guaranteed accurate.
Each office is independently owned and operated.
Any services or products provided by third parties are not provided by, affiliated with or related to Better Homes and Gardens Real Estate LLC, or its affiliated companies.