
5 Wildebrook Rd, Medway, MA 02053
Local realty services provided by:Better Homes and Gardens Real Estate The Masiello Group
5 Wildebrook Rd,Medway, MA 02053
$1,249,000
- 5 Beds
- 4 Baths
- 4,124 sq. ft.
- Single family
- Active
Listed by: alison steeves
Office: jack conway cape cod - sandwich
MLS#:73579593
Source:MLSPIN
Price summary
- Price:$1,249,000
- Price per sq. ft.:$302.86
- Monthly HOA dues:$31.25
About this home
NEW PRICE - Exceptional value in one of Medway's most beautiful homes! This five-bedroom home combines more than 4,000 square feet of beautifully finished living space with an extraordinary backyard designed for everyday enjoyment and entertaining. The outdoor space is the showpiece, with a saltwater in-ground pool, raised spillover spa, expansive travertine terrace, pergola lounge area, natural-stone fire pit, open lawn, dedicated sport court, mature landscaping, privacy fencing, and large storage shed. Whether it's pool days, games on the court, dinner under the pergola, coffee on the deck, or evenings around the fire, the backyard offers a private resort-like setting that is truly unique. Inside, the layout is warm, open, and highly functional. The kitchen features a large center island with seating, generous cabinetry, and a beverage station with wine storage and a beverage/wine cooler. The dining area and sun-filled family room connect comfortably, with hardwood floors, and a gas fireplace, while the two-story foyer adds a bright and welcoming entry. Upstairs, the spacious primary suite includes a walk-in closet and spa-style bath with soaking tub, double vanity, and glass-enclosed tiled shower with dual shower-heads. A guest ensuite, three additional bedrooms, and second-floor laundry provide flexibility for family and guests.The main level includes a home office with French doors and a mudroom with built-ins. The finished basement offers additional flexible living space for a home gym, media room, playroom, guest space or second office. Recent updates include a newer roof with transferable warranty, updated HVAC, new pool liner, recently installed whole-house water filter, washer and dryer replaced in 2025, new upstairs carpeting and stair runner, newly epoxied garage floor, and freshly sealed driveway. A rare opportunity to own a home that brings together space, condition, flexibility and an exceptional indoor-outdoor lifestyle in one complete package! Buyers and Buyers agents to verify....
Contact an agent
Home facts
- Year built:1997
- Listing ID #:73579593
- Updated:November 09, 2026 at 12:16 PM
Rooms and interior
- Bedrooms:5
- Total bathrooms:4
- Full bathrooms:3
- Half bathrooms:1
- Rooms Total:8
- Flooring:Carpet, Tile, Wood
- Dining Description:Decorative Molding, Hardwood
- Kitchen Description:Dishwasher, Flooring - Hardwood, Lighting - Pendant, Microwave, Pantry, Range, Recessed Lighting, Refrigerator, Stainless Steel Appliances
- Basement Description:Bulkhead, Finished, Full, Interior Entry
- Living area:4,124 sq. ft.
Heating and cooling
- Cooling:2 Cooling Zones, Central Air
- Heating:Forced Air, Natural Gas
- Central air:Yes
Structure and exterior
- Roof:Shingle
- Year built:1997
- Building area:4,124 sq. ft.
- Lot area:1.06 Acres
- Lot Features:Cleared, Cul-De-Sac, Gentle Sloping
- Architectural Style:Colonial
- Construction Materials:Frame
- Exterior Features:Deck - Composite, Patio, Professional Landscaping, Sprinkler System, Storage
- Foundation Description:Concrete Perimeter
Schools
- High school:Medway High
- Middle school:Medway Middle
- Elementary school:Mcgovern Elementary
Utilities
- Water:Private
Finances and disclosures
- Price:$1,249,000
- Price per sq. ft.:$302.86
- Tax amount:$13,580 (2026)
Features and amenities
- Appliances:Dishwasher, Dryer, Microwave, Range, Refrigerator, Washer
- Laundry features:Dryer, Electric Dryer Hookup, Second Floor, Washer, Washer Hookup
- Pool features:Pool - Inground Heated, Private Pool
Parking
- Total parking spaces:5
- Parking description:Attached, Paved, Paved Drive
- Garage:Yes
- Garage spaces:2
New listings near 5 Wildebrook Rd
- New
 $899,400Active3 beds 3 baths3,024 sq. ft.
35 Milford St, Medway, MA 02053
MLS# 73600160Listed by: ERA Key Realty Services-Bay State Group - New
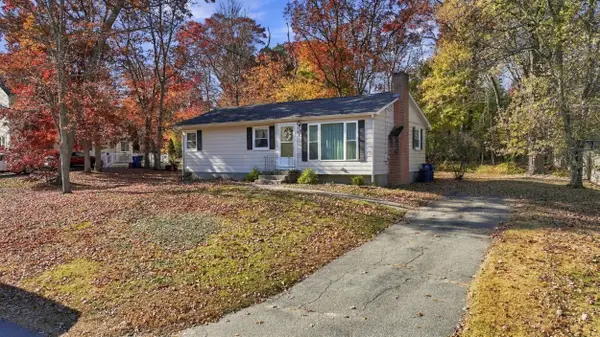 $499,900Active3 beds 1 baths992 sq. ft.
9 Oakview Cir, Medway, MA 02053
MLS# 73599086Listed by: Sposato Realty Group - New
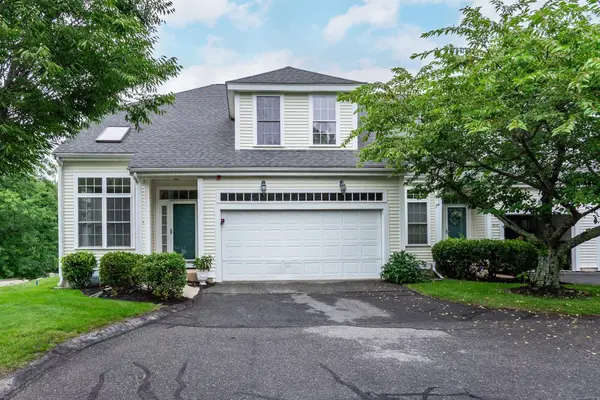 $599,900Active2 beds 3 baths2,218 sq. ft.
4 Kingson Ln #1, Medway, MA 02053
MLS# 73597234Listed by: REMAX Executive Realty - New
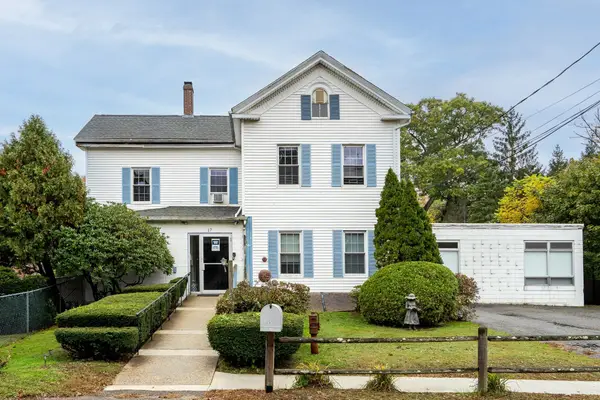 $849,000Active12 beds 7 baths5,865 sq. ft.
17 Holliston St, Medway, MA 02053
MLS# 73596840Listed by: Dwell360 - New
 $449,900Active3 beds 1 baths1,152 sq. ft.
65 Holliston Street, Medway, MA 02053
MLS# 73596725Listed by: Lamacchia Realty, Inc. - New
 $539,900Active2 beds 2 baths1,678 sq. ft.
21 High Street #A, Medway, MA 02053
MLS# 73596453Listed by: Prentice Realty Group 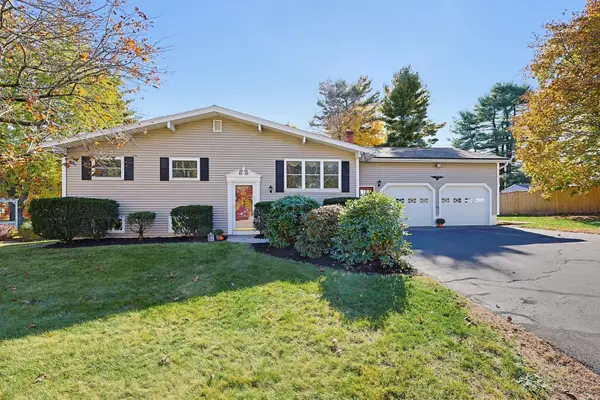 $669,900Active3 beds 2 baths2,118 sq. ft.
16 Meryl St, Medway, MA 02053
MLS# 73596400Listed by: REMAX Executive Realty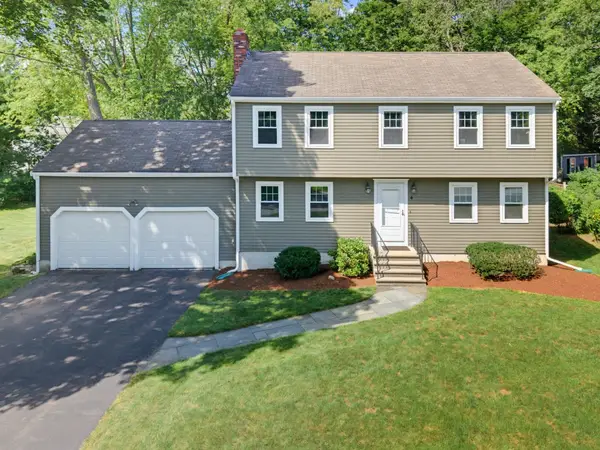 $839,900Active4 beds 3 baths2,160 sq. ft.
4 Lewis Drive, Medway, MA 02053
MLS# 73596227Listed by: ERA Key Realty Services-Bay State Group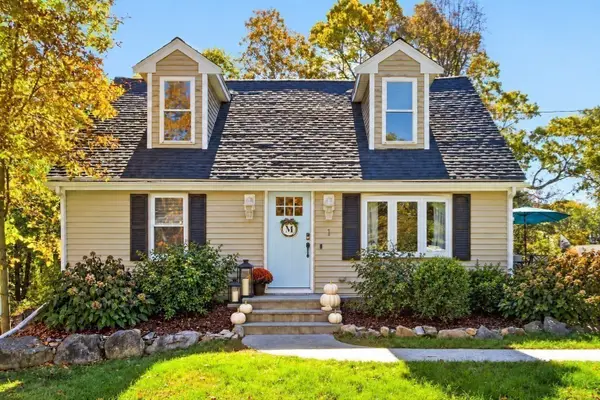 $524,900Active4 beds 2 baths1,613 sq. ft.
1 Alder St, Medway, MA 02053
MLS# 73594296Listed by: Berkshire Hathaway Home Services Commonwealth Real Estate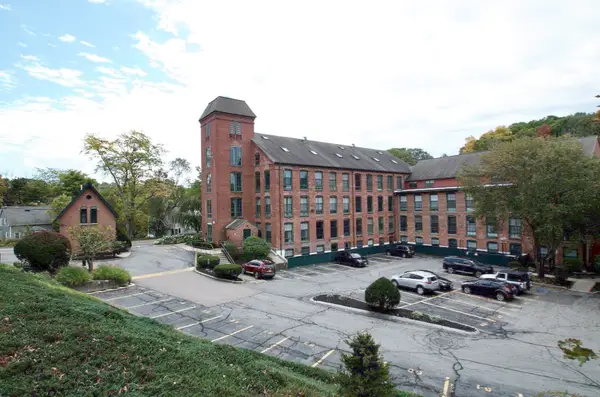 $365,000Active2 beds 2 baths805 sq. ft.
14 Sanford St #17, Medway, MA 02053
MLS# 73591398Listed by: Heritage & Main Real Estate Inc.


Protect your home and budget from life's surprises with an Assurant Home Warranty, backed by a partner that supports you through every step of homeownership. Explore Plans.
© 2026 Better Homes and Gardens Real Estate LLC. An Anywhere Real Estate company. All rights reserved. Better Homes and Gardens® Real Estate is a registered trademark owned by Meredith Operations Corporation, licensed to Better Homes and Gardens Real Estate LLC and used with permission. Better Homes and Gardens Real Estate LLC fully supports the principles of the Fair Housing Act and the Equal Opportunity Act. Listing information is deemed reliable but is not guaranteed accurate.
Each office is independently owned and operated.
Any services or products provided by third parties are not provided by, affiliated with or related to Better Homes and Gardens Real Estate LLC, or its affiliated companies.