
2 Hemenway Ave, Melrose, MA 02176
Local realty services provided by:Better Homes and Gardens Real Estate The Masiello Group
2 Hemenway Ave,Melrose, MA 02176
$1,700,000
- 4 Beds
- 3 Baths
- 3,000 sq. ft.
- Single family
- Active
Upcoming open houses
- Thu, Sep 1001:00 pm - 02:30 pm
- Sat, Sep 1211:00 am - 01:00 pm
- Sun, Sep 1301:00 pm - 03:00 pm
Listed by: mission realty advisors
Office: compass
MLS#:73573367
Source:MLSPIN
Price summary
- Price:$1,700,000
- Price per sq. ft.:$566.67
About this home
Completely reimagined from top to bottom, 2 Hemenway Avenue offers nearly 3,000 square feet of beautifully finished living space in Melrose’s desirable Mount Hood neighborhood. Gut-renovated in 2023, this 4-bedroom, 2.5-bath home pairs sophisticated design and exceptional craftsmanship with thoughtful functionality for everyday living and entertaining. At the heart of the home is a showpiece kitchen featuring a full Thermador appliance package, custom cabinetry, stone countertops, an oversized sink, and a dedicated breakfast nook. An adjoining dining room provides space for larger gatherings, while the kitchen flows naturally into an inviting living room anchored by a newly constructed wood-burning fireplace. A separate bar room creates another distinctive space for entertaining. The primary suite is a private retreat with two walk-in closets, including a custom dressing closet with built-in makeup vanity. Three additional bedrooms offer flexibility for family, guests, or a home office, while a dedicated home gym adds everyday convenience. The quality extends beyond the finishes with Andersen 400 Series windows, custom window treatments, new plumbing and electrical, Bosch HVAC systems, Navien tankless hot water, and built-in indoor/outdoor speakers. Outside, mature landscaping and a generous yard surround a TimberTech AZEK deck in English Walnut with AZEK railings, creating an inviting setting for outdoor dining and entertaining. The home also features 50-year Hardie Board siding, a 30-year architectural shingle roof, new driveway, and 9-zone irrigation. The oversized garage features 2023 epoxy flooring, a 60-amp Tesla EV charger, and ample room for cars, gear, and storage. Approximately two miles from Oak Grove Orange Line and Wyoming Hill commuter rail stations, this turnkey Mount Hood home offers an exceptional combination of craftsmanship, space, privacy, and convenient access to Boston....
Contact an agent
Home facts
- Year built:1912
- Listing ID #:73573367
- Updated:September 09, 2026 at 02:00 AM
Rooms and interior
- Bedrooms:4
- Total bathrooms:3
- Full bathrooms:2
- Half bathrooms:1
- Rooms Total:13
- Flooring:Flooring - Stone/Ceramic Tile, Hardwood, Tile, Wood
- Dining Description:Hardwood, Wet Bar, Window(s) - Bay/Bow/Box
- Kitchen Description:Cabinets - Upgraded, Countertops - Upgraded, Dining Area, Dishwasher, Disposal, Flooring - Hardwood, Freezer, Kitchen Island, Microwave, Open Floorplan, Plumbed For Ice Maker, Range Hood, Recessed Lighting, Refrigerator, Stainless Steel Appliances, Water Treatment, Window(s) - Picture, Wine Refrigerator
- Basement Description:Full
- Living area:3,000 sq. ft.
Heating and cooling
- Cooling:2 Cooling Zones, Central Air
- Heating:Central, Natural Gas
- Central air:Yes
Structure and exterior
- Roof:Shingle
- Year built:1912
- Building area:3,000 sq. ft.
- Lot Features:Corner Lot, Cul-De-Sac, Wooded
- Architectural Style:Colonial
- Construction Materials:Frame
- Exterior Features:Deck, Decorative Lighting, Professional Landscaping, Sprinkler System, Stone Wall, Storage
- Foundation Description:Concrete Perimeter
Schools
- High school:Mhs
- Middle school:Mvmms
- Elementary school:Hoover
Utilities
- Water:Public
- Sewer:Public Sewer
Finances and disclosures
- Price:$1,700,000
- Price per sq. ft.:$566.67
- Tax amount:$13,218 (2026)
Features and amenities
- Appliances:Dishwasher, Disposal, Dryer, Freezer, Microwave, Range Hood, Refrigerator, Washer, Water Treatment, Wine Refrigerator
- Laundry features:Dryer, Electric Dryer Hookup, Second Floor, Washer, Washer Hookup
- Amenities:Foyer, Slider, Wet Bar, Wired For Sound
Parking
- Total parking spaces:8
- Parking description:Attached, Garage Door Opener, Paved, Storage
- Garage:Yes
- Garage spaces:2
New listings near 2 Hemenway Ave
- New
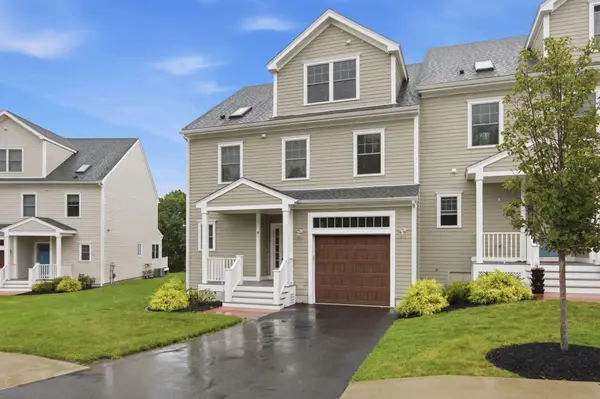 $1,249,000Active3 beds 4 baths2,791 sq. ft.
14 Blueberry Hill Ln #14, Melrose, MA 02176
MLS# 73572837Listed by: Coldwell Banker Realty - Boston - Open Thu, 10:30 to 11:30amNew
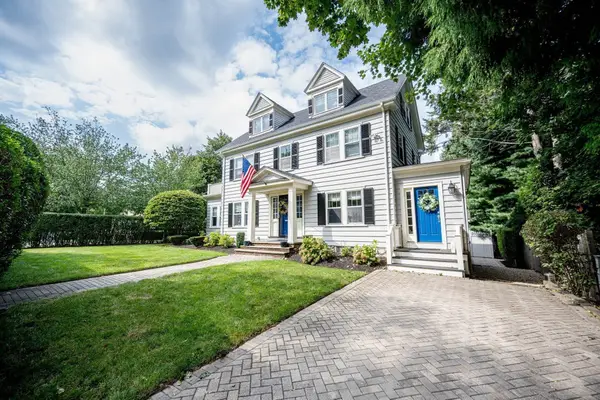 $1,299,000Active4 beds 2 baths2,630 sq. ft.
6 Geneva Rd, Melrose, MA 02176
MLS# 73572841Listed by: Barrett Sotheby's International Realty - Open Sat, 10:30am to 12pmNew
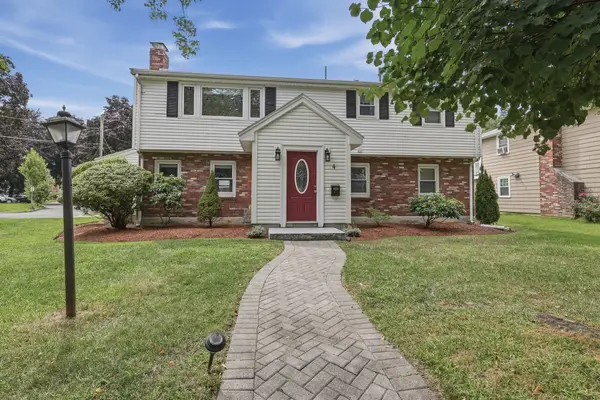 $1,100,000Active3 beds 3 baths2,113 sq. ft.
4 Groveland Road, Melrose, MA 02176
MLS# 73572737Listed by: Lamacchia Realty, Inc. - Open Thu, 5 to 6:30pmNew
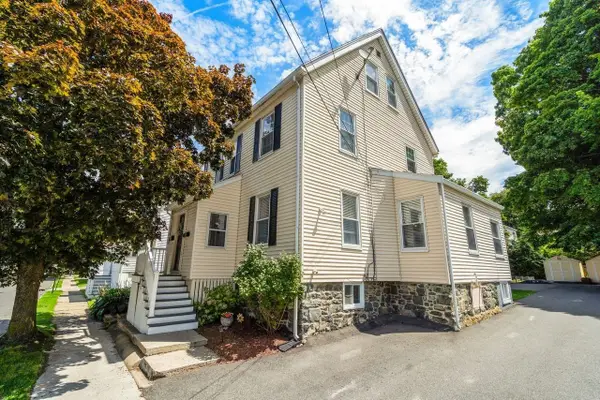 $669,000Active3 beds 2 baths1,310 sq. ft.
9 Tappan St #9, Melrose, MA 02176
MLS# 73572679Listed by: Coldwell Banker Realty - Milton - Open Thu, 5 to 6:30pmNew
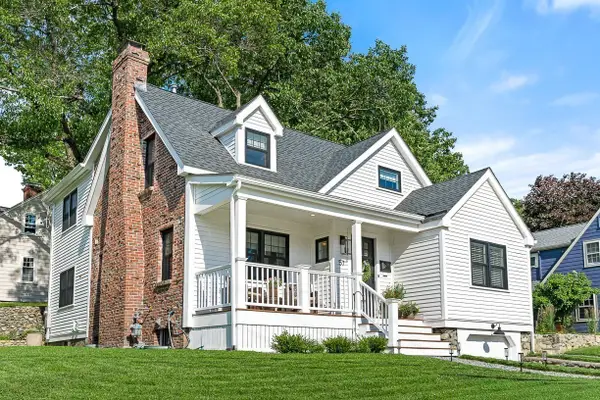 $1,299,000Active3 beds 3 baths2,321 sq. ft.
57 Glendale Ave, Melrose, MA 02176
MLS# 73572665Listed by: Compass - Open Thu, 10:30am to 12pmNew
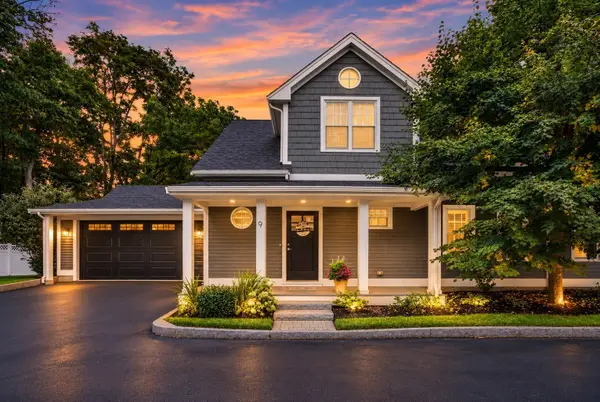 $949,900Active3 beds 3 baths1,562 sq. ft.
354 Upham Street #9, Melrose, MA 02176
MLS# 73572554Listed by: Lyv Realty - Open Thu, 10:30am to 12pmNew
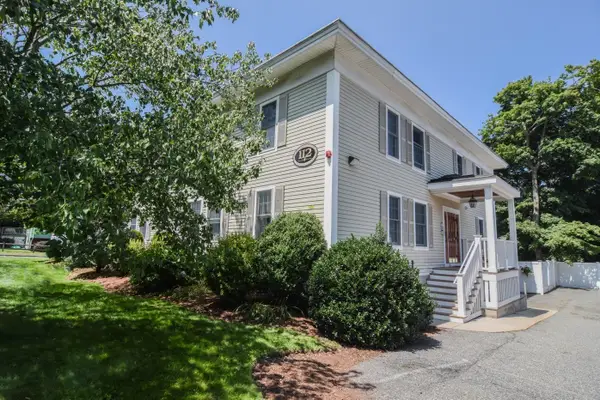 $599,000Active2 beds 2 baths905 sq. ft.
112 Porter St #5, Melrose, MA 02176
MLS# 73571151Listed by: Harbor View Real Estate Corp. 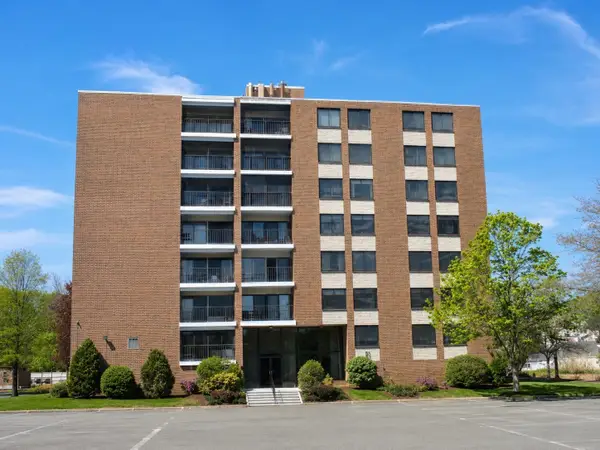 $589,900Active2 beds 2 baths1,236 sq. ft.
51 Melrose St #5F, Melrose, MA 02176
MLS# 73569094Listed by: Brad Hutchinson Real Estate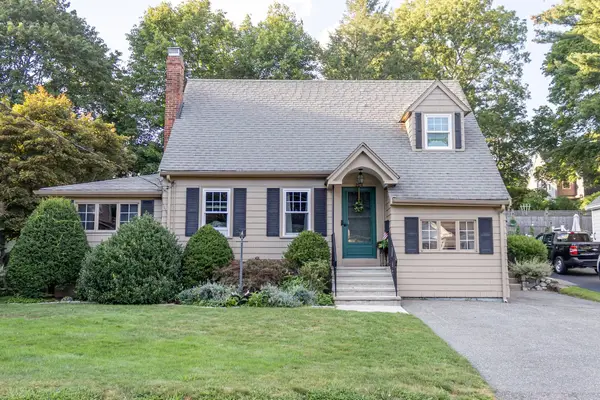 $869,000Active3 beds 3 baths1,905 sq. ft.
204 Beech Ave, Melrose, MA 02176
MLS# 73568943Listed by: Twin Pinnacle Realty


Protect your home and budget from life's surprises with an Assurant Home Warranty, backed by a partner that supports you through every step of homeownership. Explore Plans.
© 2026 Better Homes and Gardens Real Estate LLC. An Anywhere Real Estate company. All rights reserved. Better Homes and Gardens® Real Estate is a registered trademark owned by Meredith Operations Corporation, licensed to Better Homes and Gardens Real Estate LLC and used with permission. Better Homes and Gardens Real Estate LLC fully supports the principles of the Fair Housing Act and the Equal Opportunity Act. Listing information is deemed reliable but is not guaranteed accurate.
Each office is independently owned and operated.
Any services or products provided by third parties are not provided by, affiliated with or related to Better Homes and Gardens Real Estate LLC, or its affiliated companies.