
32 North Mountain, Melrose, MA 02176
Local realty services provided by:Better Homes and Gardens Real Estate The Masiello Group
Listed by: the shorey realty group, steve rankin
Office: real broker ma, llc
MLS#:73546244
Source:MLSPIN
Price summary
- Price:$775,000
- Price per sq. ft.:$529.37
About this home
Lovely 3 BR, 2 bath brick Cape home on sweet little cul-de-sac. Conveniently located near Pine Banks Park, and just over a mile to Melrose Center, commuter rail train station, and multiple shops and restaurants. Renovated and lovingly cared for with many updates during the owner’s 14 years of ownership. Renovated kitchen opens into expansive Great Room with a cathedral ceiling and recessed lighting that leads directly to the fenced in rear yard. Kitchen features white cabinets, SS appliances, white granite countertops, recessed and pendant lighting, built-in direct vent microwave oven, and new oak flooring. Large fenced-in rear yard features a raised and fenced-in garden bed, small greenhouse, storage shed, patio area, and a chicken coop! Hardwood flooring throughout, recessed lighting, and tilt-in insulated windows. Six car parking in the paved driveway. Lower level features an office area, a family room with recessed lighting and a pellet stove, as well as storage and laundry
Contact an agent
Home facts
- Year built:1948
- Listing ID #:73546244
- Updated:September 08, 2026 at 06:02 PM
Rooms and interior
- Bedrooms:3
- Total bathrooms:2
- Full bathrooms:2
- Rooms Total:7
- Flooring:Hardwood, Tile
- Kitchen Description:Dishwasher, Disposal, Microwave, Plumbed For Ice Maker, Range
- Basement Description:Concrete, Full, Partially Finished, Sump Pump
- Living area:1,464 sq. ft.
Heating and cooling
- Cooling:1 Cooling Zone, Central Air
- Heating:Baseboard, Pellet Stove
- Central air:Yes
Structure and exterior
- Roof:Shingle
- Year built:1948
- Building area:1,464 sq. ft.
- Lot area:0.16 Acres
- Lot Features:Level
- Architectural Style:Cape
- Construction Materials:Brick
- Exterior Features:Garden, Patio, Porch, Storage
- Foundation Description:Block
Utilities
- Water:Public
- Sewer:Public Sewer
Finances and disclosures
- Price:$775,000
- Price per sq. ft.:$529.37
- Tax amount:$6,679 (2026)
Features and amenities
- Appliances:Dishwasher, Disposal, Microwave, Range
- Laundry features:Gas Dryer Hookup, Washer Hookup
- Amenities:Gas Water Heater
Parking
- Total parking spaces:6
- Parking description:Off Street, Paved, Paved Drive
New listings near 32 North Mountain
- New
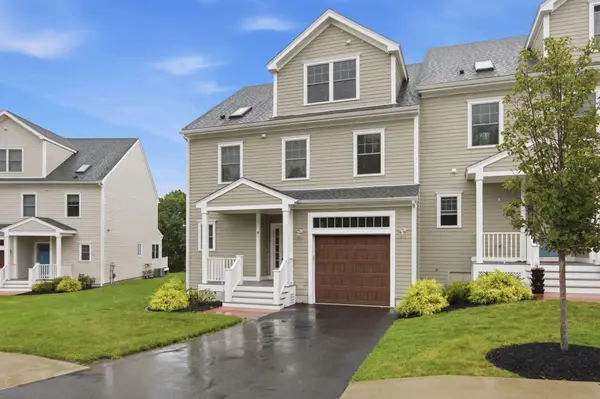 $1,249,000Active3 beds 4 baths2,791 sq. ft.
14 Blueberry Hill Ln #14, Melrose, MA 02176
MLS# 73572837Listed by: Coldwell Banker Realty - Boston - Open Thu, 10:30 to 11:30amNew
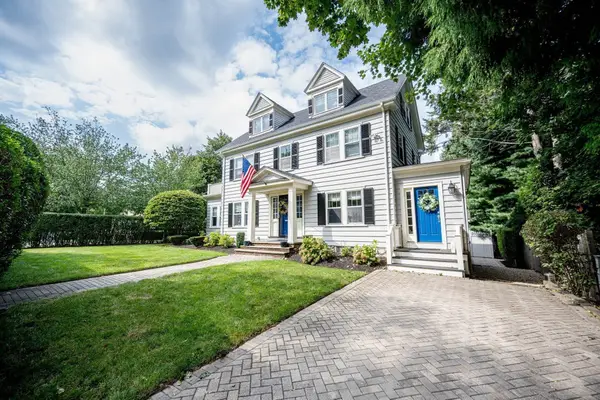 $1,299,000Active4 beds 2 baths2,630 sq. ft.
6 Geneva Rd, Melrose, MA 02176
MLS# 73572841Listed by: Barrett Sotheby's International Realty - New
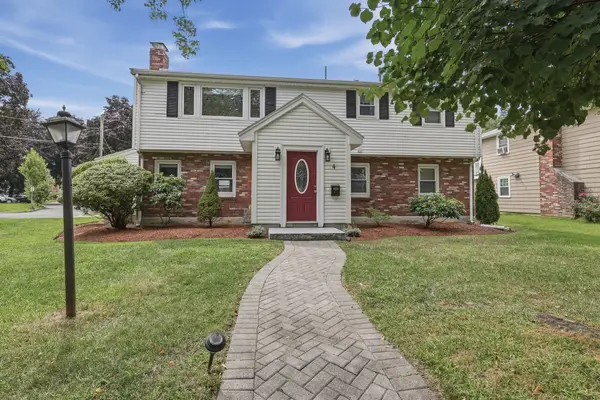 $1,100,000Active3 beds 3 baths2,113 sq. ft.
4 Groveland Road, Melrose, MA 02176
MLS# 73572737Listed by: Lamacchia Realty, Inc. - Open Thu, 5 to 6:30pmNew
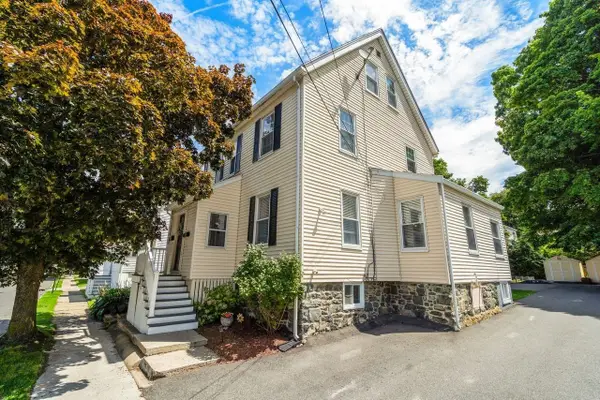 $669,000Active3 beds 2 baths1,310 sq. ft.
9 Tappan St #9, Melrose, MA 02176
MLS# 73572679Listed by: Coldwell Banker Realty - Milton - Open Thu, 5 to 6:30pmNew
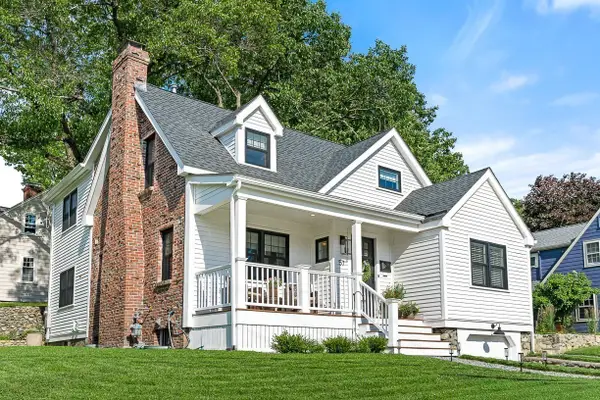 $1,299,000Active3 beds 3 baths2,321 sq. ft.
57 Glendale Ave, Melrose, MA 02176
MLS# 73572665Listed by: Compass - Open Thu, 10:30am to 12pmNew
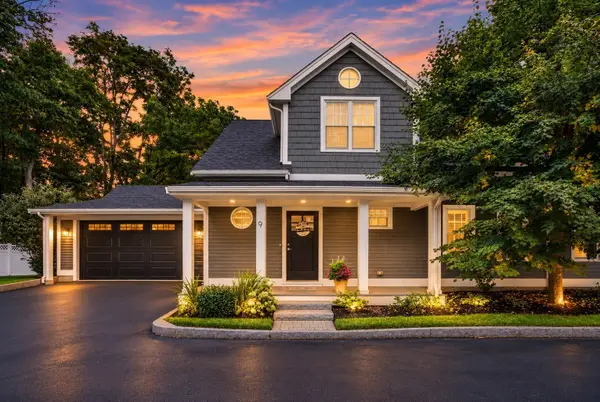 $949,900Active3 beds 3 baths1,562 sq. ft.
354 Upham Street #9, Melrose, MA 02176
MLS# 73572554Listed by: Lyv Realty - New
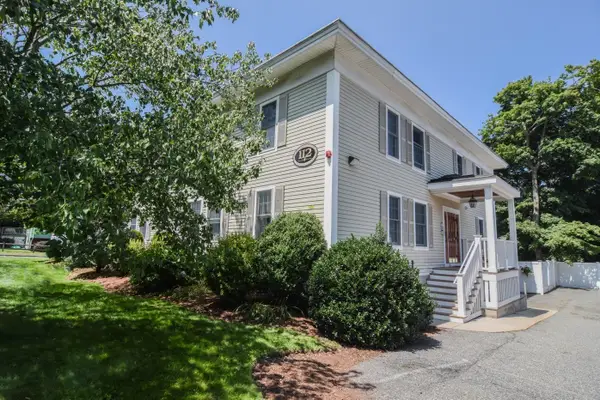 $599,000Active2 beds 2 baths905 sq. ft.
112 Porter St #5, Melrose, MA 02176
MLS# 73571151Listed by: Harbor View Real Estate Corp. 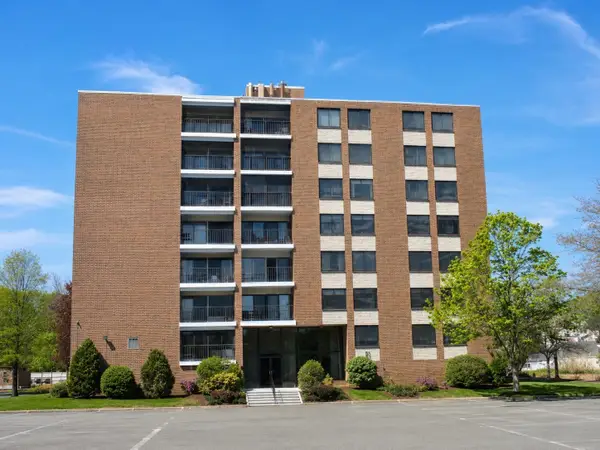 $589,900Active2 beds 2 baths1,236 sq. ft.
51 Melrose St #5F, Melrose, MA 02176
MLS# 73569094Listed by: Brad Hutchinson Real Estate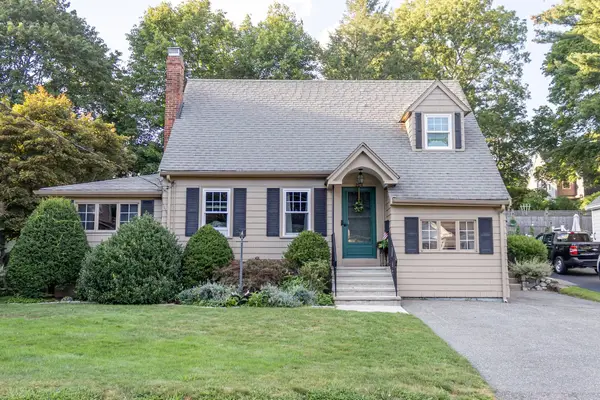 $869,000Active3 beds 3 baths1,905 sq. ft.
204 Beech Ave, Melrose, MA 02176
MLS# 73568943Listed by: Twin Pinnacle Realty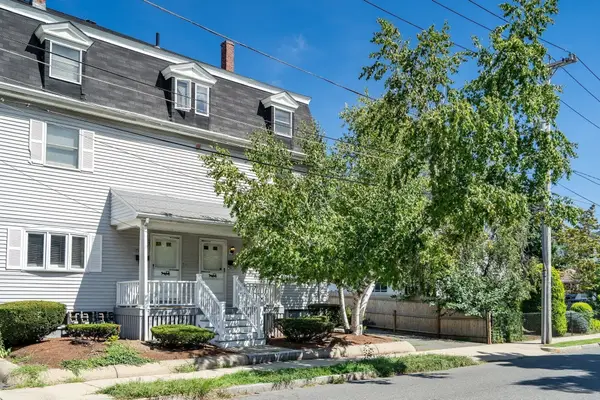 $669,900Active4 beds 3 baths1,254 sq. ft.
73 Dell Ave #73, Melrose, MA 02176
MLS# 73568964Listed by: Coldwell Banker Realty - Lexington


Protect your home and budget from life's surprises with an Assurant Home Warranty, backed by a partner that supports you through every step of homeownership. Explore Plans.
© 2026 Better Homes and Gardens Real Estate LLC. An Anywhere Real Estate company. All rights reserved. Better Homes and Gardens® Real Estate is a registered trademark owned by Meredith Operations Corporation, licensed to Better Homes and Gardens Real Estate LLC and used with permission. Better Homes and Gardens Real Estate LLC fully supports the principles of the Fair Housing Act and the Equal Opportunity Act. Listing information is deemed reliable but is not guaranteed accurate.
Each office is independently owned and operated.
Any services or products provided by third parties are not provided by, affiliated with or related to Better Homes and Gardens Real Estate LLC, or its affiliated companies.