
50 Conrad Road, Melrose, MA 02176
Local realty services provided by:Better Homes and Gardens Real Estate The Masiello Group
50 Conrad Road,Melrose, MA 02176
$995,000
- 3 Beds
- 3 Baths
- 2,162 sq. ft.
- Single family
- Active
Upcoming open houses
- Sun, Aug 2312:00 pm - 01:30 pm
Listed by: patricia fitzgerald
Office: brad hutchinson real estate
MLS#:73566171
Source:MLSPIN
Price summary
- Price:$995,000
- Price per sq. ft.:$460.22
About this home
Welcome to Horace Mann, one of Melrose’s most cherished neighborhoods, where tree-lined streets, friendly neighbors, and children playing outdoors create the timeless charm of a true “story book” community. Lovingly cared for by the same family for many years, this sun-filled, multi-level home offers a wonderful blend of comfort and space in one of the city’s most sought-after locations. Step inside to an inviting open-concept main level, where the living room flows seamlessly into the dining room—perfect for everyday living and effortless entertaining. A classic fireplace serves as the focal point of the living room, while French doors lead to an expansive family room filled with natural light and peaceful views of the private backyard. The updated kitchen provides modern convenience and a welcoming space for cooking and gathering. With three bedrooms, 2.5 baths, this home offers generous space for family and guests. The finished lower level, currently used as a family/game room, provides additional flexibility for relaxing, entertaining, or creating a space tailored to your lifestyle. From the lower level, step into the screened-in porch—an ideal spot to enjoy summer evenings overlooking your own private backyard oasis. Outside, a built-in swimming pool creates a resort-like setting for warm-weather fun, weekend gatherings, or simply unwinding at the end of the day. The beautifully private yard offers plenty of room to play, garden, and relax. An abundance of windows fills the home with natural light, creating a bright and welcoming atmosphere throughout. An attached two-car garage adds everyday convenience and valuable storage. Whether you’re hosting holidays, gathering around the fireplace for cozy family nights or watching neighborhood children ride bikes and play outside, this home offers the lifestyle so many buyers hope to find. With solid bones, an updated kitchen, flexible living spaces, and an exceptional Horace Mann location, this is a rare opportunity to make a well-loved home your own and enjoy all that this special Melrose neighborhood has to offer....
Contact an agent
Home facts
- Year built:1956
- Subdivision & Development:Horace Mann Neighborhood
- Listing ID #:73566171
- Updated:August 23, 2026 at 10:58 AM
Rooms and interior
- Bedrooms:3
- Total bathrooms:3
- Full bathrooms:2
- Half bathrooms:1
- Rooms Total:8
- Flooring:Flooring - Stone/Ceramic Tile, Hardwood
- Dining Description:Crown Molding, French Doors, Hardwood, Open Floorplan, Overhead, Window(s) - Bay/Bow/Box
- Kitchen Description:Cabinets - Upgraded, Dishwasher, Disposal, Exterior Access, Flooring - Vinyl, Lighting - Overhead, Microwave, Pantry, Range, Recessed Lighting, Refrigerator, Remodeled
- Basement Description:Finished, Garage Access, Interior Entry, Walk-Out Access
- Living area:2,162 sq. ft.
Heating and cooling
- Cooling:Window Unit(s)
- Heating:Baseboard, Central, Fireplace, Natural Gas
Structure and exterior
- Roof:Shingle
- Year built:1956
- Building area:2,162 sq. ft.
- Lot area:0.17 Acres
- Lot Features:Easements
- Construction Materials:Frame
- Exterior Features:Enclosed, Rain Gutters
- Foundation Description:Block
Schools
- High school:Mhs
- Middle school:Mvmms
- Elementary school:Lottery
Utilities
- Water:Public
- Sewer:Public Sewer
Finances and disclosures
- Price:$995,000
- Price per sq. ft.:$460.22
- Tax amount:$9,521 (2026)
Features and amenities
- Appliances:Dishwasher, Disposal, Dryer, Microwave, Range, Refrigerator, Washer
- Laundry features:Dryer, Washer, Washer Hookup
- Amenities:Closet, Entrance Foyer, Gas Water Heater, Lighting - Overhead, Recessed Lighting
- Pool features:In Ground, Private Pool
Parking
- Total parking spaces:4
- Parking description:Garage Door Opener, Off Street, Paved, Paved Drive, Under
- Garage:Yes
- Garage spaces:2
New listings near 50 Conrad Road
- Open Sun, 12 to 2pmNew
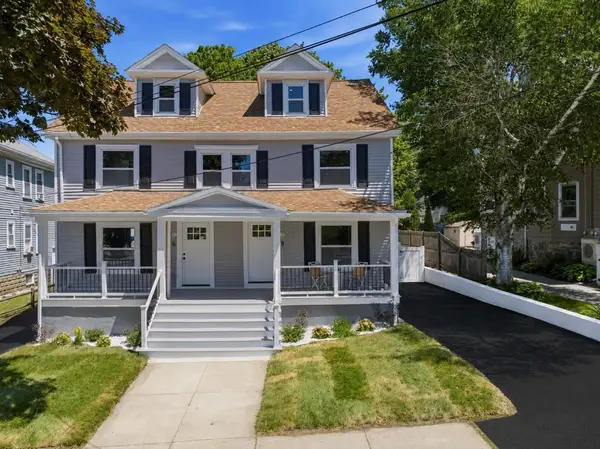 $799,900Active3 beds 3 baths1,615 sq. ft.
6 Linden Road #A, Melrose, MA 02176
MLS# 73566638Listed by: Mass Realty Properties - Open Sun, 12 to 1:30pmNew
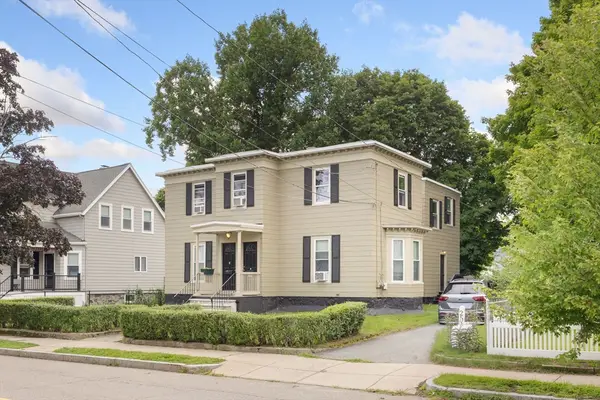 $999,900Active4 beds 2 baths2,668 sq. ft.
250 Tremont St, Melrose, MA 02176
MLS# 73566314Listed by: Brad Hutchinson Real Estate - Open Sun, 12 to 2pmNew
 $645,000Active3 beds 1 baths1,233 sq. ft.
7 Short Street #1, Melrose, MA 02176
MLS# 73566358Listed by: Coldwell Banker Realty - Beverly - Open Sun, 12 to 1:30pmNew
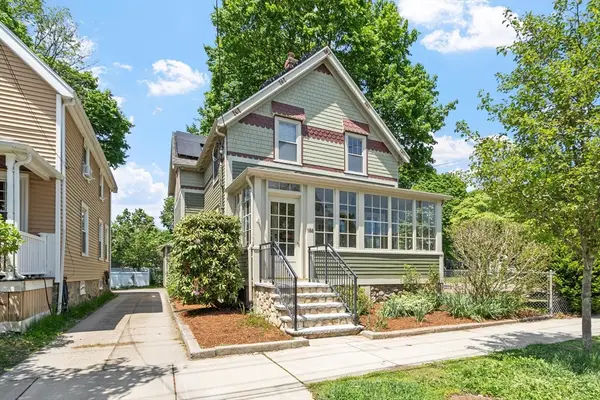 $799,900Active3 beds 2 baths1,406 sq. ft.
188 Florence Street, Melrose, MA 02176
MLS# 73565475Listed by: Leading Edge Real Estate - Open Sun, 11:30am to 1pmNew
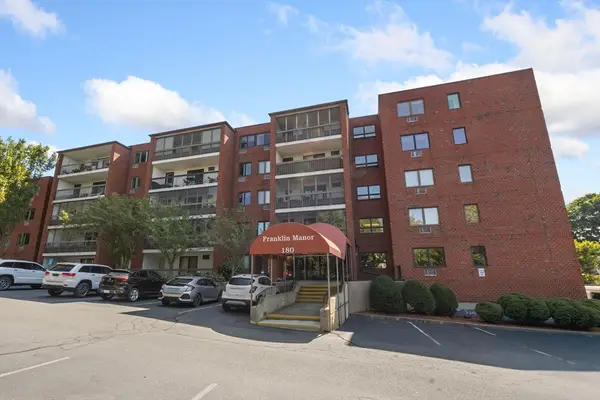 $485,000Active2 beds 2 baths960 sq. ft.
180 Green St #406, Melrose, MA 02176
MLS# 73565384Listed by: Brad Hutchinson Real Estate - New
 $819,900Active3 beds 2 baths1,812 sq. ft.
66 Stillman Rd, Melrose, MA 02176
MLS# 73563130Listed by: Compass - Open Sun, 11am to 12:30pmNew
 $975,000Active3 beds 3 baths2,080 sq. ft.
166 Waverly Avenue, Melrose, MA 02176
MLS# 73562430Listed by: Coldwell Banker Realty - Belmont  $1,250,000Active3 beds 3 baths1,852 sq. ft.
294 E Foster St, Melrose, MA 02176
MLS# 73561455Listed by: Harbor View Real Estate Corp. $1,850,900Active5 beds 4 baths3,477 sq. ft.
14 Stratford Rd, Melrose, MA 02176
MLS# 73561868Listed by: LAER Realty Partners


Protect your home and budget from life's surprises with an Assurant Home Warranty, backed by a partner that supports you through every step of homeownership. Explore Plans.
© 2026 Better Homes and Gardens Real Estate LLC. An Anywhere Real Estate company. All rights reserved. Better Homes and Gardens® Real Estate is a registered trademark owned by Meredith Operations Corporation, licensed to Better Homes and Gardens Real Estate LLC and used with permission. Better Homes and Gardens Real Estate LLC fully supports the principles of the Fair Housing Act and the Equal Opportunity Act. Listing information is deemed reliable but is not guaranteed accurate.
Each office is independently owned and operated.
Any services or products provided by third parties are not provided by, affiliated with or related to Better Homes and Gardens Real Estate LLC, or its affiliated companies.