
585 Franklin Street #6, Melrose, MA 02176
Local realty services provided by:Better Homes and Gardens Real Estate The Shanahan Group
585 Franklin Street #6,Melrose, MA 02176
$565,000
- 3 Beds
- 1 Baths
- 1,482 sq. ft.
- Condominium
- Active
Listed by: devon hunt
Office: the proper nest real estate
MLS#:73550131
Source:MLSPIN
Price summary
- Price:$565,000
- Price per sq. ft.:$381.24
About this home
**Schedule private showing today!** Welcome home to this stunning penthouse condo at Undercliff Terrace, tucked in coveted Melrose Highlands! This sun drenched 3 bedroom residence boasts 1,482 square feet of open floor plan living, an updated kitchen with granite countertops, and a dining room with crown molding. The living room wows with a cozy decorative fireplace, coffered ceiling, and a large bay window filling the space with light. The primary bedroom offers a walk in closet plus an extra large closet. Two more bedrooms sit toward the back, along with a bright sunroom wrapped in windows on three sides. This home also includes a deeded one car garage, two storage units in the basement, and roof rights access, plus in building laundry! Restaurants, coffee shops, and retail sit at your doorstep, with the commuter rail and easy access to Rt. 1 and 93 nearby. Updates: 2025 bathroom, 2022 garage renovation with new studs, flooring, 2022 renovated storage unit. Roof, oil tanks, and drains replaced building wide in 2023....
Contact an agent
Home facts
- Year built:1910
- Listing ID #:73550131
- Updated:August 12, 2026 at 11:16 AM
Rooms and interior
- Bedrooms:3
- Total bathrooms:1
- Full bathrooms:1
- Rooms Total:7
- Flooring:Vinyl
- Dining Description:Chair Rail, Closet, Crown Molding, Hardwood, Recessed Lighting
- Kitchen Description:Countertops - Stone/Granite/Solid, Dishwasher, Flooring - Hardwood, Lighting - Overhead, Microwave, Open Floorplan, Peninsula, Range, Refrigerator, Stainless Steel Appliances
- Living area:1,482 sq. ft.
Heating and cooling
- Cooling:Window Unit(s)
- Heating:Oil, Steam
Structure and exterior
- Roof:Rubber
- Year built:1910
- Building area:1,482 sq. ft.
- Exterior Features:Garden
Utilities
- Water:Public
- Sewer:Public Sewer
Finances and disclosures
- Price:$565,000
- Price per sq. ft.:$381.24
- Tax amount:$4,791 (2025)
Features and amenities
- Appliances:Dishwasher, Microwave, Range, Refrigerator
- Laundry features:Common Area, In Building
Parking
- Total parking spaces:1
- Parking description:Detached, Garage Door Opener
- Garage:Yes
- Garage spaces:1
New listings near 585 Franklin Street #6
- Open Thu, 10:30am to 12pmNew
 $1,250,000Active3 beds 3 baths1,852 sq. ft.
294 E Foster St, Melrose, MA 02176
MLS# 73561455Listed by: Harbor View Real Estate Corp. - Open Sat, 12 to 2pmNew
 $1,849,900Active5 beds 4 baths3,477 sq. ft.
14 Stratford Rd, Melrose, MA 02176
MLS# 73561868Listed by: LAER Realty Partners - New
 $819,900Active4 beds 3 baths2,228 sq. ft.
64 Heywood Ave, Melrose, MA 02176
MLS# 73560011Listed by: Brad Hutchinson Real Estate - New
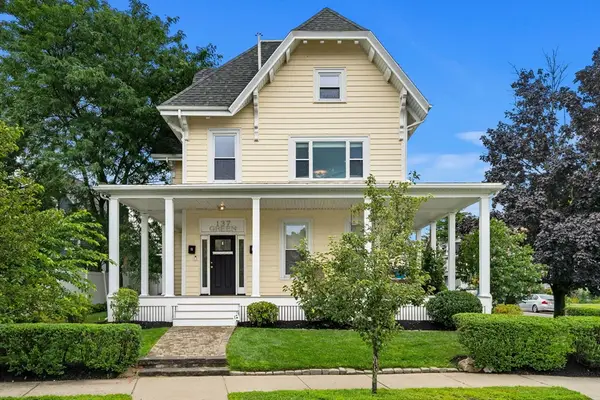 $850,000Active3 beds 2 baths2,500 sq. ft.
137 Green Street #2, Melrose, MA 02176
MLS# 73559356Listed by: Leading Edge Real Estate - New
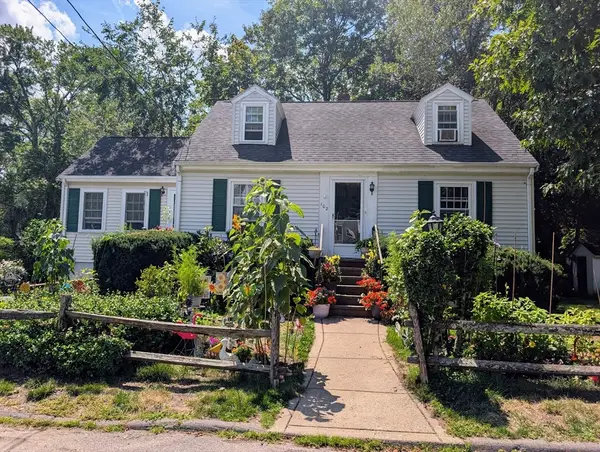 $659,900Active3 beds 1 baths1,480 sq. ft.
102 Sanford St, Melrose, MA 02176
MLS# 73558241Listed by: Trinity Real Estate - New
 $1,599,000Active8 beds 4 baths4,590 sq. ft.
46-48 Cleveland St, Melrose, MA 02176
MLS# 73558870Listed by: The Greene Realty Group - New
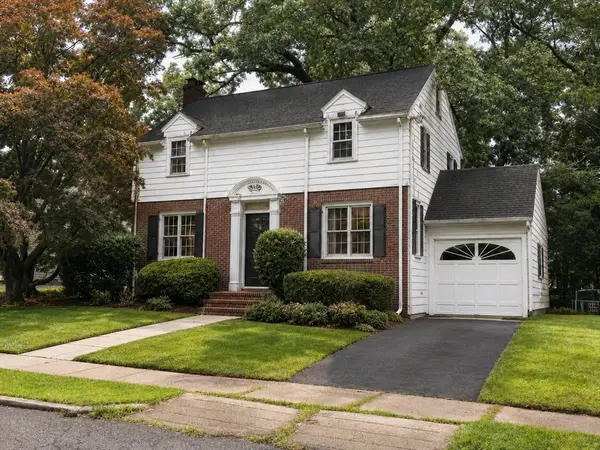 $699,000Active3 beds 2 baths1,800 sq. ft.
6 Birch Hill Rd, Melrose, MA 02176
MLS# 73558215Listed by: CA Real Estate and Design 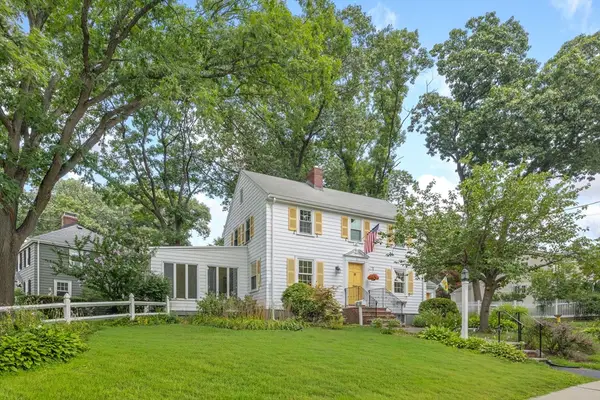 $799,900Active3 beds 2 baths2,330 sq. ft.
2 Glendower Road, Melrose, MA 02176
MLS# 73557063Listed by: Brad Hutchinson Real Estate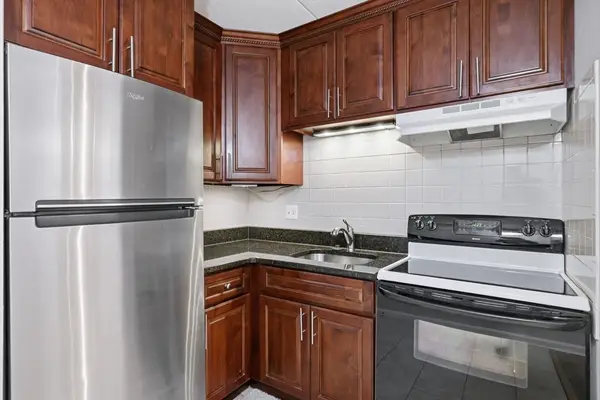 $315,000Active1 beds 1 baths533 sq. ft.
43-51 Albion St #B9, Melrose, MA 02176
MLS# 73556407Listed by: Coldwell Banker Realty - Andovers/Readings Regional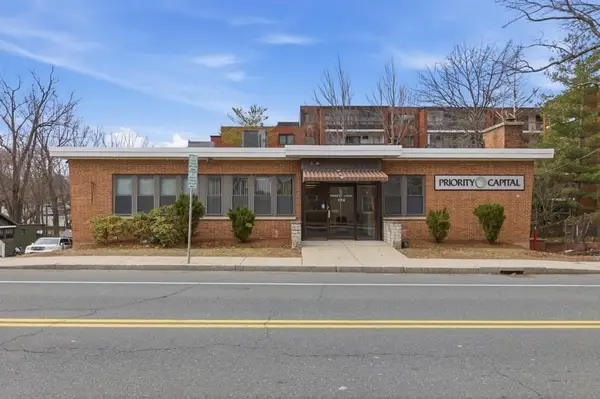 $1,499,000Active-- beds 3 baths7,000 sq. ft.
174 Green St, Melrose, MA 02176
MLS# 73556751Listed by: Coldwell Banker Realty - Boston


Protect your home and budget from life's surprises with an Assurant Home Warranty, backed by a partner that supports you through every step of homeownership. Explore Plans.
© 2026 Better Homes and Gardens Real Estate LLC. An Anywhere Real Estate company. All rights reserved. Better Homes and Gardens® Real Estate is a registered trademark owned by Meredith Operations Corporation, licensed to Better Homes and Gardens Real Estate LLC and used with permission. Better Homes and Gardens Real Estate LLC fully supports the principles of the Fair Housing Act and the Equal Opportunity Act. Listing information is deemed reliable but is not guaranteed accurate.
Each office is independently owned and operated.
Any services or products provided by third parties are not provided by, affiliated with or related to Better Homes and Gardens Real Estate LLC, or its affiliated companies.