
79 Maple Street, Melrose, MA 02176
Local realty services provided by:Better Homes and Gardens Real Estate The Shanahan Group
79 Maple Street,Melrose, MA 02176
$449,900
- 2 Beds
- 1 Baths
- 962 sq. ft.
- Single family
- Active
Upcoming open houses
- Thu, Sep 2411:30 am - 12:30 pm
- Sat, Sep 2601:00 pm - 02:30 pm
- Sun, Sep 2701:00 pm - 02:30 pm
Listed by: lisa howitt, leeman & gately
Office: compass
MLS#:73581002
Source:MLSPIN
Price summary
- Price:$449,900
- Price per sq. ft.:$467.67
About this home
79 Maple Street presents a unique opportunity for those looking for their first home or those looking to downsize without transitioning into a condominium. This perfectly "right sized" home offers privacy and the independence of single family living, all situated in an enviable location that highlights the very best of Melrose and is a short stroll to the Wyoming Heights Commuter Rail, bus to the Oak Grove T Station, diverse shopping options, the seasonal Farmers Market, The Middlesex Fells Reservation, schools, parks and a vibrant dining scene. If you have a vision of what you want your home to be, bring your ideas and make Maple Street your home..
Contact an agent
Home facts
- Year built:1900
- Listing ID #:73581002
- Updated:September 23, 2026 at 12:22 PM
Rooms and interior
- Bedrooms:2
- Total bathrooms:1
- Full bathrooms:1
- Rooms Total:4
- Flooring:Carpet, Wood
- Kitchen Description:Exterior Access, Flooring - Wood, Gas Stove, Range
- Basement Description:Concrete, Full, Interior Entry, Sump Pump
- Living area:962 sq. ft.
Heating and cooling
- Heating:Baseboard, Natural Gas
Structure and exterior
- Roof:Shingle
- Year built:1900
- Building area:962 sq. ft.
- Lot area:0.05 Acres
- Architectural Style:Colonial
- Construction Materials:Frame
- Exterior Features:Deck
- Foundation Description:Stone
Schools
- High school:Melrose High
- Middle school:Mvmms
- Elementary school:Apply
Utilities
- Water:Public
- Sewer:Public Sewer
Finances and disclosures
- Price:$449,900
- Price per sq. ft.:$467.67
- Tax amount:$4,587 (2026)
Features and amenities
- Appliances:Range
- Laundry features:In Basement, Washer Hookup
- Amenities:Gas Water Heater
Parking
- Total parking spaces:2
- Parking description:Off Street, Paved, Paved Drive
New listings near 79 Maple Street
- Open Sat, 12:30 to 2pmNew
 $629,000Active2 beds 2 baths1,704 sq. ft.
408 Lebanon St #18, Melrose, MA 02176
MLS# 73581252Listed by: Berkshire Hathaway HomeServices Warren Residential - New
 $1,675,000Active4 beds 5 baths3,176 sq. ft.
114 Malvern St, Melrose, MA 02176
MLS# 73581146Listed by: eXp Realty LLC - Open Thu, 10 to 11amNew
 $775,000Active3 beds 2 baths1,407 sq. ft.
219 Laurel Street, Melrose, MA 02176
MLS# 73580998Listed by: Compass - New
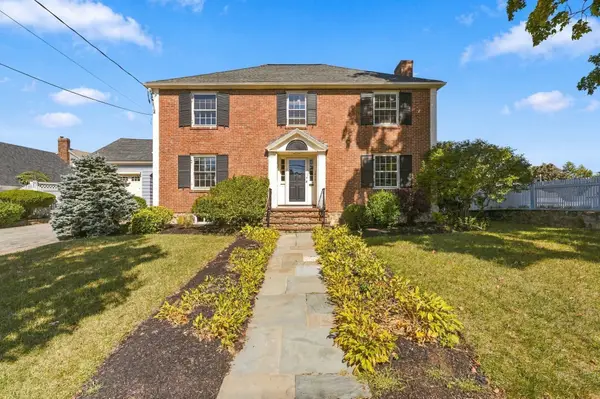 $1,599,900Active4 beds 3 baths4,293 sq. ft.
144 Porter Street, Melrose, MA 02176
MLS# 73579366Listed by: Curtis & Colletta Realty Associates - New
 $999,000Active6 beds 2 baths2,864 sq. ft.
131 Altamont Ave, Melrose, MA 02176
MLS# 73579211Listed by: Leading Edge Real Estate - New
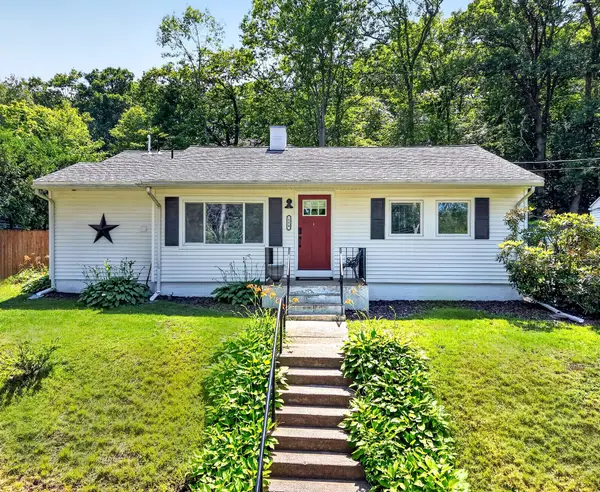 $739,000Active3 beds 2 baths974 sq. ft.
134 Washington St #134, Melrose, MA 02176
MLS# 73579897Listed by: Leading Edge Real Estate - New
 $729,900Active3 beds 2 baths1,157 sq. ft.
46 Maple Rd, Melrose, MA 02176
MLS# 73578392Listed by: Leading Edge Real Estate - New
 $1,375,000Active5 beds 6 baths4,177 sq. ft.
424 Upham Street, Melrose, MA 02176
MLS# 73578403Listed by: Compass - New
 $459,900Active2 beds 1 baths915 sq. ft.
509 Pleasant St #2-4, Melrose, MA 02176
MLS# 73578151Listed by: Compass


Protect your home and budget from life's surprises with an Assurant Home Warranty, backed by a partner that supports you through every step of homeownership. Explore Plans.
© 2026 Better Homes and Gardens Real Estate LLC. An Anywhere Real Estate company. All rights reserved. Better Homes and Gardens® Real Estate is a registered trademark owned by Meredith Operations Corporation, licensed to Better Homes and Gardens Real Estate LLC and used with permission. Better Homes and Gardens Real Estate LLC fully supports the principles of the Fair Housing Act and the Equal Opportunity Act. Listing information is deemed reliable but is not guaranteed accurate.
Each office is independently owned and operated.
Any services or products provided by third parties are not provided by, affiliated with or related to Better Homes and Gardens Real Estate LLC, or its affiliated companies.